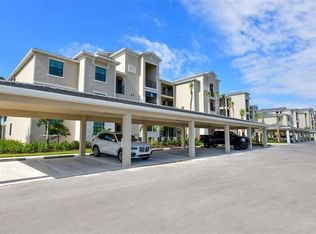
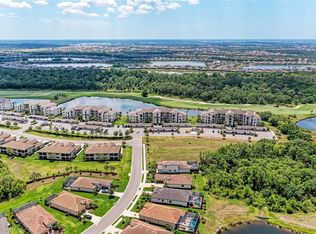
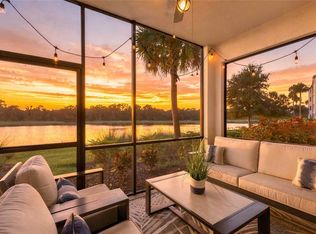
This ideal THIRD-FLOOR TERRACE CONDO in Lakewood National Golf Club offers beautiful WATER, GOLF COURSE AND PRESERVE VIEWS, abundant natural light, and spectacular SUNRISES that create a serene and inviting setting. Offered TURNKEY FURNISHED, this GOLF-DEEDED 2-bedroom, 2-bathroom residence features an open-concept floor plan with a desirable split-bedroom design, placing the bedrooms at opposite ends of the condo for added privacy. HURRICANE-IMPACT WINDOWS AND DOORS, porcelain tile flooring, crown molding, tray ceilings, and tasteful finishes throughout enhance the light and welcoming interior. The well-appointed kitchen features stainless steel appliances, quartz countertops, a generous island with seating, white cabinetry, and plenty of room for entertaining. Designed to embrace Florida's year-round lifestyle, the screened lanai is a wonderful extension of the living area. Enjoy your morning coffee while watching the sunrise over the water, take in the surrounding nature and preserve, or relax while golfers make their way along the course beyond. While photographs capture the beauty of this home, the setting, views, and peaceful atmosphere are truly best appreciated in person. Positioned at the rear of the condo to capture the views, the primary suite offers a relaxing retreat overlooking the water and golf course. The en-suite bath features a large vanity, tiled walk-in shower, and two walk-in closets. At the opposite end of the residence, the guest bedroom provides privacy for family and friends, with a full guest bath and conveniently located linen closet nearby. Just pack your bags and start enjoying the Lakewood National lifestyle—this beautifully furnished condo is ready for you to move right in! The quarterly condo fee includes internet and cable, water, sewer, trash, landscaping, interior pest control, exterior and building maintenance, roof maintenance, building insurance and reserve funding, adding to the convenience of maintenance-free Florida living. Ownership includes BUNDLED GOLF with access to 36 ARNOLD PALMER-DESIGNED CHAMPIONSHIP GOLF HOLES, roving security and guard-gated entry, along with Lakewood National Golf Club's exceptional amenities, including a resort-style pool with Tiki Bar & Café, state-of-the-art fitness center, full-service spa, tennis, pickleball, bocce, exceptional clubhouse dining, and an active year-round social lifestyle. Conveniently located within the award-winning Lakewood Ranch master-planned community, you'll enjoy easy access to shopping, dining, top-rated schools, medical facilities, and Florida's renowned Gulf Coast beaches. Come experience the views, lifestyle, and exceptional setting that make this Terrace condo even more impressive in person.
For sale
$290,000
17520 GAWTHROP DRIVE #305, LAKEWOOD RANCH, FL 34211
2beds
1,121sqft
Condominium
Built in 2020
-- sqft lot
$-- Zestimate®
$259/sqft
$1,251/mo HOA
What's special
Generous island with seatingTurnkey furnishedAbundant natural lightQuartz countertopsTasteful finishes throughoutOpen-concept floor planSpectacular sunrises
- 24 days
- 438
- 19
Likely to sell faster than
Zillow last checked:
Listing updated:
Listed by:
Vincent Vizzaccaro, PA 941-900-7060,
FINE PROPERTIES 941-782-0000,
Jean Walsh 941-231-1870,
FINE PROPERTIES
Source: Stellar MLS,MLS#: A4702314 Originating MLS: Sarasota - Manatee
Originating MLS: Sarasota - Manatee
Facts & features
Interior
Bedrooms & bathrooms
- Bedrooms: 2
- Bathrooms: 2
- Full bathrooms: 2
Primary bedroom
- Features: Ceiling Fan(s), En Suite Bathroom, Walk-In Closet(s)
- Level: First
- Area: 228 Square Feet
- Dimensions: 19x12
Bedroom 2
- Features: Ceiling Fan(s), Built-in Closet
- Level: First
- Area: 132 Square Feet
- Dimensions: 12x11
Primary bathroom
- Features: Dual Sinks, Linen Closet
- Level: First
- Area: 60 Square Feet
- Dimensions: 12x5
Bathroom 2
- Features: Tub With Shower, Linen Closet
- Level: First
- Area: 60 Square Feet
- Dimensions: 12x5
Dining room
- Level: First
- Area: 117 Square Feet
- Dimensions: 13x9
Kitchen
- Features: Stone Counters
- Level: First
- Area: 221 Square Feet
- Dimensions: 17x13
Living room
- Features: Ceiling Fan(s)
- Level: First
- Area: 169 Square Feet
- Dimensions: 13x13
Heating
- Central, Heat Pump
Cooling
- Central Air
Appliances
- Included: Dishwasher, Disposal, Dryer, Electric Water Heater, Microwave, Range, Refrigerator, Washer
- Laundry: Inside, Laundry Closet
Features
- Ceiling Fan(s), Crown Molding, In Wall Pest System, Open Floorplan, Primary Bedroom Main Floor, Stone Counters, Thermostat, Walk-In Closet(s)
- Flooring: Carpet, Porcelain Tile
- Doors: Sliding Doors
- Windows: Window Treatments
- Has fireplace: No
Interior area
- Total structure area: 1,233
- Total interior livable area: 1,121 sqft
Video & virtual tour
Property
Parking
- Total spaces: 1
- Parking features: Assigned, Guest
- Carport spaces: 1
Features
- Levels: One
- Stories: 1
- Exterior features: Irrigation System, Sidewalk, Storage
- Has view: Yes
- View description: Golf Course, Trees/Woods, Water
- Water view: Water
Lot
- Size: 0.93 Acres
Details
- Parcel number: 581585159
- Zoning: RES
- Special conditions: None
Construction
Type & style
- Home type: Condo
- Property subtype: Condominium
Materials
- Block, Stucco
- Foundation: Slab
- Roof: Tile
Condition
- New construction: No
- Year built: 2020
Utilities & green energy
- Sewer: Public Sewer
- Water: Public
- Utilities for property: BB/HS Internet Available, Cable Connected, Electricity Connected, Public, Sewer Connected, Street Lights, Underground Utilities, Water Connected
Community & HOA
Community
- Features: Association Recreation - Owned, Clubhouse, Community Mailbox, Deed Restrictions, Fitness Center, Gated Community - Guard, Golf Carts OK, Golf, Irrigation-Reclaimed Water, Pool, Restaurant, Sidewalks, Tennis Court(s)
- Security: Smoke Detector(s)
- Pet fee: $0 monthly
- Subdivision: LAKEWOOD NATIONAL
HOA
- Has HOA: Yes
- Amenities included: Cable TV, Clubhouse, Elevator(s), Fence Restrictions, Fitness Center, Gated, Golf Course, Maintenance, Pickleball Court(s), Pool, Recreation Facilities, Sauna, Security, Spa/Hot Tub, Tennis Court(s)
- Services included: 24-Hour Guard, Cable TV, Common Area Taxes, Community Pool, Reserve Fund, Fidelity Bond, Insurance, Internet, Maintenance Structure, Maintenance Grounds, Manager, Security, Sewer, Trash, Water
- HOA fee: $1,251 monthly
- HOA name: LWN HOA / Gina Plotkin
- HOA phone: 941-777-7035
Location
- Region: Bradenton
Financial & listing details
- Price per square foot: $259/sqft
- Tax assessed value: $327,250
- Annual tax amount: $6,419
- Date on market: 8/6/2026
- Cumulative days on market: 25 days
- Listing terms: Cash,Conventional,VA Loan
- Ownership: Condominium
- Total actual rent: 0
- Electric utility on property: Yes
- Road surface type: Paved
Estimated market value
Not available
Estimated sales range
Not available
Not available
Price history
| Date | Event | Price |
|---|---|---|
| 8/7/2026 | Listed for sale | $290,000+16%$259/sqft |
Source:  Stellar MLS #A4702314 Report a problem Stellar MLS #A4702314 Report a problem | ||
| 9/13/2021 | Sold | $250,000$223/sqft |
Source: Public Record Report a problem | ||
Public tax history
| Year | Property taxes | Tax assessment |
|---|---|---|
| 2025 | $6,419 -5.1% | $327,250 -0.9% |
| 2024 | $6,764 +4.1% | $330,330 +10% |
| 2023 | $6,498 +13.4% | $300,300 +10% |
| 2022 | $5,732 +35.9% | $273,000 +65.5% |
| 2021 | $4,219 +160% | $165,000 +24749.4% |
| 2020 | $1,623 | $664 |
Find assessor info on the county website
Monthly payment
Est. payment
Payment breakdown
Explore the cost of this home by adjusting the details. Changes won't be saved.Climate risks
Neighborhood: 34211
Nearby schools
Schools provided by the listing agent
- Elementary: Gullett Elementary
- Middle: Dr Mona Jain Middle
- High: Lakewood Ranch High
Source: Stellar MLS. This data may not be complete. We recommend contacting the local school district to confirm school assignments for this home.


Similar homes
- $299,9002 bd2 ba1.1k sqft17626 GAWTHROP DRIVE #106, BRADENTON, FL 34211For Sale
 MLS ID #A4703551, Sandi Dietrich, MICHAEL SAUNDERS & COMPANY. Stellar MLS
 - $275,0002 bd2 ba1.1k sqft17510 GAWTHROP DRIVE #204, BRADENTON, FL 34211For Sale
 MLS ID #C7527930, Tracy Martin, EPIQUE REALTY INC.. Stellar MLS
 - $289,0002 bd2 ba1.1k sqft18008 GAWTHROP DRIVE #401, BRADENTON, FL 34211For Sale
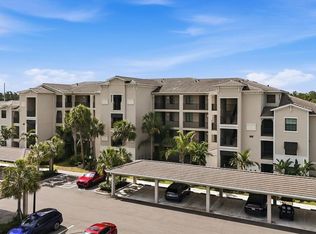 MLS ID #A4692118, Lauren Volpe, FINE PROPERTIES. Stellar MLS
 - $309,9002 bd2 ba1.1k sqft17626 GAWTHROP DRIVE #202, BRADENTON, FL 34211For Sale
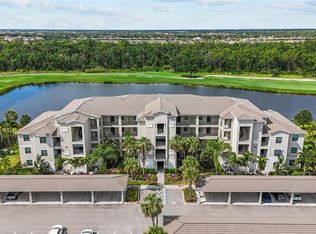 MLS ID #A4697054, Rod Underdahl, PREFERRED SHORE LLC. Stellar MLS
 - $275,0002 bd2 ba1.1k sqft17704 GAWTHROP DRIVE #205, BRADENTON, FL 34211For SaleMLS ID #A4691065, Nicole Smith, REAL BROKER, LLC. Stellar MLS
- $275,0002 bd2 ba1.1k sqft17108 VARDON TERRACE #401, BRADENTON, FL 34211For SaleMLS ID #A4698271, Teresa Witte, DREAM STAR VACATION HOMES & REAL ESTATE LLC. Stellar MLS
- $319,5002 bd2 ba1.1k sqft17810 GAWTHROP DRIVE #203, LAKEWOOD RANCH, FL 34211For SaleMLS ID #A4694643, Jeffrey Boudrie, BOUDRIE REAL ESTATE GROUP INC. Stellar MLS
- $299,0002 bd2 ba1.1k sqft18028 GAWTHROP DRIVE #403, BRADENTON, FL 34211For SaleMLS ID #A4689228, Tracy Goe, ZITELLI REALTY NETWORK LLC. Stellar MLS
- $279,0002 bd2 ba1.1k sqft18114 GAWTHROP DRIVE #204, BRADENTON, FL 34211For SaleMLS ID #A4688182, Kristina Bregu, CORCORAN DWELLINGS REALTY. Stellar MLS
- $320,0002 bd2 ba1.1k sqft18114 GAWTHROP DRIVE #106, BRADENTON, FL 34211For SaleMLS ID #A4684399, ALLEN Smith, IV, RE/MAX ALLIANCE GROUP. Stellar MLS
- $249,9002 bd2 ba1.1k sqft18114 GAWTHROP DRIVE #304, BRADENTON, FL 34211For SaleMLS ID #A4692628, Richard McQuillan, THE KEYES COMPANY - SARASOTA. Stellar MLS
- $298,9002 bd2 ba1.1k sqft17006 VARDON TERRACE #401, BRADENTON, FL 34211For SaleMLS ID #A4692436, Patricia Hamilton, KELLER WILLIAMS ON THE WATER S. Stellar MLS
- $339,9002 bd2 ba1.1k sqft18114 GAWTHROP DRIVE #306, BRADENTON, FL 34211For SaleMLS ID #A4681619, George Scarpias, THE KEYES COMPANY - SARASOTA. Stellar MLS
- $219,9002 bd2 ba1.1k sqft18008 GAWTHROP DRIVE #302, BRADENTON, FL 34211For SaleMLS ID #A4699743, Kristen Hertel, NEXTHOME EXCELLENCE. Stellar MLS
- $269,9002 bd2 ba1.1k sqft16814 VARDON TERRACE #106, BRADENTON, FL 34211For SaleMLS ID #A4687518, Patricia Hamilton, KELLER WILLIAMS ON THE WATER S. Stellar MLS
- $375,0003 bd2 ba1.2k sqft17724 GAWTHROP DRIVE #301, BRADENTON, FL 34211For SaleMLS ID #A4691133, Gregg Slater, COLDWELL BANKER REALTY. Stellar MLS
- $274,9002 bd2 ba1.3k sqft7146 STRAND CIRCLE, BRADENTON, FL 34203For SaleMLS ID #A4702407, Patrick Beedie, JR, ESTAVAL. Stellar MLS
- $309,9003 bd3 ba1.5k sqft11814 SKY ACRES TERRACE, BRADENTON, FL 34211For SaleMLS ID #TB8541032, Debbie Lahiff, PALM PARADISE REALTY GROUP. Stellar MLS
- $299,0002 bd2 ba1.3k sqft6342 GRAND OAK CIRCLE #204, BRADENTON, FL 34203For SaleMLS ID #A4681120, Judy Athari, BERKSHIRE HATHAWAY HOMESERVICE. Stellar MLS
- $265,0002 bd2 ba1.1k sqft8309 GRAND ESTUARY TRAIL #306, BRADENTON, FL 34212For SaleMLS ID #A4701971, Mia McKeehan, PREMIER SOTHEBY'S INTERNATIONAL REALTY. Stellar MLS
