Skip main navigation
Sold for $285,000
  • $285,000

    17520 GAWTHROP DRIVE #304, BRADENTON, FL 34211

    2beds
    1,121sqft
    Condominium
    Built in 2020
    -- sqft lot
    $284,700 Zestimate®
    $254/sqft
    $2,754 Estimated rent

    Home value

    $284,700

    $270,000 - $299,000

    $2,754/mo

    Zestimate® history
    Loading
    Loading...

    Owner options

    List your home for rent

    $2,754/mo

    Rent Zestimate®

    Find your next renter with Zillow Rental Manager. Plus, with online applications, you can quickly screen prospective tenants – for free.

    Learn more

    $2,754/mo

    Rent Zestimate®

    Refinance and save

    $3,158/mo

    Est. payment

    Refinancing to a lower rate could help reduce your monthly payments and save thousands over the life of the loan.

    See today's rates

    $3,158/mo

    Est. payment

    Explore your selling options

    Work with a Zillow partner agent

    Leverage their expertise and Zillow's premium Showcase listings to get your home seen by more buyers.

    Get started

    List with your own agent

    Get your home in front of millions of buyers by listing it on Zillow.

    Learn how to do it

    Sell it yourself

    Take full control of how buyers see your home on Zillow by listing For Sale by Owner (FSBO).

    List your home

    What's special

    Large center islandBeautiful viewsQuartz countertopsSpacious primary suiteGourmet kitchenNew engineered hardwood throughoutSpacious breakfast bar
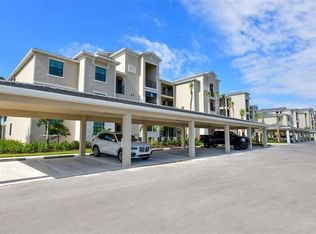
    Lakewood National offers luxury resort-style living in a premier bundled golf community. Experience luxury, resort-style living in this beautifully designed and professionally decorated residence, offered fully furnished and turnkey. Within a sought-after golf club community, this exceptional home combines elegant interiors with an unparalleled lifestyle featuring 36 holes of Arnold Palmer-designed golf and world-class amenities. Go inside to an inviting open floor plan designed for effortless living and entertaining. This unit includes new engineered hardwood throughout, coordinated furnishings, linens, decor, televisions and kitchen essentials, and accessories. There is also an oversized storage unit across from the unit. The gourmet kitchen features quartz countertops, wood shaker-style cabinetry, stainless steel appliances, a spacious breakfast bar and a large center island. The dining and living areas flow seamlessly through sliding glass doors to a screened-in lanai overlooking a beautiful pond and golf course, creating a peaceful setting for morning coffee or relaxing evenings. The spacious primary suite offers beautiful views, two walk-in closets and a luxurious en-suite bath. A desirable split-bedroom floor plan provides privacy and comfort for family and guests. A reserved parking space conveniently located directly outside the building entrance adds an extra level of ease and convenience. Beyond your front door, enjoy an extraordinary array of amenities designed for an active and carefree lifestyle. Residents have access to a heated resort pool with poolside tiki bar and cafe, fitness center, full-service spa, tennis courts, pickleball and a magnificent 28,000-square-foot clubhouse. A full-time lifestyle director keeps the social calendar vibrant with activities and events. Lakewood National is conveniently near shopping, restaurants, entertainment, nature trails, soccer fields, polo fields, A-rated schools and close to world-renowned beaches. This is more than a home, it is an opportunity to embrace the Florida resort lifestyle with championship golf, exceptional amenities, beautiful surroundings and a turnkey residence ready to enjoy from day one.

    Zillow last checked:

    Listing updated:

    Listed by:

    Judy Heuerman 941-356-5260,

    PREMIER SOTHEBY'S INTERNATIONAL REALTY 941-907-9541,

    Valerie Esposito 941-809-3541,

    PREMIER SOTHEBY'S INTERNATIONAL REALTY

    Bought with:

    Stacy Haas, PL, 3176388

    MICHAEL SAUNDERS & COMPANY

    Source: Stellar MLS,MLS#: A4700795MLS LogoOriginating MLS: Sarasota - Manatee

    Facts & features

    Interior

    Bedrooms & bathrooms
    • Bedrooms: 2
    • Bathrooms: 2
    • Full bathrooms: 2
    Primary bedroom
    • Features: Walk-In Closet(s)
    • Level: First
    • Area: 168 Square Feet
    • Dimensions: 12x14
    Bedroom 2
    • Features: Built-in Closet
    • Level: First
    • Area: 132 Square Feet
    • Dimensions: 12x11
    Dining room
    • Level: First
    • Area: 140 Square Feet
    • Dimensions: 14x10
    Kitchen
    • Level: First
    • Area: 196 Square Feet
    • Dimensions: 14x14
    Living room
    • Level: First
    • Area: 182 Square Feet
    • Dimensions: 14x13
    Heating
    • Central, Electric
    Cooling
    • Central Air
    Appliances
    • Included: Dishwasher, Dryer, Electric Water Heater, Microwave, Range, Refrigerator, Washer
    • Laundry: Electric Dryer Hookup, Inside, Same Floor As Condo Unit, Washer Hookup
    Features
    • Ceiling Fan(s), Eating Space In Kitchen, Open Floorplan, Stone Counters, Walk-In Closet(s)
    • Flooring: Engineered Hardwood, Tile
    • Doors: Sliding Doors
    • Windows: Window Treatments
    • Has fireplace: No
    • Furnished: Yes
    Interior area
    • Total structure area: 1,233
    • Total interior livable area: 1,121 sqft

    Property

    Parking
    • Total spaces: 1
    • Parking features: Carport
    • Carport spaces: 1
    Features
    • Levels: One
    • Stories: 1
    • Exterior features: Balcony, Irrigation System, Lighting, Sidewalk, Storage
    • Has view: Yes
    • View description: Water, Pond
    • Has water view: Yes
    • Water view: Water,Pond
    Details
    • Parcel number: 581585109
    • Zoning: RESI
    • Special conditions: None

    Construction

    Type & style
    • Home type: Condo
    • Property subtype: Condominium
    Materials
    • Block, Stucco
    • Foundation: Slab
    • Roof: Tile
    Condition
    • New construction: No
    • Year built: 2020

    Utilities & green energy

    • Sewer: Public Sewer
    • Water: Public
    • Utilities for property: Cable Connected, Electricity Connected

    Community & HOA

    Community
    • Features: Clubhouse, Community Mailbox, Deed Restrictions, Fitness Center, Gated Community - Guard, Golf Carts OK, Golf, Irrigation-Reclaimed Water, Pool, Restaurant, Sidewalks, Tennis Court(s)
    • Pet fee: $0 monthly
    • Subdivision: TERRACE IV AT LAKEWOOD NATIONAL PH II
    HOA
    • Has HOA: Yes
    • Amenities included: Clubhouse, Fitness Center, Gated, Golf Course, Maintenance, Pickleball Court(s), Pool, Recreation Facilities, Spa/Hot Tub, Tennis Court(s)
    • Services included: Community Pool, Reserve Fund, Insurance, Maintenance Structure, Maintenance Grounds, Maintenance Repairs, Manager, Pest Control, Pool Maintenance, Security, Sewer, Trash, Water
    • HOA fee: $1,251 monthly
    • HOA name: Gina Plotkin
    • HOA phone: 941-777-7035
    • Second HOA phone: 941-777-7035
    Location
    • Region: Bradenton

    Financial & listing details

    • Price per square foot: $254/sqft
    • Tax assessed value: $327,250
    • Annual tax amount: $5,746
    • Date on market: 7/23/2026
    • Cumulative days on market: 10 days
    • Listing terms: Cash
    • Ownership: Condominium
    • Total actual rent: 0
    • Electric utility on property: Yes
    • Road surface type: Asphalt

    Price history

    DateEventPrice
    8/24/2026Sold$285,000-3.4%$254/sqft
    Source: Stellar MLS #A4700795 Report a problem
    8/3/2026Pending sale$295,000$263/sqft
    Source: Stellar MLS #A4700795 Report a problem
    7/23/2026Listed for sale$295,000+3.5%$263/sqft
    Source: Stellar MLS #A4700795 Report a problem
    12/12/2025Listing removed$6,000$5/sqft
    Source: Stellar MLS #A4655176 Report a problem
    12/3/2025Price change$6,000+140%$5/sqft
    Source: Stellar MLS #A4655176 Report a problem
    7/9/2025Price change$2,500-16.7%$2/sqft
    Source: Stellar MLS #A4655176 Report a problem
    6/16/2025Listed for rent$3,000-45.5%$3/sqft
    Source: Stellar MLS #A4655176 Report a problem
    3/3/2025Sold$285,000$254/sqft
    Source: Stellar MLS #A4625346 Report a problem
    2/3/2025Pending sale$285,000$254/sqft
    Source: Stellar MLS #A4625346 Report a problem
    1/22/2025Price change$285,000-5%$254/sqft
    Source: Stellar MLS #A4625346 Report a problem
    11/23/2024Price change$300,000-8.8%$268/sqft
    Source: Stellar MLS #A4625346 Report a problem
    10/15/2024Listed for sale$329,000-0.3%$293/sqft
    Source: Stellar MLS #A4625346 Report a problem
    10/5/2024Listing removed$5,500$5/sqft
    Source: Zillow Rentals Report a problem
    9/16/2024Price change$5,500-5.2%$5/sqft
    Source: Zillow Rentals Report a problem
    9/5/2024Price change$5,800+176.2%$5/sqft
    Source: Zillow Rentals Report a problem
    9/4/2024Price change$2,100-16%$2/sqft
    Source: Zillow Rentals Report a problem
    8/20/2024Listed for rent$2,500+16.3%$2/sqft
    Source: Zillow Rentals Report a problem
    8/1/2024Listing removed--
    Source: Stellar MLS #A4606989 Report a problem
    5/11/2024Price change$330,000-5.7%$294/sqft
    Source: Stellar MLS #A4606989 Report a problem
    4/12/2024Listed for sale$350,000$312/sqft
    Source: Stellar MLS #A4606989 Report a problem
    8/19/2022Listing removed--
    Source: Zillow Rental Manager Report a problem
    7/30/2022Listed for rent$2,150-4.4%$2/sqft
    Source: Zillow Rental Manager Report a problem
    7/16/2022Listing removed--
    Source: Zillow Rental Manager Report a problem
    6/20/2022Price change$2,250-10%$2/sqft
    Source: Zillow Rental Manager Report a problem
    5/21/2022Price change$2,500-5.7%$2/sqft
    Source: Zillow Rental Manager Report a problem
    5/16/2022Listed for rent$2,650$2/sqft
    Source: Zillow Rental Manager Report a problem

    Public tax history

    YearProperty taxesTax assessment
    2025$5,746 -2.4%$241,577 +10%
    2024$5,887 +3.7%$219,615 +10%
    2023$5,679 +13.8%$199,650 +10%
    2022$4,990 +18.3%$181,500 +10%
    2021$4,219 +160%$165,000 +24749.4%
    2020$1,623 $664
    Find assessor info on the county website

    Neighborhood: 34211

    Nearby schools

    GreatSchools rating
    Schools provided by the listing agent
    • Elementary: Gullett Elementary
    • Middle: Dr Mona Jain Middle
    • High: Lakewood Ranch High

    Source: Stellar MLS. This data may not be complete. We recommend contacting the local school district to confirm school assignments for this home.

    Get a cash offer in 3 minutes
    Find out how much your home could sell for in as little as 3 minutes with a no-obligation cash offer.
    Estimated market value
    $284,700
    Get a cash offer in 3 minutes
    Find out how much your home could sell for in as little as 3 minutes with a no-obligation cash offer.
    Estimated market value
    $284,700