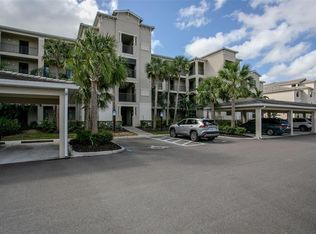
Welcome to an extraordinary fourth-floor corner residence nestled within the highly sought-after gates of Lakewood National Golf Club — a true jewel of Lakewood Ranch living. This impeccably furnished two-bedroom, two-bathroom retreat spans over eleven hundred square feet of thoughtfully designed open-concept elegance, where sweeping water and golf course vistas transform every moment into a postcard-worthy experience. Relax and unwind year-round with a round on one of two Arnold Palmer-designed championship courses included with ownership. The heart of this home is a stunning kitchen adorned with newly upgraded cabinets with plenty of storage, granite countertops, recessed lighting, a generously sized cooking island with casual seating, and stainless steel appliances. Tile flooring flows seamlessly through the main living areas, while newly updated luxury vinyl plank graces the serene bedrooms. The primary bedroom boasts an ensuite bathroom featuring a walk-in shower, offering a spa-like sanctuary after sun-drenched Florida days. A charming dining area frames captivating water views, while the covered, screened-in balcony beckons with its irresistible vantage point — the perfect perch for morning coffee or twilight cocktails. Beyond your door, a resort-caliber lifestyle unfolds: a grand clubhouse with full-service dining, a waterfall pool complemented by a tiki bar, a state-of-the-art fitness center and spa, Har-Tru tennis and pickleball courts, satellite pools, and a vibrant social calendar that keeps every season exciting. With proximity to premier shopping, dining, acclaimed schools, and pristine Gulf beaches, convenience is effortlessly woven into daily life. Currently generating rental income nine months annually, this residence is the quintessential blend of investment appeal and coastal sophistication. Schedule your private showing today.
For sale
Price cut: $11K (5/31)
$298,900
17006 VARDON TERRACE #401, BRADENTON, FL 34211
2beds
1,142sqft
:
Get pre-qualified$3,188/mo
Condominium
Built in 2018
-- sqft lot
$-- Zestimate®
$262/sqft
$1,208/mo HOA
What's special
Fourth-floor corner residenceTwo-bedroom two-bathroom retreatGranite countertopsSatellite poolsThoughtfully designed open-concept eleganceStunning kitchenRecessed lighting
- 89 days |
- 244 |
- 19 |
Zillow last checked:
Listing updated:
Listed by:
Patricia Hamilton 615-477-7590,
KELLER WILLIAMS ON THE WATER S 941-803-7522
Source: Stellar MLS,MLS#: A4692436 Originating MLS: Sarasota - Manatee
Originating MLS: Sarasota - Manatee
Facts & features
Interior
Bedrooms & bathrooms
- Bedrooms: 2
- Bathrooms: 2
- Full bathrooms: 2
Primary bedroom
- Features: Ceiling Fan(s), Walk-In Closet(s)
- Level: First
Bedroom 2
- Features: Ceiling Fan(s), Built-in Closet
- Level: First
Primary bathroom
- Features: En Suite Bathroom, Exhaust Fan, Granite Counters, Shower No Tub, Linen Closet
- Level: First
Dinette
- Level: First
Kitchen
- Features: Granite Counters, Pantry
- Level: First
Living room
- Features: Ceiling Fan(s)
- Level: First
Heating
- Central, Electric
Cooling
- Central Air
Appliances
- Included: Dishwasher, Dryer, Electric Water Heater, Microwave, Range, Refrigerator, Washer
- Laundry: Inside, Laundry Room
Features
- Ceiling Fan(s), Crown Molding, Eating Space In Kitchen, High Ceilings, Open Floorplan, Primary Bedroom Main Floor, Solid Surface Counters, Walk-In Closet(s)
- Flooring: Ceramic Tile, Luxury Vinyl
- Doors: Sliding Doors
- Windows: Window Treatments
- Has fireplace: No
- Furnished: Yes
- Common walls with other units/homes: Corner Unit,End Unit
Interior area
- Total structure area: 1,246
- Total interior livable area: 1,142 sqft
Property
Parking
- Total spaces: 1
- Parking features: Assigned, Covered, Open
- Carport spaces: 1
- Has uncovered spaces: Yes
Features
- Levels: Three Or More
- Stories: 3
- Patio & porch: Covered, Enclosed, Rear Porch, Screened
- Exterior features: Balcony, Sidewalk, Storage, Tennis Court(s)
- Pool features: Heated, In Ground, Lap, Salt Water
- Has view: Yes
- View description: Golf Course, Trees/Woods, Water, Pond
- Has water view: Yes
- Water view: Water,Pond
Lot
- Features: In County, Landscaped, Level, On Golf Course, Sidewalk
- Residential vegetation: Trees/Landscaped
Details
- Parcel number: 581548459
- Zoning: CONDO
- Special conditions: None
Construction
Type & style
- Home type: Condo
- Property subtype: Condominium
Materials
- Stucco
- Foundation: Slab
- Roof: Tile
Condition
- Completed
- New construction: No
- Year built: 2018
Details
- Builder model: Birkdale
- Builder name: Lennar
Utilities & green energy
- Sewer: Public Sewer
- Water: Public
- Utilities for property: BB/HS Internet Available, Cable Connected, Electricity Connected, Public, Sewer Connected, Water Connected
Community & HOA
Community
- Features: Buyer Approval Required, Clubhouse, Community Mailbox, Deed Restrictions, Fitness Center, Gated Community - Guard, Golf Carts OK, Golf, Irrigation-Reclaimed Water, No Truck/RV/Motorcycle Parking, Pool, Restaurant, Sidewalks, Tennis Court(s)
- Pet fee: $0 monthly
- Subdivision: LAKEWOOD NATIONAL GOLF CLUB
HOA
- Has HOA: Yes
- Amenities included: Clubhouse, Fitness Center, Gated, Golf Course, Maintenance, Pickleball Court(s), Pool, Recreation Facilities, Security, Tennis Court(s), Vehicle Restrictions
- Services included: 24-Hour Guard, Community Pool, Reserve Fund, Maintenance Structure, Maintenance Grounds, Manager, Pest Control, Pool Maintenance, Private Road, Recreational Facilities, Security
- HOA fee: $1,208 monthly
- HOA name: Tropical Isles- Sylvia
- HOA phone: 941-487-7927
- Second HOA name: Lakewood National
- Second HOA phone: 941-777-7011
Location
- Region: Bradenton
Financial & listing details
- Price per square foot: $262/sqft
- Tax assessed value: $314,500
- Annual tax amount: $6,239
- Date on market: 5/7/2026
- Cumulative days on market: 90 days
- Listing terms: Cash,Conventional
- Ownership: Condominium
- Total actual rent: 0
- Electric utility on property: Yes
- Road surface type: Paved, Asphalt
Estimated market value
Not available
Estimated sales range
Not available
Not available
Price history
| Date | Event | Price |
|---|---|---|
| 5/31/2026 | Price change | $298,900-3.5%$262/sqft |
Source:  Stellar MLS #A4692436 Report a problem Stellar MLS #A4692436 Report a problem | ||
| 5/7/2026 | Listed for sale | $309,900-3.2%$271/sqft |
Source: Stellar MLS #A4692436 Report a problem | ||
| 10/15/2024 | Listing removed | $320,000-1.5%$280/sqft |
Source: Stellar MLS #A4512261 Report a problem | ||
| 10/15/2023 | Listing removed | -- |
Source: Stellar MLS #A4512261 Report a problem | ||
| 11/5/2022 | Listing removed | -- |
Source: Zillow Rental Network_1 Report a problem | ||
| 3/15/2022 | Listed for rent | $5,000$4/sqft |
Source: Zillow Rental Network_1 #A4515439 Report a problem | ||
| 10/15/2021 | Sold | $325,000+1.6%$285/sqft |
Source: Public Record Report a problem | ||
| 9/17/2021 | Pending sale | $320,000+60%$280/sqft |
Source: Stellar MLS #A4512261 Report a problem | ||
| 9/5/2018 | Sold | $200,000$175/sqft |
Source: Public Record Report a problem | ||
Public tax history
| Year | Property taxes | Tax assessment |
|---|---|---|
| 2025 | $6,240 -4.8% | $314,500 -1% |
| 2024 | $6,557 +4.1% | $317,625 +10% |
| 2023 | $6,296 +12.8% | $288,750 +10% |
| 2022 | $5,579 +25.5% | $262,500 +45.8% |
| 2021 | $4,447 +5.6% | $180,000 +9.1% |
| 2020 | $4,210 -0.7% | $165,000 |
| 2019 | $4,237 | $165,000 |
Find assessor info on the county website
Monthly payment
Est. payment
Payment breakdown
Explore the cost of this home by adjusting the details. Changes won't be saved.Climate risks
Neighborhood: 34211
Nearby schools
GreatSchools rating
- 8/10B.D. Gullett Elementary SchoolGrades: PK-5Distance: 4 mi
- 8/10Dr Mona Jain Middle SchoolGrades: 6-8Distance: 3.8 mi
- 6/10Lakewood Ranch High SchoolGrades: PK,9-12Distance: 4.5 mi
Schools provided by the listing agent
- Elementary: Gullett Elementary
- Middle: Dr Mona Jain Middle
- High: Lakewood Ranch High
Source: Stellar MLS. This data may not be complete. We recommend contacting the local school district to confirm school assignments for this home.
- $2,5002 bd2 ba1.1k sqft17006 Vardon Ter UNIT 402, Bradenton, FL 34211For Rent
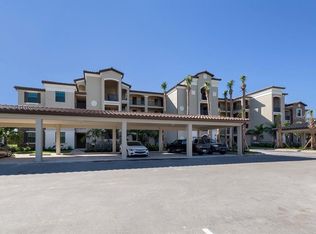
- $395,0003 bd2 ba1.2k sqft17006 Vardon Ter UNIT 101, Bradenton, FL 34211Sold

- $260,0002 bd2 ba1.1k sqft17006 Vardon Ter UNIT 206, Bradenton, FL 34211Sold
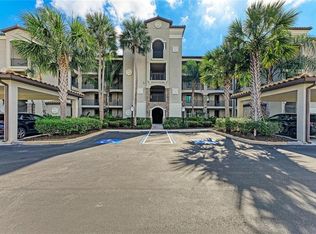
- $260,0002 bd2 ba1.1k sqft17006 Vardon Ter UNIT 207, Bradenton, FL 34211Sold

- $2,9503 bd2 ba1.2k sqft17006 Vardon Ter UNIT 208, Bradenton, FL 34211For Rent
- $5,2002 bd2 ba1.1k sqft17006 Vardon Ter UNIT 305, Bradenton, FL 34211For Rent
- $330,0002 bd2 ba1.1k sqft17006 Vardon Ter #405, Bradenton, FL 34211Sold
- $372,3002 bd2 ba1.1k sqft17006 Vardon Ter, Bradenton, FL 34211Off Market
A local agent can set up tours, give advice and negotiate with sellers.
A local lender can help you make sure your offer is ready when you are.
Similar homes
- $309,0002 bd2 ba1.1k sqft17510 GAWTHROP DRIVE #204, BRADENTON, FL 34211For Sale
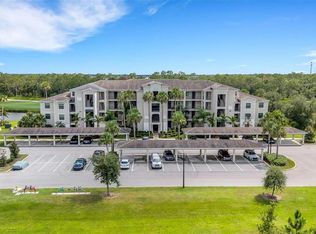
 MLS ID #C7527930, Tracy Martin, EPIQUE REALTY INC.. Stellar MLS
 - $289,0002 bd2 ba1.1k sqft17704 GAWTHROP DRIVE #205, BRADENTON, FL 34211For Sale
 MLS ID #A4691065, Nicole Smith, REAL BROKER, LLC. Stellar MLS
 - $299,9002 bd2 ba1.1k sqft18008 GAWTHROP DRIVE #401, BRADENTON, FL 34211For Sale
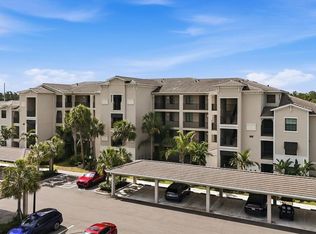 MLS ID #A4692118, Lauren Volpe, FINE PROPERTIES. Stellar MLS
 - $299,0002 bd2 ba1.1k sqft18028 GAWTHROP DRIVE #403, BRADENTON, FL 34211For Sale
 MLS ID #A4689228, Tracy Goe, ZITELLI REALTY NETWORK LLC. Stellar MLS
 - $323,9993 bd2 ba1.2k sqft17626 GAWTHROP DRIVE #208, BRADENTON, FL 34211For SaleMLS ID #A4690549, Kelly Lerman, BERKSHIRE HATHAWAY HOMESERVICE. Stellar MLS
- $319,5002 bd2 ba1.1k sqft17810 GAWTHROP DRIVE #203, LAKEWOOD RANCH, FL 34211For SaleMLS ID #A4694643, Jeffrey Boudrie, BOUDRIE REAL ESTATE GROUP INC. Stellar MLS
- $269,9002 bd2 ba1.1k sqft18008 GAWTHROP DRIVE #302, BRADENTON, FL 34211For SaleMLS ID #A4699743, Kristen Hertel, NEXTHOME EXCELLENCE. Stellar MLS
- $269,9002 bd2 ba1.1k sqft16814 VARDON TERRACE #106, BRADENTON, FL 34211For SaleMLS ID #A4687518, Patricia Hamilton, KELLER WILLIAMS ON THE WATER S. Stellar MLS
- $339,9002 bd2 ba1.1k sqft18114 GAWTHROP DRIVE #306, BRADENTON, FL 34211For SaleMLS ID #A4681619, George Scarpias, THE KEYES COMPANY - SARASOTA. Stellar MLS
- $249,9002 bd2 ba1.1k sqft18114 GAWTHROP DRIVE #304, BRADENTON, FL 34211For SaleMLS ID #A4692628, Richard McQuillan, THE KEYES COMPANY - SARASOTA. Stellar MLS
- $375,0003 bd2 ba1.2k sqft17724 GAWTHROP DRIVE #301, BRADENTON, FL 34211For SaleMLS ID #A4691133, Gregg Slater, COLDWELL BANKER REALTY. Stellar MLS
- $345,0002 bd2 ba1.1k sqft18114 GAWTHROP DRIVE #106, BRADENTON, FL 34211For SaleMLS ID #A4684399, ALLEN Smith, IV, RE/MAX ALLIANCE GROUP. Stellar MLS
- $439,0002 bd2 ba1.3k sqft5557 PALMER CIRCLE #202, BRADENTON, FL 34211For SaleMLS ID #A4698601, Mark Vannucci, FINE PROPERTIES. Stellar MLS
- $299,0002 bd2 ba1.3k sqft6342 GRAND OAK CIRCLE #204, BRADENTON, FL 34203For SaleMLS ID #A4681120, Judy Athari, BERKSHIRE HATHAWAY HOMESERVICE. Stellar MLS
- $380,0002 bd2 ba1.5k sqft12660 SORRENTO WAY #204, BRADENTON, FL 34211For SaleMLS ID #A4685500, Stephanie Edwards, COLDWELL BANKER REALTY. Stellar MLS
- $289,9903 bd3 ba1.3k sqft14251 LILAC SKY TERRACE, BRADENTON, FL 34211For SaleMLS ID #A4701441, Joe Murphy, COLDWELL BANKER REALTY. Stellar MLS
- $375,0003 bd2 ba1.3k sqftTerrace Viii At Lakewood National Ph I, Bradenton, FL 34211For SaleMLS ID #11682756, Brenda Bianchi, BIANCHI REALTY & PROPERTY MANAGEMENT INC. My State MLS
- $319,9993 bd3 ba1.6k sqft12348 TRAILHEAD DRIVE, BRADENTON, FL 34211For SaleMLS ID #A4687680, Faith Michael, BERKSHIRE HATHAWAY HOMESERVICE. Stellar MLS
- $265,0002 bd2 ba1.3k sqft7133 CEDAR HOLLOW CIRCLE #22-102, BRADENTON, FL 34203For SaleMLS ID #A4638431, Carol Stewart, LLC, MICHAEL SAUNDERS & COMPANY. Stellar MLS
- $253,9002 bd2 ba1.3k sqft1003 FAIRWAYCOVE LANE #201, BRADENTON, FL 34212For SaleMLS ID #D6147271, Anne Gallant, RE FLORIDA HOMES. Stellar MLS
