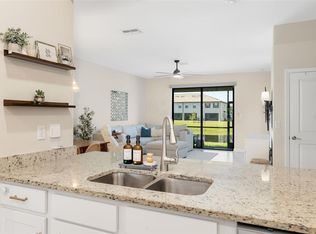
This light, bright 3-bedroom, 2.5-bath townhome is available for move-in before the end of Summer. Conveniently located in the center of Lakewood Ranch, close to great schools and athletic facilities! This townhome features stylish ceramic tile flooring on the main level and tranquil water views from the screened, pavered lanai—creating the perfect setting to relax and unwind. Step inside to a welcoming, spacious entry with a convenient drop zone, ideal for packages, shoes, and everyday essentials. The thoughtfully designed floor plan offers an open main living area perfect for both comfortable daily living and entertaining, while the spacious bedrooms upstairs provide a quiet respite. Enter the Primary Suite through elegant French Doors from the landing at the rear of the stairs; wide windows give you a full view of the water . The kitchen is a standout for those who love to cook, featuring quartz countertops, abundant cabinetry, and a large island perfect for meal prep, gathering, or casual dining. Enjoy easy, low-maintenance living in a beautifully maintained community just minutes from shopping, dining, parks, and top-rated schools. If you’re looking for a Seasonal Getaway, just lock & go without concerns for outside maintenance. Enjoy the active lifestyle & convenience of exciting Lakewood Ranch!
For sale
Price cut: $5K (7/23)
$319,999
12348 TRAILHEAD DRIVE, BRADENTON, FL 34211
3beds
1,604sqft
:
Get pre-qualified$2,390/mo
Townhouse
Built in 2016
2,100 Square Feet Lot
$-- Zestimate®
$200/sqft
$313/mo HOA
What's special
Screened pavered lanaiSpacious bedrooms upstairsStylish ceramic tile flooringLight-filled homeAbundant cabinetry
- 133 days |
- 429 |
- 20 |
Zillow last checked:
Listing updated:
Listed by:
Faith Michael 941-356-8862,
BERKSHIRE HATHAWAY HOMESERVICE 941-907-2000,
Meg Mendoza 407-821-6226,
BERKSHIRE HATHAWAY HOMESERVICE
Source: Stellar MLS,MLS#: A4687680 Originating MLS: Sarasota - Manatee
Originating MLS: Sarasota - Manatee
Facts & features
Interior
Bedrooms & bathrooms
- Bedrooms: 3
- Bathrooms: 3
- Full bathrooms: 2
- 1/2 bathrooms: 1
Primary bedroom
- Features: Ceiling Fan(s), Dual Sinks, En Suite Bathroom, Walk-In Closet(s)
- Level: Second
- Area: 169 Square Feet
- Dimensions: 13x13
Bedroom 2
- Features: Ceiling Fan(s), Built-in Closet
- Level: Second
- Area: 130 Square Feet
- Dimensions: 10x13
Balcony porch lanai
- Level: First
- Area: 80 Square Feet
- Dimensions: 10x8
Dining room
- Level: First
- Area: 132 Square Feet
- Dimensions: 11x12
Great room
- Features: Ceiling Fan(s)
- Level: First
- Area: 224 Square Feet
- Dimensions: 16x14
Kitchen
- Level: First
- Area: 108 Square Feet
- Dimensions: 9x12
Heating
- Central
Cooling
- Central Air
Appliances
- Included: Dishwasher, Microwave, Range, Refrigerator
- Laundry: Inside, Laundry Room, Upper Level
Features
- Solid Wood Cabinets, Tray Ceiling(s), Built-in Features, Ceiling Fan(s), Stone Counters, Thermostat, Walk-In Closet(s), PrimaryBedroom Upstairs
- Flooring: Carpet, Ceramic Tile
- Doors: Sliding Doors
- Windows: Window Treatments, Hurricane Shutters
- Has fireplace: No
Interior area
- Total structure area: 2,001
- Total interior livable area: 1,604 sqft
Video & virtual tour
Property
Parking
- Total spaces: 1
- Parking features: Garage - Attached
- Attached garage spaces: 1
Features
- Levels: Two
- Stories: 2
- Patio & porch: Patio, Screened
- Exterior features: Irrigation System, Sidewalk
- Has view: Yes
- View description: Water, Pond
- Has water view: Yes
- Water view: Water,Pond
Lot
- Size: 2,100 Square Feet
- Features: Sidewalk, Level
- Residential vegetation: Trees/Landscaped
Details
- Parcel number: 583212959
- Zoning: PDMU
- Special conditions: None
Construction
Type & style
- Home type: Townhouse
- Property subtype: Townhouse
- Attached to another structure: Yes
Materials
- Stucco, Wood Frame
- Foundation: Slab
- Roof: Shingle
Condition
- New construction: No
- Year built: 2016
Details
- Builder name: Mattamy Homes
Utilities & green energy
- Sewer: Public Sewer
- Water: Public
- Utilities for property: BB/HS Internet Available, Cable Available, Electricity Connected, Sewer Connected, Water Connected
Community & HOA
Community
- Features: Deed Restrictions, Fitness Center, Irrigation-Reclaimed Water
- Security: Security System Owned
- Pet fee: $0 monthly
- Subdivision: HARMONY AT LAKEWOOD RANCH
HOA
- Has HOA: Yes
- Amenities included: Clubhouse, Fitness Center, Playground, Pool, Recreation Facilities
- Services included: Common Area Taxes, Community Pool, Maintenance Structure, Maintenance Grounds, Pool Maintenance, Recreational Facilities
- HOA fee: $313 monthly
- HOA name: Kenneth Warren
- HOA phone: 954-792-6000
Location
- Region: Bradenton
Financial & listing details
- Price per square foot: $200/sqft
- Tax assessed value: $288,861
- Annual tax amount: $3,870
- Date on market: 3/27/2026
- Cumulative days on market: 134 days
- Listing terms: Cash,Conventional,FHA,VA Loan
- Ownership: Fee Simple
- Total actual rent: 0
- Electric utility on property: Yes
- Road surface type: Paved
Estimated market value
Not available
Estimated sales range
Not available
Not available
Price history
| Date | Event | Price |
|---|---|---|
| 7/23/2026 | Price change | $319,999-1.5%$200/sqft |
Source:  Stellar MLS #A4687680 Report a problem Stellar MLS #A4687680 Report a problem | ||
| 7/2/2026 | Price change | $325,000-2.7%$203/sqft |
Source: Stellar MLS #A4687680 Report a problem | ||
| 4/13/2026 | Price change | $334,000-1.5%$208/sqft |
Source: Stellar MLS #A4687680 Report a problem | ||
| 3/27/2026 | Listed for sale | $339,000+41.6%$211/sqft |
Source: Stellar MLS #A4687680 Report a problem | ||
| 12/14/2016 | Sold | $239,360$149/sqft |
Source: Public Record Report a problem | ||
Public tax history
| Year | Property taxes | Tax assessment |
|---|---|---|
| 2025 | $3,870 +2.7% | $229,625 +2.9% |
| 2024 | $3,768 +1.3% | $223,154 +3% |
| 2023 | $3,719 +0.7% | $216,654 +3% |
| 2022 | $3,693 -3.1% | $210,344 +3% |
| 2021 | $3,810 +4.4% | $204,217 +1.4% |
| 2020 | $3,649 -10.5% | $201,397 +2.3% |
| 2019 | $4,078 | $196,869 +1.9% |
| 2018 | $4,078 +1% | $193,198 +2.1% |
| 2017 | $4,036 | $189,224 +320.5% |
| 2016 | -- | $45,000 +117.2% |
| 2015 | -- | $20,714 |
Find assessor info on the county website
Monthly payment
Est. payment
Payment breakdown
Explore the cost of this home by adjusting the details. Changes won't be saved.Climate risks
Neighborhood: 34211
Nearby schools
GreatSchools rating
- 8/10B.D. Gullett Elementary SchoolGrades: PK-5Distance: 0.8 mi
- 8/10Dr Mona Jain Middle SchoolGrades: 6-8Distance: 0.8 mi
- 6/10Lakewood Ranch High SchoolGrades: PK,9-12Distance: 1.3 mi
Schools provided by the listing agent
- Elementary: Gullett Elementary
- Middle: Dr Mona Jain Middle
- High: Lakewood Ranch High
Source: Stellar MLS. This data may not be complete. We recommend contacting the local school district to confirm school assignments for this home.
- $318,1003 bd3 ba1.5k sqft12348 Trailhead Dr, Lakewood Ranch, FL 34211Off Market

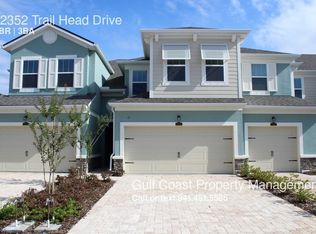
- $2,3503 bd3 ba1.6k sqft12352 Trailhead Dr, Bradenton, FL 34211For Rent

- $390,7003 bd2 ba1.6k sqft12352 Trailhead Dr, Lakewood Ranch, FL 34211Off Market
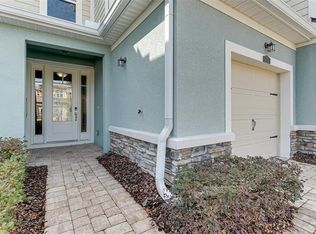
- $320,0003 bd3 ba1.6k sqft12344 Trailhead Dr, Bradenton, FL 34211Sold
- $329,4003 bd3 ba1.6k sqft12344 Trailhead Dr #12344, Bradenton, FL 34211Off Market
- $325,4003 bd2 ba1.6k sqft12340 Trailhead Dr, Bradenton, FL 34211Off Market
- $325,0003 bd3 ba1.6k sqft12356 Trailhead Dr, Bradenton, FL 34211For Sale
- $334,7003 bd3 ba1.6k sqft12336 Trailhead Dr, Bradenton, FL 34211Off Market
A local agent can set up tours, give advice and negotiate with sellers.
A local lender can help you make sure your offer is ready when you are.
Similar homes
- $329,0003 bd3 ba1.6k sqft12455 TRAILHEAD DRIVE, BRADENTON, FL 34211For Sale

 MLS ID #A4701994, Joey Lamielle, RE/MAX ALLIANCE GROUP. Stellar MLS
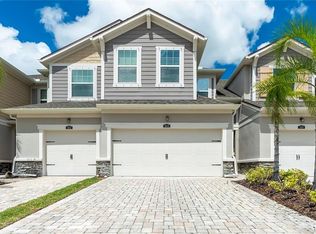
 - $300,0003 bd3 ba1.7k sqft5018 SUNNYSIDE LANE, BRADENTON, FL 34211For Sale
 MLS ID #TB8525163, Cody Wills, SEFAIR INVESTMENTS INC. Stellar MLS
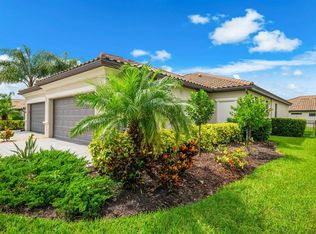
 - $350,0003 bd2 ba1.4k sqft15949 CLEAR SKIES PLACE, BRADENTON, FL 34211For Sale
 MLS ID #A4701714, Traci Bolen, EXP REALTY LLC. Stellar MLS
 - $329,0003 bd3 ba1.9k sqft15210 SUNNY DAY DRIVE, BRADENTON, FL 34211For Sale
 MLS ID #A4698405, Olga Kogan, COMPASS FLORIDA LLC. Stellar MLS
 - $300,0003 bd3 ba1.4k sqft14229 CRIMSON AVENUE, LAKEWOOD RANCH, FL 34211For SaleMLS ID #A4700014, Tracey Larsen, COLDWELL BANKER REALTY. Stellar MLS
- $289,9903 bd3 ba1.3k sqft14251 LILAC SKY TERRACE, BRADENTON, FL 34211For SaleMLS ID #A4701441, Joe Murphy, COLDWELL BANKER REALTY. Stellar MLS
- $323,9993 bd2 ba1.2k sqft17626 GAWTHROP DRIVE #208, BRADENTON, FL 34211For SaleMLS ID #A4690549, Kelly Lerman, BERKSHIRE HATHAWAY HOMESERVICE. Stellar MLS
- $439,9003 bd2 ba1.6k sqft5121 Sultana Cv, Bradenton, FL 34211For Sale By Owner
- $299,9002 bd2 ba1.1k sqft18008 GAWTHROP DRIVE #401, BRADENTON, FL 34211For SaleMLS ID #A4692118, Lauren Volpe, FINE PROPERTIES. Stellar MLS
- $299,0002 bd2 ba1.1k sqft18028 GAWTHROP DRIVE #403, BRADENTON, FL 34211For SaleMLS ID #A4689228, Tracy Goe, ZITELLI REALTY NETWORK LLC. Stellar MLS
- $450,0003 bd3 ba1.7k sqft11981 SKY ACRES TERRACE, BRADENTON, FL 34211For SaleMLS ID #A4680968, Aline De Araujo, CENTURY 21 BEGGINS ENTERPRISES. Stellar MLS
- $345,0002 bd2 ba1.1k sqft18114 GAWTHROP DRIVE #106, BRADENTON, FL 34211For SaleMLS ID #A4684399, ALLEN Smith, IV, RE/MAX ALLIANCE GROUP. Stellar MLS
- $349,0003 bd3 ba1.6k sqft5650 DUVAL STREET, BRADENTON, FL 34203For SaleMLS ID #A4695166, Kimberly Jatich, QUARTZ COAST REALTY INC. Stellar MLS
- $339,9003 bd3 ba1.9k sqft7224 KETCH PLACE, BRADENTON, FL 34212For SaleMLS ID #A4681581, Traci Bolen, EXP REALTY LLC. Stellar MLS
- $298,9002 bd2 ba1.1k sqft17006 VARDON TERRACE #401, BRADENTON, FL 34211For SaleMLS ID #A4692436, Patricia Hamilton, KELLER WILLIAMS ON THE WATER S. Stellar MLS
- $364,0002 bd2 ba1.2k sqft8549 54TH AVENUE CIRCLE E, BRADENTON, FL 34211For SaleMLS ID #A4689579, Kimberly Young, BERKSHIRE HATHAWAY HOMESERVICE. Stellar MLS
- $299,0002 bd2 ba1.3k sqft6342 GRAND OAK CIRCLE #204, BRADENTON, FL 34203For SaleMLS ID #A4681120, Judy Athari, BERKSHIRE HATHAWAY HOMESERVICE. Stellar MLS
- $342,0003 bd3 ba1.7k sqft6453 BAYTOWN DRIVE, SARASOTA, FL 34240For SaleMLS ID #A4698541, Corey Compton, BRIGHT REALTY. Stellar MLS
- $375,0003 bd3 ba1.8k sqft2813 MIDNIGHT PEARL DRIVE, SARASOTA, FL 34240For SaleMLS ID #A4701279, Tonna Gruber, KW SUNCOAST. Stellar MLS
- $319,5003 bd2 ba1.5k sqft173 NAVIGATION CIRCLE #107, OSPREY, FL 34229For SaleMLS ID #N6144704, Tim Weller, EXIT KING REALTY. Stellar MLS
