Under contract-accepting backup offers. Virtually Staged. If you've been waiting for an end-unit townhome with a 2-car garage, peaceful water views, and a location in the heart of Lakewood Ranch, this is one you'll want to see. There is something about an end unit that just feels different, and this home is no exception. Built in 2016, this beautifully maintained townhome offers over 1,650 square feet of living space with 3 bedrooms, 2.5 bathrooms, a spacious 2-car garage, and a tranquil water view from the screened lanai. Even better, the home has recently undergone a pre-listing home inspection and successfully passed, giving buyers added confidence before they even write an offer. The first floor is designed for the way people live today, with an open layout that seamlessly connects the kitchen, dining area, and living room. The kitchen is truly the heart of the home, featuring granite countertops, stainless steel appliances, plenty of cabinet space, and a breakfast bar that's perfect for entertaining guests or enjoying your morning coffee before starting the day. Upstairs, the spacious primary suite overlooks the water and offers a large walk-in closet along with an en-suite bathroom featuring dual vanities and a walk-in shower. Two additional bedrooms, a full guest bathroom, and an upstairs laundry room provide flexibility for family, guests, or a home office. One of my favorite spaces in this home is the screened lanai. Whether you're enjoying a quiet morning overlooking the water or winding down after work, it's the perfect place to relax and take in the peaceful setting. Living in Harmony means you get to enjoy all the benefits of a low-maintenance lifestyle without sacrificing convenience. Lawn care is included, and residents enjoy access to a resort-style pool, fitness center, clubhouse, playground, and scenic walking trails. Location is where this home really shines. Harmony is perfectly positioned in the center of everything that has made Lakewood Ranch one of the nation's top-selling master-planned communities. You're just minutes from Waterside Place, Lakewood Ranch Main Street, University Town Center, Premier Sports Campus, top-rated schools, golf courses, parks, medical facilities, and countless restaurants and shops. Whether you're meeting friends for dinner, spending the afternoon at Waterside, or heading to Anna Maria Island, Siesta Key, or Lido Key, you're less than 30 minutes from some of Florida's most beautiful Gulf Coast beaches. If you're looking for a move-in-ready home in one of Lakewood Ranch's most convenient locations, this one deserves a spot at the top of your list. Schedule your private showing today and see firsthand why so many people are proud to call Harmony home.
Accepting backups
$325,000
12356 TRAILHEAD DRIVE, BRADENTON, FL 34211
3beds
1,653sqft
:
Get pre-qualified$2,422/mo
Townhouse
Built in 2016
2,836 Square Feet Lot
$-- Zestimate®
$197/sqft
$313/mo HOA
What's special
- 34 days |
- 867 |
- 71 |
Likely to sell faster than
Zillow last checked:
Listing updated:
Listed by:
Chris Costello 941-716-1622,
RE/MAX PALM 941-929-9090
Source: Stellar MLS,MLS#: N6144945 Originating MLS: Sarasota - Manatee
Originating MLS: Sarasota - Manatee
Facts & features
Interior
Bedrooms & bathrooms
- Bedrooms: 3
- Bathrooms: 3
- Full bathrooms: 2
- 1/2 bathrooms: 1
Primary bedroom
- Features: Walk-In Closet(s)
- Level: Second
- Area: 224 Square Feet
- Dimensions: 16x14
Bedroom 2
- Features: Walk-In Closet(s)
- Level: Second
- Area: 180 Square Feet
- Dimensions: 15x12
Bedroom 3
- Features: Built-in Closet
- Level: Second
- Area: 108 Square Feet
- Dimensions: 12x9
Primary bathroom
- Level: Second
- Area: 108 Square Feet
- Dimensions: 18x6
Bathroom 1
- Level: First
Bathroom 2
- Level: Second
- Area: 54 Square Feet
- Dimensions: 9x6
Dining room
- Level: First
Kitchen
- Level: First
Living room
- Level: First
- Area: 340 Square Feet
- Dimensions: 20x17
Heating
- Central, Electric
Cooling
- Central Air
Appliances
- Included: Dishwasher, Disposal, Dryer, Electric Water Heater, Microwave, Range, Refrigerator, Washer
- Laundry: Laundry Room, Upper Level
Features
- Eating Space In Kitchen, Open Floorplan, PrimaryBedroom Upstairs, Stone Counters, Thermostat, Walk-In Closet(s)
- Flooring: Carpet, Luxury Vinyl
- Doors: Sliding Doors
- Windows: Window Treatments, Hurricane Shutters
- Has fireplace: No
- Common walls with other units/homes: End Unit
Interior area
- Total structure area: 2,174
- Total interior livable area: 1,653 sqft
Video & virtual tour
Property
Parking
- Total spaces: 2
- Parking features: Garage - Attached
- Attached garage spaces: 2
Features
- Levels: Two
- Stories: 2
- Exterior features: Irrigation System, Lighting, Rain Gutters, Sidewalk
- Has view: Yes
- View description: Water, Pond
- Has water view: Yes
- Water view: Water,Pond
Lot
- Size: 2,836 Square Feet
- Features: Level
Details
- Parcel number: 583212859
- Zoning: PDMU
- Special conditions: None
Construction
Type & style
- Home type: Townhouse
- Property subtype: Townhouse
Materials
- Block, Stucco
- Foundation: Slab
- Roof: Shingle
Condition
- New construction: No
- Year built: 2016
Utilities & green energy
- Sewer: Public Sewer
- Water: Public
- Utilities for property: Cable Connected, Electricity Connected, Sewer Connected, Underground Utilities, Water Connected
Community & HOA
Community
- Features: Clubhouse, Deed Restrictions, Fitness Center, Playground, Pool, Sidewalks
- Security: Smoke Detector(s)
- Pet fee: $0 monthly
- Subdivision: HARMONY AT LAKEWOOD RANCH PH I
HOA
- Has HOA: Yes
- Amenities included: Clubhouse, Fitness Center, Playground, Pool, Spa/Hot Tub
- Services included: Common Area Taxes, Community Pool, Reserve Fund, Maintenance Structure, Maintenance Grounds
- HOA fee: $313 monthly
- HOA name: Castle Group/Kenneth Warren
- HOA phone: 954-792-6000
Location
- Region: Bradenton
Financial & listing details
- Price per square foot: $197/sqft
- Tax assessed value: $307,160
- Annual tax amount: $5,370
- Date on market: 7/9/2026
- Cumulative days on market: 27 days
- Listing terms: Cash,Conventional,FHA,USDA Loan
- Ownership: Fee Simple
- Total actual rent: 0
- Electric utility on property: Yes
- Road surface type: Asphalt
Estimated market value
Not available
Estimated sales range
Not available
Not available
Price history
| Date | Event | Price |
|---|---|---|
| 8/11/2026 | Listed for sale | $325,000$197/sqft |
Source:  Stellar MLS #N6144945 Report a problem Stellar MLS #N6144945 Report a problem | ||
| 8/4/2026 | Contingent | $325,000$197/sqft |
Source: Stellar MLS #N6144945 Report a problem | ||
| 7/9/2026 | Listed for sale | $325,000+30.5%$197/sqft |
Source: Stellar MLS #N6144945 Report a problem | ||
| 7/26/2019 | Sold | $249,000-4.5%$151/sqft |
Source: Public Record Report a problem | ||
| 6/12/2019 | Price change | $260,800-0.8%$158/sqft |
Source: LESLIE WELLS REALTY, INC. #A4422444 Report a problem | ||
| 2/5/2019 | Price change | $262,900-4.7%$159/sqft |
Source: LESLIE WELLS REALTY, INC. #A4422444 Report a problem | ||
| 1/20/2019 | Price change | $275,900-3.2%$167/sqft |
Source: LESLIE WELLS REALTY, INC. #A4422444 Report a problem | ||
| 12/29/2018 | Listed for sale | $284,900+16.3%$172/sqft |
Source: LESLIE WELLS REALTY, INC. #A4422444 Report a problem | ||
| 5/25/2017 | Sold | $245,000-0.1%$148/sqft |
Source: Public Record Report a problem | ||
| 3/20/2017 | Listed for sale | $245,205$148/sqft |
Source: CENTURY 21 LIST with BEGGINS #T2870835 Report a problem | ||
Public tax history
| Year | Property taxes | Tax assessment |
|---|---|---|
| 2025 | $5,595 +2.5% | $307,160 +5.5% |
| 2024 | $5,460 -3.1% | $291,068 +10% |
| 2023 | $5,636 +11.9% | $264,607 +10% |
| 2022 | $5,036 +8.9% | $240,552 +10% |
| 2021 | $4,623 +5.5% | $218,684 +3.9% |
| 2020 | $4,384 +19.6% | $210,414 +24% |
| 2019 | $3,666 | $169,734 +1.9% |
| 2018 | $3,666 +1.1% | $166,569 -16.3% |
| 2017 | $3,627 | $198,907 +342% |
| 2016 | -- | $45,000 +117.2% |
| 2015 | -- | $20,714 |
Find assessor info on the county website
Monthly payment
Est. payment
Payment breakdown
Explore the cost of this home by adjusting the details. Changes won't be saved.Climate risks
Neighborhood: 34211
Nearby schools
GreatSchools rating
- 8/10B.D. Gullett Elementary SchoolGrades: PK-5Distance: 0.8 mi
- 8/10Dr Mona Jain Middle SchoolGrades: 6-8Distance: 0.8 mi
- 6/10Lakewood Ranch High SchoolGrades: PK,9-12Distance: 1.3 mi
Schools provided by the listing agent
- Elementary: Gullett Elementary
- Middle: Dr Mona Jain Middle
- High: Lakewood Ranch High
Source: Stellar MLS. This data may not be complete. We recommend contacting the local school district to confirm school assignments for this home.
- $2,3503 bd3 ba1.6k sqft12352 Trailhead Dr, Bradenton, FL 34211For Rent

- $397,8003 bd2 ba1.6k sqft12352 Trailhead Dr, Lakewood Ranch, FL 34211Off Market
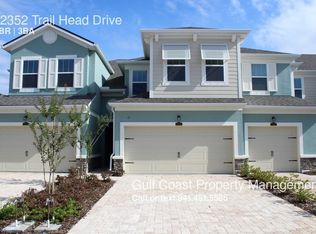
- $319,9993 bd3 ba1.6k sqft12348 Trailhead Dr, Bradenton, FL 34211For Sale
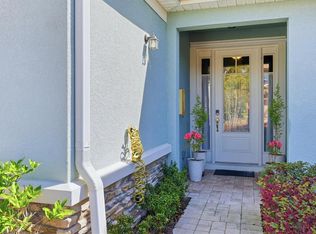
- $313,2003 bd3 ba1.5k sqft12348 Trailhead Dr, Lakewood Ranch, FL 34211Off Market

- $320,0003 bd3 ba1.6k sqft12344 Trailhead Dr, Bradenton, FL 34211Sold
- $330,4003 bd3 ba1.6k sqft12344 Trailhead Dr #12344, Bradenton, FL 34211Off Market
- $317,7003 bd3 ba1.6k sqft5010 Sunnyside Ln, Bradenton, FL 34211Off Market
- $371,8003 bd2 ba1.5k sqft5014R Sunnyside Ln, Bradenton, FL 34211Off Market
A local agent can set up tours, give advice and negotiate with sellers.
A local lender can help you make sure your offer is ready when you are.
Similar homes
- $311,5493 bd3 ba1.7k sqft5018 SUNNYSIDE LANE, BRADENTON, FL 34211For Sale
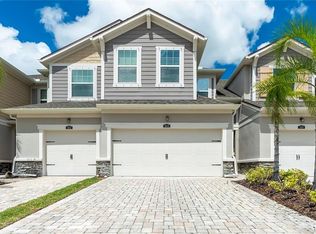
 MLS ID #TB8525163, Cody Wills, SEFAIR INVESTMENTS INC. Stellar MLS
 - $314,0003 bd3 ba1.5k sqft5038 SUNNYSIDE LANE, BRADENTON, FL 34211For Sale
 MLS ID #A4697042, Jaclyn Ligman, EXP REALTY LLC. Stellar MLS
 - $380,0002 bd2 ba1.5k sqft12660 SORRENTO WAY #204, BRADENTON, FL 34211For Sale
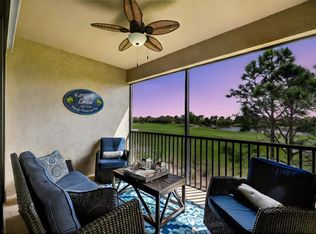 MLS ID #A4685500, Stephanie Edwards, COLDWELL BANKER REALTY. Stellar MLS
 - $299,9002 bd2 ba1.1k sqft18008 GAWTHROP DRIVE #401, BRADENTON, FL 34211For Sale
 MLS ID #A4692118, Lauren Volpe, FINE PROPERTIES. Stellar MLS
 - $450,0003 bd3 ba1.7k sqft11981 SKY ACRES TERRACE, BRADENTON, FL 34211For SaleMLS ID #A4680968, Aline De Araujo, CENTURY 21 BEGGINS ENTERPRISES. Stellar MLS
- $299,0002 bd2 ba1.1k sqft18028 GAWTHROP DRIVE #403, BRADENTON, FL 34211For SaleMLS ID #A4689228, Tracy Goe, ZITELLI REALTY NETWORK LLC. Stellar MLS
- $349,0003 bd3 ba1.6k sqft5650 DUVAL STREET, BRADENTON, FL 34203For SaleMLS ID #A4695166, Kimberly Jatich, QUARTZ COAST REALTY INC. Stellar MLS
- $335,9903 bd2 ba1.5k sqft15828 8TH PLACE E, BRADENTON, FL 34212New ConstructionStellar MLS
- $335,9903 bd2 ba1.5k sqft15832 8TH PLACE E, BRADENTON, FL 34212New ConstructionStellar MLS
- $275,0003 bd3 ba1.8k sqft8228 VILLA GRANDE COURT, SARASOTA, FL 34243For SaleMLS ID #A4701397, Echo Belser PA, COLDWELL BANKER REALTY. Stellar MLS
- $364,0003 bd2 ba1.5k sqft18358 TAVERNSIDE TRAIL, LAKEWOOD RANCH, FL 34211New ConstructionStellar MLS
- $382,9903 bd2 ba1.5k sqft18339 TAVERNSIDE TRAIL, LAKEWOOD RANCH, FL 34211New ConstructionStellar MLS
- $449,0003 bd2 ba1.7k sqft947 TIDEWATER SHORES LOOP, BRADENTON, FL 34208For SaleMLS ID #A4702684, Marlen Ryan, PREFERRED SHORE LLC. Stellar MLS
- $464,0003 bd2 ba1.9k sqft12307 WHISPER LAKE DRIVE, BRADENTON, FL 34211For SaleMLS ID #TB8500361, Steven Weiss, REDFIN CORPORATION. Stellar MLS
- $324,0003 bd2 ba1.5k sqft15732 8TH PLACE E, BRADENTON, FL 34212New ConstructionStellar MLS
- $414,9004 bd3 ba1.8k sqft14246 TREE SWALLOW WAY, LAKEWOOD RANCH, FL 34202For SaleMLS ID #A4698219, Stephanie Burwood, PARADISE PALMS REALTY GROUP. Stellar MLS
- $319,0003 bd2 ba1.5k sqft15736 8TH PLACE E, BRADENTON, FL 34212New ConstructionStellar MLS
- $319,0003 bd2 ba1.5k sqft15808 8TH PLACE E, BRADENTON, FL 34212New ConstructionStellar MLS
- $395,0003 bd3 ba1.8k sqft6537 SERENITY FALL LANE, SARASOTA, FL 34240For SaleMLS ID #A4696971, Isabel Pinheiro, THE AGENCY SARASOTA. Stellar MLS
- $479,9004 bd3 ba2.2k sqft6111 BLUESTAR COURT, LAKEWOOD RANCH, FL 34211For SaleMLS ID #A4691201, Raiza Aguilar, PREFERRED SHORE LLC. Stellar MLS
