Experience the best of coastal living in this beautifully maintained townhouse in the sought-after Baylanding community. Perfectly positioned for convenience and lifestyle, this home offers quick access to Interstate 75 and is just a short drive from three of Sarasota’s most famous beaches. Step inside to an inviting open-concept living space that flows seamlessly to the covered lanai—ideal for relaxing or entertaining. The primary suite features two walk-in closets and a spacious en-suite bathroom with dual sinks. Two additional guest bedrooms sit adjacent to a full bathroom, offering comfort and privacy for family or visitors. A versatile office/loft just outside the primary bedroom provides the perfect spot for working from home or creating a cozy reading nook. Residents of Baylanding enjoy access to a fitness center, swimming pool, playground, and dog park, making everyday living both convenient and enjoyable. With its prime location and resort-style amenities, Baylanding places you at the heart of the Sarasota lifestyle.
For sale
$395,000
6537 SERENITY FALL LANE, SARASOTA, FL 34240
3beds
1,808sqft
Townhouse
Built in 2020
3,492 Square Feet Lot
$379,400 Zestimate®
$218/sqft
$170/mo HOA
What's special
Two additional guest bedroomsInviting open-concept living spaceBeautifully maintained townhousePrimary suiteTwo walk-in closets
- 76 days
- 181
- 14
Zillow last checked:
Listing updated:
Listed by:
Isabel Pinheiro 941-500-5150,
THE AGENCY SARASOTA 941-500-5150
Source: Stellar MLS,MLS#: A4696971 Originating MLS: Sarasota - Manatee
Originating MLS: Sarasota - Manatee
Facts & features
Interior
Bedrooms & bathrooms
- Bedrooms: 3
- Bathrooms: 3
- Full bathrooms: 2
- 1/2 bathrooms: 1
Rooms
- Room types: Loft
Primary bedroom
- Features: Walk-In Closet(s)
- Level: Second
- Area: 206.64 Square Feet
- Dimensions: 12.3x16.8
Bedroom 2
- Features: Built-in Closet
- Level: Second
- Area: 120.64 Square Feet
- Dimensions: 11.6x10.4
Bedroom 3
- Features: Built-in Closet
- Level: Second
- Area: 132 Square Feet
- Dimensions: 11x12
Primary bathroom
- Level: Second
Bathroom 1
- Level: Second
Bathroom 2
- Level: First
Dining room
- Level: First
- Area: 68.82 Square Feet
- Dimensions: 7.4x9.3
Kitchen
- Features: Pantry
- Level: First
- Area: 153.27 Square Feet
- Dimensions: 11.7x13.1
Living room
- Level: First
- Area: 200.91 Square Feet
- Dimensions: 18.1x11.1
Loft
- Features: No Closet
- Level: Second
- Area: 119.97 Square Feet
- Dimensions: 12.9x9.3
Heating
- Electric
Cooling
- Central Air
Appliances
- Included: Convection Oven, Dishwasher, Dryer, Electric Water Heater, Freezer, Microwave, Range Hood, Refrigerator, Washer
- Laundry: Laundry Room
Features
- Crown Molding, Kitchen/Family Room Combo, Thermostat, Walk-In Closet(s)
- Flooring: Tile
- Has fireplace: No
- Common walls with other units/homes: Corner Unit
Interior area
- Total structure area: 3,484
- Total interior livable area: 1,808 sqft
Video & virtual tour
Property
Parking
- Total spaces: 1
- Parking features: Garage - Attached
- Attached garage spaces: 1
Features
- Levels: Two
- Stories: 2
- Exterior features: Sidewalk
Lot
- Size: 3,492 Square Feet
- Features: City Lot, Landscaped, Level, Sidewalk
Details
- Parcel number: 0214120049
- Zoning: RSF4
- Special conditions: None
Construction
Type & style
- Home type: Townhouse
- Property subtype: Townhouse
- Attached to another structure: Yes
Materials
- Block
- Foundation: Block
- Roof: Shingle
Condition
- New construction: No
- Year built: 2020
Details
- Builder model: Addington
- Builder name: D.R. Horton
Utilities & green energy
- Sewer: Public Sewer
- Water: Public
- Utilities for property: Cable Available, Electricity Connected, Phone Available, Sewer Connected
Community & HOA
Community
- Features: Community Mailbox, Dog Park, Sidewalks
- Pet fee: $0 monthly
- Subdivision: LANDING PH 1
HOA
- Has HOA: Yes
- Amenities included: Fitness Center, Maintenance, Playground, Pool
- Services included: Reserve Fund, Pool Maintenance
- HOA fee: $170 monthly
- HOA name: Gail Furseth
Location
- Region: Sarasota
Financial & listing details
- Price per square foot: $218/sqft
- Tax assessed value: $332,300
- Annual tax amount: $4,409
- Date on market: 6/23/2026
- Cumulative days on market: 29 days
- Ownership: Fee Simple
- Total actual rent: 0
- Electric utility on property: Yes
- Road surface type: Paved
Estimated market value
$379,400
$360,000 - $398,000
$2,457/mo
Price history
| Date | Event | Price |
|---|---|---|
| 6/23/2026 | Listed for sale | $395,000+35.7%$218/sqft |
Source:  Stellar MLS #A4696971 Report a problem Stellar MLS #A4696971 Report a problem | ||
| 1/5/2021 | Sold | $290,990-0.7%$161/sqft |
Source: Public Record Report a problem | ||
| 10/4/2020 | Listing removed | $292,990$162/sqft |
Source: D.R. Horton - Tampa Florida Report a problem | ||
| 9/14/2020 | Pending sale | $292,990$162/sqft |
Source: D.R. Horton - Tampa Florida Report a problem | ||
| 9/14/2020 | Listed for sale | $292,990$162/sqft |
Source: D.R. Horton - Tampa Florida Report a problem | ||
| 9/14/2020 | Pending sale | $292,990$162/sqft |
Source: D.R. Horton - Tampa Florida Report a problem | ||
| 9/13/2020 | Pending sale | $292,990$162/sqft |
Source: D.R. Horton - Tampa Florida Report a problem | ||
| 8/26/2020 | Price change | $292,990+0.7%$162/sqft |
Source: D.R. Horton - Tampa Florida Report a problem | ||
| 8/22/2020 | Price change | $290,990+0.3%$161/sqft |
Source: D.R. Horton - Tampa Florida Report a problem | ||
| 8/19/2020 | Price change | $289,990+0.3%$160/sqft |
Source: D.R. Horton - Tampa Florida Report a problem | ||
| 8/12/2020 | Price change | $288,990+0.3%$160/sqft |
Source: D.R. Horton - Tampa Florida Report a problem | ||
| 8/2/2020 | Price change | $287,990+0.3%$159/sqft |
Source: D.R. Horton - Tampa Florida Report a problem | ||
| 7/24/2020 | Price change | $286,990+0.3%$159/sqft |
Source: D.R. Horton - Tampa Florida Report a problem | ||
| 7/22/2020 | Listed for sale | $285,990$158/sqft |
Source: D.R. Horton - Tampa Florida Report a problem | ||
Public tax history
| Year | Property taxes | Tax assessment |
|---|---|---|
| 2025 | $4,409 +1.4% | $332,300 +9.9% |
| 2024 | $4,348 -0.2% | $302,270 +10% |
| 2023 | $4,359 +9.6% | $274,791 +10% |
| 2022 | $3,976 +24.7% | $249,810 +10% |
| 2021 | $3,190 +301.4% | $227,100 +266.9% |
| 2020 | $795 +3.3% | $61,900 +3% |
| 2019 | $769 | $60,100 |
Find assessor info on the county website
Monthly payment
Est. payment
Payment breakdown
Explore the cost of this home by adjusting the details. Changes won't be saved.Climate risks
Neighborhood: 34240
Nearby schools
Schools provided by the listing agent
- Elementary: Tatum Ridge Elementary
- Middle: McIntosh Middle
- High: Booker High
Source: Stellar MLS. This data may not be complete. We recommend contacting the local school district to confirm school assignments for this home.
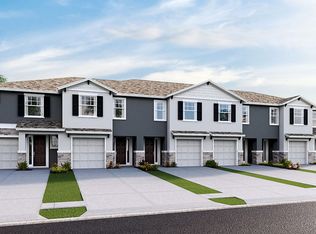
- $327,0003 bd3 ba1.6k sqft6541 Serenity Fall Ln, Sarasota, FL 34240Off Market
- $351,1003 bd3 ba1.7k sqft6529 Serenity Fall Ln, Sarasota, FL 34240Off Market
- $328,6003 bd2 ba1.7k sqft6545 Serenity Fall Ln, Sarasota, FL 34240Off Market
- $325,1003 bd2 ba1.6k sqft6525 Serenity Fall Ln, Sarasota, FL 34240Off Market

Similar homes
- $365,0003 bd3 ba1.8k sqft2813 MIDNIGHT PEARL DRIVE, SARASOTA, FL 34240For Sale
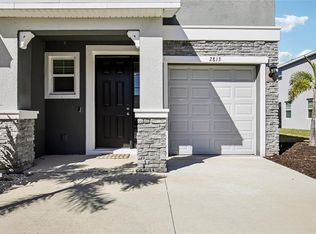
 MLS ID #A4701279, Tonna Gruber, KW SUNCOAST. Stellar MLS
 - $350,0003 bd3 ba1.7k sqft4641 VIGNETTE WAY, SARASOTA, FL 34240For Sale
 MLS ID #A4701110, Paige Kolb, EXP REALTY LLC. Stellar MLS
 - $399,0003 bd3 ba1.9k sqft4968 OARSMAN COURT, SARASOTA, FL 34243For Sale
 MLS ID #A4697605, Jaci Krawtschenko, PREMIER SOTHEBY'S INTERNATIONAL REALTY. Stellar MLS
 - $399,0002 bd2 ba1.6k sqft8512 CACHE DRIVE, SARASOTA, FL 34240For Sale
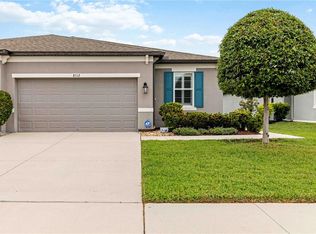 MLS ID #A4695694, Ervina Fink, PLATINUM REAL ESTATE. Stellar MLS
 - $355,0003 bd3 ba1.7k sqft4504 SILVER LINING STREET, SARASOTA, FL 34238For SaleMLS ID #TB8542456, Melissa Brashier, LPT REALTY, LLC. Stellar MLS
- $377,5003 bd3 ba1.7k sqft5553 PLEASANTVIEW COURT, BRADENTON, FL 34211For SaleMLS ID #A4699058, John Yilmaz, PREMIER PROPERTIES OF SRQ LLC. Stellar MLS
- $459,9903 bd2 ba1.2k sqft6548 SILVERSTAR DRIVE, SARASOTA, FL 34240For SaleMLS ID #A4698162, Jason Van Cleave, FINE PROPERTIES. Stellar MLS
- $359,9993 bd3 ba1.7k sqft(Undisclosed Address), SARASOTA, FL 34238For SaleMLS ID #TB8499125, Tommy Crivello, TOMMY CRIVELLO REAL ESTATE GROUP. Stellar MLS
- $355,0003 bd3 ba1.6k sqft11957 SKY ACRES TERRACE, LAKEWOOD RANCH, FL 34211For SaleMLS ID #A4702743, Christy Peterson, SERHANT. Stellar MLS
- $399,9003 bd2 ba1.7k sqft4158 DEEP CREEK TERRACE, PARRISH, FL 34219For SaleMLS ID #A4704353, Lori Carey, LLC, PREMIER SOTHEBY'S INTERNATIONAL REALTY. Stellar MLS
- $395,0003 bd2 ba1.5k sqft5002 BOSTON COMMON GLEN, BRADENTON, FL 34211For SaleMLS ID #A4702482, Loretta Copper, KW COASTAL LIVING III. Stellar MLS
- $325,0003 bd3 ba1.9k sqft5274 78TH ST CIRCLE E, BRADENTON, FL 34203For SaleMLS ID #A4700629, Brittany Skinner, KW COASTAL LIVING III. Stellar MLS
- $324,0003 bd3 ba1.6k sqft12455 TRAILHEAD DRIVE, BRADENTON, FL 34211For SaleMLS ID #A4701994, Joey Lamielle, RE/MAX ALLIANCE GROUP. Stellar MLS
- $460,0003 bd2 ba1.7k sqft5512 MANG PLACE, SARASOTA, FL 34238For SaleMLS ID #A4700417, Irene Kosse, THE AGENCY SARASOTA. Stellar MLS
- $375,0003 bd2 ba1.5k sqft3835 CREEKSIDE PARK DRIVE, PARRISH, FL 34219For SaleMLS ID #A4704534, Matt Berg, BERG REALTY LLC. Stellar MLS
- $311,5493 bd3 ba1.7k sqft5018 SUNNYSIDE LANE, BRADENTON, FL 34211For SaleMLS ID #TB8525163, Cody Wills, SEFAIR INVESTMENTS INC. Stellar MLS
- $525,0005 bd3 ba2.4k sqft5904 SILVER SAGE WAY, SARASOTA, FL 34232For SaleMLS ID #A4700108, Tracy Anderson, EXP REALTY LLC. Stellar MLS
- $395,0003 bd2 ba2.1k sqft4213 PINE MEADOW DRIVE, PARRISH, FL 34219For SaleMLS ID #A4688075, Joey Lamielle, RE/MAX ALLIANCE GROUP. Stellar MLS
- $575,0003 bd2 ba1.7k sqft6817 SUPERIOR STREET CIRCLE, SARASOTA, FL 34243For SaleMLS ID #O6437282, Ariel Senderowsky, REALTY HUB. Stellar MLS
- $399,0003 bd3 ba2.1k sqft11567 GALLATIN TRAIL, PARRISH, FL 34219For SaleMLS ID #A4698582, Alexis Christensen, LESLIE WELLS REALTY, INC.. Stellar MLS
