Welcome to this well-maintained 3-bedroom, 2.5-bath townhome in the gated community of Promenade at Palmer Ranch. Built in 2018, this home offers a comfortable and functional floor plan with a one-car garage and screened lanai. The primary suite features a walk-in closet and private en-suite bath, while the two additional bedrooms offer flexibility for a home office, guest space, or additional living area. The roof was replaced in 2025, adding peace of mind for the next owner. The Legacy Trail is just steps from the community, making it easy to enjoy walking, running, or biking right from home. Residents enjoy a resort-style pool and covered gathering area with an outdoor kitchen, creating a great space to relax and spend time with friends and family. The low monthly HOA includes water, sewer, trash, lawn maintenance, and community amenities. No CDD and no flood insurance required. Located in Palmer Ranch, the home is close to shopping, dining, golf, parks, and everyday conveniences, with Siesta Key Beach approximately 15 minutes away. Easy access to I-75 makes getting around Sarasota and surrounding areas convenient. Whether you're looking for a full-time residence, vacation home, or investment property, this townhome offers an opportunity to enjoy the Sarasota lifestyle with the convenience of low-maintenance living.
For sale
$355,000
4504 SILVER LINING STREET, SARASOTA, FL 34238
3beds
1,724sqft
Townhouse
Built in 2018
1,740 Square Feet Lot
$320,100 Zestimate®
$206/sqft
$350/mo HOA
What's special
- 12 days
- 617
- 38
Likely to sell faster than
Zillow last checked:
Listing updated:
Listed by:
Melissa Brashier 317-670-9149,
LPT REALTY, LLC 877-366-2213
Source: Stellar MLS,MLS#: TB8542456 Originating MLS: Orlando Regional
Originating MLS: Orlando Regional
Facts & features
Interior
Bedrooms & bathrooms
- Bedrooms: 3
- Bathrooms: 3
- Full bathrooms: 2
- 1/2 bathrooms: 1
Primary bedroom
- Features: Walk-In Closet(s)
- Level: Second
- Area: 165 Square Feet
- Dimensions: 15x11
Bedroom 2
- Features: Built-in Closet
- Level: Second
- Area: 121 Square Feet
- Dimensions: 11x11
Bedroom 3
- Features: Built-in Closet
- Level: Second
- Area: 110 Square Feet
- Dimensions: 11x10
Balcony porch lanai
- Level: First
- Area: 152 Square Feet
- Dimensions: 19x8
Kitchen
- Level: First
- Area: 144 Square Feet
- Dimensions: 12x12
Living room
- Level: First
- Area: 224 Square Feet
- Dimensions: 16x14
Heating
- Central
Cooling
- Central Air
Appliances
- Included: Disposal, Dryer, Washer
- Laundry: Laundry Closet
Features
- Ceiling Fan(s), Eating Space In Kitchen, Open Floorplan, PrimaryBedroom Upstairs
- Flooring: Carpet, Ceramic Tile
- Windows: Hurricane Shutters
- Has fireplace: No
Interior area
- Total structure area: 2,188
- Total interior livable area: 1,724 sqft
Video & virtual tour
Property
Parking
- Total spaces: 1
- Parking features: Garage - Attached
- Attached garage spaces: 1
Features
- Levels: Two
- Stories: 2
- Exterior features: Irrigation System
Lot
- Size: 1,740 Square Feet
Details
- Parcel number: 0098051180
- Zoning: RMF2
- Special conditions: None
Construction
Type & style
- Home type: Townhouse
- Property subtype: Townhouse
Materials
- Block, Stucco
- Foundation: Slab
- Roof: Shingle
Condition
- Completed
- New construction: No
- Year built: 2018
Details
- Builder name: D R HORTON INC
Utilities & green energy
- Sewer: Public Sewer
- Water: Public
- Utilities for property: Cable Connected, Electricity Connected, Public, Sewer Connected, Water Connected
Community & HOA
Community
- Features: Clubhouse, Gated Community - No Guard, Pool, Sidewalks
- Pet fee: $0 monthly
- Subdivision: PROMENADE/PALMER RANCH PH 1
HOA
- Has HOA: Yes
- Services included: Community Pool, Maintenance Grounds, Pest Control, Pool Maintenance, Sewer, Trash, Water
- HOA fee: $350 monthly
- HOA name: PMI Capstone
- HOA phone: 941-554-8838
Location
- Region: Sarasota
Financial & listing details
- Price per square foot: $206/sqft
- Tax assessed value: $285,300
- Annual tax amount: $3,304
- Date on market: 9/1/2026
- Listing terms: Cash,Conventional,FHA,VA Loan
- Ownership: Fee Simple
- Total actual rent: 0
- Electric utility on property: Yes
- Road surface type: Paved
Estimated market value
$320,100
$304,000 - $336,000
$2,435/mo
Price history
| Date | Event | Price |
|---|---|---|
| 9/1/2026 | Listed for sale | $355,000-2.7%$206/sqft |
Source:  Stellar MLS #TB8542456 Report a problem Stellar MLS #TB8542456 Report a problem | ||
| 8/2/2025 | Listing removed | $365,000$212/sqft |
Source: Stellar MLS #TB8394632 Report a problem | ||
| 6/10/2025 | Listed for sale | $365,000+14.6%$212/sqft |
Source: Stellar MLS #TB8394632 Report a problem | ||
| 7/12/2024 | Listing removed | $318,500-0.2%$185/sqft |
Source: Stellar MLS #A4496030 Report a problem | ||
| 5/11/2021 | Sold | $319,000+0.2%$185/sqft |
Source: Stellar MLS #A4496030 Report a problem | ||
| 4/6/2021 | Pending sale | $318,500$185/sqft |
Source: Stellar MLS #A4496030 Report a problem | ||
| 4/1/2021 | Listed for sale | $318,500$185/sqft |
Source: Stellar MLS #A4496030 Report a problem | ||
Public tax history
| Year | Property taxes | Tax assessment |
|---|---|---|
| 2025 | $3,442 -5.8% | $285,300 -6.3% |
| 2024 | $3,652 +4.1% | $304,403 +3% |
| 2023 | $3,508 +3.3% | $295,537 +3% |
| 2022 | $3,398 +39.6% | $286,929 +42.4% |
| 2021 | $2,434 +0.2% | $201,482 +1.4% |
| 2020 | $2,430 -1.7% | $198,700 -3.3% |
| 2019 | $2,472 | $205,500 +970.3% |
| 2018 | $2,472 | $19,200 |
Find assessor info on the county website
Monthly payment
Est. payment
Payment breakdown
Explore the cost of this home by adjusting the details. Changes won't be saved.Climate risks
Neighborhood: Palmer Ranch
Nearby schools
Schools provided by the listing agent
- Elementary: Gulf Gate Elementary
- Middle: Sarasota Middle
- High: Riverview High
Source: Stellar MLS. This data may not be complete. We recommend contacting the local school district to confirm school assignments for this home.
- $408,7003 bd3 ba1.7k sqft4504 Silver Lining St #1, Sarasota, FL 34238Off Market
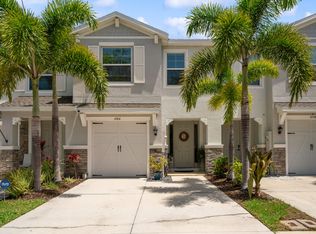
- $332,1003 bd3 ba1.7k sqft4508 Silver Lining St, Sarasota, FL 34238Off Market
- $343,9003 bd3 ba1.8k sqft4500 Silver Lining St, Sarasota, FL 34238Off Market

- $328,8003 bd3 ba1.7k sqft4512 Silver Lining St, Sarasota, FL 34238Off Market

Similar homes
- $359,9993 bd3 ba1.7k sqft(Undisclosed Address), SARASOTA, FL 34238For Sale
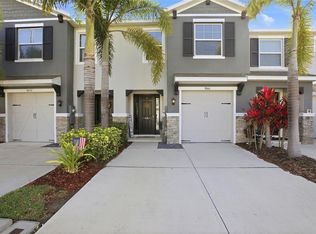
 MLS ID #TB8499125, Tommy Crivello, TOMMY CRIVELLO REAL ESTATE GROUP. Stellar MLS
 - $365,0003 bd3 ba1.7k sqft8652 MILESTONE DRIVE, SARASOTA, FL 34238For Sale
 MLS ID #A4691721, Monica Moss, KELLER WILLIAMS ON THE WATER S. Stellar MLS
 - $350,0003 bd3 ba1.7k sqft4641 VIGNETTE WAY, SARASOTA, FL 34240For Sale
 MLS ID #A4701110, Paige Kolb, EXP REALTY LLC. Stellar MLS
 - $334,0003 bd3 ba1.7k sqft6453 BAYTOWN DRIVE, SARASOTA, FL 34240For Sale
 MLS ID #A4698541, Corey Compton, BRIGHT REALTY. Stellar MLS
 - $365,0003 bd3 ba1.8k sqft2813 MIDNIGHT PEARL DRIVE, SARASOTA, FL 34240For SaleMLS ID #A4701279, Tonna Gruber, KW SUNCOAST. Stellar MLS
- $354,9003 bd3 ba1.7k sqft3426 PARKRIDGE CIRCLE #34-105, SARASOTA, FL 34243For SaleMLS ID #A4701623, Forest Balderson, VUE REALTY, LLC. Stellar MLS
- $521,0002 bd2 ba1.7k sqft6774 PASEO CASTILLE, SARASOTA, FL 34238For SaleMLS ID #A4702759, Pascale Durand, COLDWELL BANKER SARASOTA CENT.. Stellar MLS
- $460,0003 bd2 ba1.7k sqft5512 MANG PLACE, SARASOTA, FL 34238For SaleMLS ID #A4700417, Irene Kosse, THE AGENCY SARASOTA. Stellar MLS
- $319,9003 bd3 ba1.7k sqft4680 VIGNETTE WAY, SARASOTA, FL 34240For SaleMLS ID #TB8514067, Heather Schultz, IMAGINE REALTY LLC. Stellar MLS
- $374,9003 bd3 ba1.7k sqft2801 MIDNIGHT PEARL DRIVE, SARASOTA, FL 34240For SaleMLS ID #TB8395273, Steve Plested, HOMETRUST REALTY GROUP. Stellar MLS
- $489,0002 bd2 ba1.6k sqft8621 RAIN SONG ROAD, SARASOTA, FL 34238For SaleMLS ID #A4701048, Max Pshichenko, HOMESMART. Stellar MLS
- $395,0003 bd3 ba1.8k sqft6537 SERENITY FALL LANE, SARASOTA, FL 34240For SaleMLS ID #A4696971, Isabel Pinheiro, THE AGENCY SARASOTA. Stellar MLS
- $339,0003 bd3 ba2.1k sqft1218 GRANTHAM DRIVE, SARASOTA, FL 34234For SaleMLS ID #A4672728, Lee Brewer, RE/MAX ALLIANCE GROUP. Stellar MLS
- $280,0002 bd3 ba1.4k sqft4096 CENTER POINTE PLACE #20B, SARASOTA, FL 34233For SaleMLS ID #A4702855, Jeff Lauer, EXP REALTY LLC. Stellar MLS
- $530,0003 bd2 ba1.8k sqft5516 CARTAGENA DRIVE, SARASOTA, FL 34233For SaleMLS ID #A4704436, Lee Brewer, RE/MAX ALLIANCE GROUP. Stellar MLS
- $399,0003 bd3 ba1.9k sqft4968 OARSMAN COURT, SARASOTA, FL 34243For SaleMLS ID #A4697605, Jaci Krawtschenko, PREMIER SOTHEBY'S INTERNATIONAL REALTY. Stellar MLS
- $242,0002 bd2 ba1k sqft4206 VIA PIEDRA CIRCLE #3-202, SARASOTA, FL 34233For SaleMLS ID #A4703971, Tiffiany Harford, KELLER WILLIAMS ON THE WATER S. Stellar MLS
- $355,0003 bd3 ba1.6k sqft11957 SKY ACRES TERRACE, LAKEWOOD RANCH, FL 34211For SaleMLS ID #A4702743, Christy Peterson, SERHANT. Stellar MLS
- $355,0003 bd3 ba1.7k sqft12220 TRAILHEAD DRIVE, BRADENTON, FL 34211New ConstructionMLS ID #A4701396, Echo Belser PA, COLDWELL BANKER REALTY. Stellar MLS
- $325,0003 bd3 ba1.9k sqft5274 78TH ST CIRCLE E, BRADENTON, FL 34203For SaleMLS ID #A4700629, Brittany Skinner, KW COASTAL LIVING III. Stellar MLS
