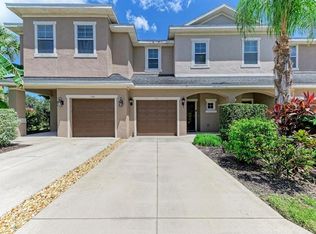
Virtually Staged. Seller offering $3,500 for rate buy down or closing costs. Wake up to a tall fountain with sparkling lake views in one of Parkridge’s most desirable townhome-style condominiums. Steps from the heated community pool, this townhome is perfectly positioned on 30 feet of lake frontage. Meticulously maintained, this like new residence captures abundant natural light throughout the day while framing tranquil water and tall fountain views through expansive sliding glass doors. Just steps from the community pool, this home offers options for the Florida dweller. Owner offering $3,500 toward prepaids and closing costs. Designed for both entertaining and everyday living, the open floor plan centers around a spacious kitchen featuring new granite countertops, large island, breakfast nook, new sink and faucet, and Smart Samsung stainless appliances. Whether hosting guests or enjoying a quiet morning coffee, the breathtaking waterfront backdrop remains the focal point from multiple living areas. Offering approximately 1,776 square feet, this 3-bedroom, 2.5-bath home is one of the largest townhome floor plans in Parkridge. Upstairs, the spacious primary suite includes an en-suite bath, while two additional bedrooms, a full-size laundry room with washer and dryer, and generous storage provide comfort and convenience. The attached garage includes built-in shelving for even more organization. Thoughtfully updated for years of worry-free ownership, improvements include a new roof, hurricane-impact windows, fresh interior paint (2023), new carpeting (2023), new ceiling fan, new kitchen appliances, granite countertops, and recently paved community roadways. Marble bathroom countertops add another touch of elegance. Located within the secure gated community of Parkridge, you’ll enjoy exceptional convenience just minutes from UTC shopping, fine dining, downtown Sarasota, area beaches, SRQ Airport, and I-75. Whether you’re searching for a full-time residence, seasonal retreat, or investment opportunity, 3426 Parkridge Circle combines southern exposure, spectacular waterfront views, extensive updates, generous living space, and an unbeatable Sarasota location. Schedule your private showing today and discover why this exceptional home stands out from the rest. Contact listing agent with questions.
For sale
$354,900
3426 PARKRIDGE CIRCLE #34-105, SARASOTA, FL 34243
3beds
1,776sqft
Townhouse
Built in 2004
-- sqft lot
$338,800 Zestimate®
$200/sqft
$411/mo HOA
What's special
Large islandNew sink and faucetNew roofNew granite countertopsOpen floor planGenerous living spaceSouthern exposure
- 23 days
- 215
- 6
Likely to sell faster than
Zillow last checked:
Listing updated:
Listed by:
Forest Balderson 941-549-4010,
VUE REALTY, LLC 941-269-8400
Source: Stellar MLS,MLS#: A4701623 Originating MLS: Sarasota - Manatee
Originating MLS: Sarasota - Manatee
Facts & features
Interior
Bedrooms & bathrooms
- Bedrooms: 3
- Bathrooms: 3
- Full bathrooms: 2
- 1/2 bathrooms: 1
Primary bedroom
- Features: En Suite Bathroom, Walk-In Closet(s)
- Level: Second
- Area: 315 Square Feet
- Dimensions: 15x21
Bedroom 3
- Features: Built-in Closet
- Level: Second
- Area: 100 Square Feet
- Dimensions: 10x10
Primary bathroom
- Level: Second
- Area: 80 Square Feet
- Dimensions: 10x8
Bathroom 2
- Features: Built-in Closet
- Level: Second
- Area: 108 Square Feet
- Dimensions: 9x12
Dining room
- Level: First
- Area: 64 Square Feet
- Dimensions: 8x8
Family room
- Level: First
- Area: 195 Square Feet
- Dimensions: 15x13
Kitchen
- Level: First
- Area: 90 Square Feet
- Dimensions: 10x9
Heating
- Electric
Cooling
- Central Air
Appliances
- Included: Dishwasher, Disposal, Dryer, Electric Water Heater, Exhaust Fan, Microwave, Range, Refrigerator, Washer
- Laundry: Inside, Laundry Closet
Features
- Ceiling Fan(s), High Ceilings, Kitchen/Family Room Combo, Living Room/Dining Room Combo, Open Floorplan, Solid Surface Counters, Solid Wood Cabinets, Stone Counters, Walk-In Closet(s)
- Flooring: Carpet, Ceramic Tile
- Has fireplace: No
Interior area
- Total structure area: 2,036
- Total interior livable area: 1,776 sqft
Video & virtual tour
Property
Parking
- Total spaces: 1
- Parking features: Driveway
- Attached garage spaces: 1
- Has uncovered spaces: Yes
- Details: Garage Dimensions: 12x20
Features
- Levels: Two
- Stories: 2
- Exterior features: Irrigation System, Lighting, Sidewalk
- Has spa: Yes
- Has view: Yes
- View description: Water, Lake
- Has water view: Yes
- Water view: Water,Lake
- Waterfront features: Lake, Lake Front
Lot
- Features: Conservation Area
- Residential vegetation: Trees/Landscaped
Details
- Parcel number: 0020011332
- Zoning: RMF3
- Special conditions: None
Construction
Type & style
- Home type: Townhouse
- Architectural style: Elevated,Mediterranean
- Property subtype: Townhouse
Materials
- Block
- Foundation: Block, Slab
- Roof: Tile
Condition
- New construction: No
- Year built: 2004
Utilities & green energy
- Sewer: Public Sewer
- Water: Public
- Utilities for property: Cable Available, Electricity Connected, Phone Available, Sewer Connected, Water Connected
Community & HOA
Community
- Features: Lake, Buyer Approval Required, Community Mailbox, Deed Restrictions, Gated Community - No Guard, Pool, Sidewalks
- Security: Fire Alarm, Fire Sprinkler System, Gated Community, Security Gate
- Pet fee: $0 monthly
- Subdivision: PARKRIDGE PH 33 & 19
HOA
- Has HOA: Yes
- Amenities included: Gated, Maintenance, Pool
- Services included: Cable TV, Community Pool, Insurance, Internet, Maintenance Structure, Maintenance Grounds, Pest Control, Pool Maintenance, Sewer, Trash, Water
- HOA fee: $411 monthly
- HOA name: Advanced Management of SW, FL, Inc.
- HOA phone: 941-359-1134
Location
- Region: Sarasota
Financial & listing details
- Price per square foot: $200/sqft
- Tax assessed value: $255,200
- Annual tax amount: $3,294
- Date on market: 8/6/2026
- Cumulative days on market: 24 days
- Listing terms: Cash,Conventional,FHA
- Ownership: Fee Simple
- Total actual rent: 0
- Electric utility on property: Yes
- Road surface type: Paved, Asphalt
Estimated market value
$338,800
$322,000 - $356,000
$2,188/mo
Price history
| Date | Event | Price |
|---|---|---|
| 8/6/2026 | Listed for sale | $354,900+7.5%$200/sqft |
Source:  Stellar MLS #A4701623 Report a problem Stellar MLS #A4701623 Report a problem | ||
| 8/25/2023 | Sold | $330,000-5.7%$186/sqft |
Source: Public Record Report a problem | ||
| 7/26/2023 | Pending sale | $350,000$197/sqft |
Source: Stellar MLS #A4557115 Report a problem | ||
| 6/23/2023 | Listed for sale | $350,000$197/sqft |
Source: Stellar MLS #A4557115 Report a problem | ||
| 6/16/2023 | Listing removed | -- |
Source: Stellar MLS #A4557115 Report a problem | ||
| 5/10/2023 | Price change | $350,000-6.7%$197/sqft |
Source: Stellar MLS #A4557115 Report a problem | ||
| 3/29/2023 | Price change | $375,000-2.6%$211/sqft |
Source: Stellar MLS #A4557115 Report a problem | ||
| 2/19/2023 | Price change | $385,000-3.5%$217/sqft |
Source: Stellar MLS #A4557115 Report a problem | ||
| 1/17/2023 | Listed for sale | $399,000-5%$225/sqft |
Source: Stellar MLS #A4557115 Report a problem | ||
| 1/12/2023 | Listing removed | -- |
Source: Stellar MLS #A4544373 Report a problem | ||
| 8/5/2022 | Listed for sale | $420,000+78%$236/sqft |
Source: Stellar MLS #A4544373 Report a problem | ||
| 9/28/2004 | Sold | $236,000+23%$133/sqft |
Source: Public Record Report a problem | ||
| 6/4/2004 | Sold | $191,800$108/sqft |
Source: Public Record Report a problem | ||
Public tax history
| Year | Property taxes | Tax assessment |
|---|---|---|
| 2025 | $3,294 -6.1% | $255,200 -8.5% |
| 2024 | $3,506 -1.1% | $278,800 +36.7% |
| 2023 | $3,545 +11% | $203,885 +10% |
| 2022 | $3,195 +25.1% | $185,350 +10% |
| 2021 | $2,553 -0.2% | $168,500 +1.1% |
| 2020 | $2,558 +1.2% | $166,600 -0.4% |
| 2019 | $2,527 | $167,300 -2.5% |
| 2018 | $2,527 +1.2% | $171,600 +17.9% |
| 2017 | $2,497 +6.7% | $145,531 -21.1% |
| 2016 | $2,340 | $184,400 +16.4% |
| 2015 | $2,340 +9.3% | $158,400 +59.4% |
| 2014 | $2,142 +19.3% | $99,400 |
| 2013 | $1,795 -1.2% | $99,400 -2.6% |
| 2012 | $1,817 +1.3% | $102,100 |
| 2011 | $1,793 -2.6% | $102,100 |
| 2010 | $1,840 -33.2% | $102,100 -21.6% |
| 2009 | $2,755 | $130,200 -28.5% |
| 2008 | $2,755 -17% | $182,100 -20.1% |
| 2007 | $3,318 | $228,000 -6.9% |
| 2006 | -- | $245,000 +32.4% |
| 2005 | -- | $185,000 |
| 2004 | $250 | -- |
Find assessor info on the county website
Monthly payment
Est. payment
Payment breakdown
Explore the cost of this home by adjusting the details. Changes won't be saved.Climate risks
Neighborhood: 34243
Nearby schools
Schools provided by the listing agent
- Elementary: Emma E. Booker Elementary
- Middle: Booker Middle
- High: Booker High
Source: Stellar MLS. This data may not be complete. We recommend contacting the local school district to confirm school assignments for this home.
- $335,0003 bd3 ba1.7k sqft3793 Parkridge Cir #3-105, Sarasota, FL 34243Sold

- $1,9953 bd3 ba1.9k sqft3429 Parkridge Cir #19-103, Sarasota, FL 34243For Rent
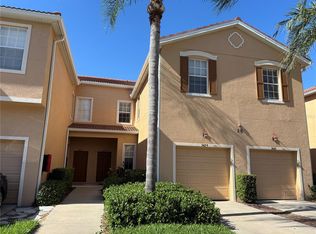
- $355,0003 bd3 ba1.9k sqft3790 Parkridge Cir #22-103, Sarasota, FL 34243Sold

- $338,0003 bd3 ba1.9k sqft3768 Parkridge Cir #23-104, Sarasota, FL 34243Sold
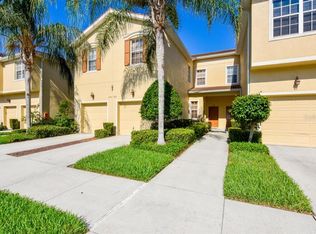
Similar homes
- $349,0003 bd3 ba1.6k sqft3860 82ND AVENUE CIRCLE E #101, SARASOTA, FL 34243For Sale
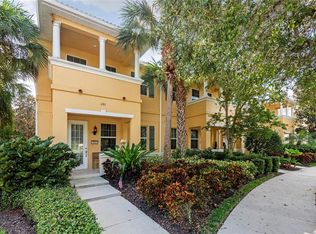
 MLS ID #A4693400, Greg Orquera, ORQUERA FLORIDA INVESTMENTS. Stellar MLS
 - $339,9003 bd3 ba1.8k sqft8160 VILLA GRANDE CT, SARASOTA, FL 34243For Sale
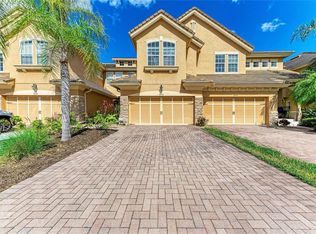 MLS ID #A4685128, Gini Fine, PALM AIRE REALTY PARTNERS LLC. Stellar MLS
 - $399,0003 bd3 ba1.9k sqft4968 OARSMAN COURT, SARASOTA, FL 34243For Sale
 MLS ID #A4697605, Jaci Krawtschenko, PREMIER SOTHEBY'S INTERNATIONAL REALTY. Stellar MLS
 - $314,0003 bd3 ba1.6k sqft1510 GRANTHAM DRIVE, SARASOTA, FL 34234For Sale
 MLS ID #A4703943, Tayna Vy Lilly, SPECIALIZED REAL ESTATE LLC. Stellar MLS
 - $365,0003 bd3 ba1.8k sqft2813 MIDNIGHT PEARL DRIVE, SARASOTA, FL 34240For SaleMLS ID #A4701279, Tonna Gruber, KW SUNCOAST. Stellar MLS
- $359,9993 bd3 ba1.7k sqft(Undisclosed Address), SARASOTA, FL 34238For SaleMLS ID #TB8499125, Tommy Crivello, TOMMY CRIVELLO REAL ESTATE GROUP. Stellar MLS
- $430,0004 bd3 ba2k sqft8235 MIRAMAR WAY, LAKEWOOD RANCH, FL 34202For SaleMLS ID #A4684561, ALLEN Smith, IV, RE/MAX ALLIANCE GROUP. Stellar MLS
- $375,0003 bd3 ba1.7k sqft12220 TRAILHEAD DRIVE, BRADENTON, FL 34211New ConstructionMLS ID #A4701396, Echo Belser PA, COLDWELL BANKER REALTY. Stellar MLS
- $395,0003 bd3 ba1.8k sqft6537 SERENITY FALL LANE, SARASOTA, FL 34240For SaleMLS ID #A4696971, Isabel Pinheiro, THE AGENCY SARASOTA. Stellar MLS
- $325,0003 bd3 ba1.9k sqft5286 78TH ST CIRCLE E, BRADENTON, FL 34203For SaleMLS ID #A4699555, Kimberly Weiler, BETTER HOMES AND GARDENS REAL ESTATE ATCHLEY PROPE. Stellar MLS
- $214,9002 bd2 ba1.1k sqft7008 W COUNTRY CLUB DRIVE N #139, SARASOTA, FL 34243For SaleMLS ID #A4704298, Kathy Marlowe, YOUR FLORIDA LIFESTYLE REALTY LLC. Stellar MLS
- $375,0003 bd3 ba1.7k sqft8624 STARGAZER STREET, SARASOTA, FL 34238For SaleMLS ID #A4698093, Angie Murph, LPT REALTY, LLC. Stellar MLS
- $329,0003 bd3 ba1.6k sqft12455 TRAILHEAD DRIVE, BRADENTON, FL 34211For SaleMLS ID #A4701994, Joey Lamielle, RE/MAX ALLIANCE GROUP. Stellar MLS
- $329,9992 bd2 ba1.6k sqft4533 CINNAMON DRIVE #2707, SARASOTA, FL 34238For SaleMLS ID #A4683875, Jeffrey Reali, PREFERRED SHORE LLC. Stellar MLS
- $275,0002 bd2 ba1.4k sqft7126 CEDAR HOLLOW CIRCLE, BRADENTON, FL 34203For SaleMLS ID #A4701717, Kimberly Dowling, EXP REALTY LLC. Stellar MLS
- $345,0004 bd2 ba1.5k sqft4194 BANBURY CIRCLE, PARRISH, FL 34219For SaleMLS ID #A4703981, James Hirschman, SARASOTA LAND AND HOMES LLC. Stellar MLS
- $485,0003 bd2 ba1.7k sqft4650 WOODBROOK DRIVE, SARASOTA, FL 34243For SaleMLS ID #A4689681, Vlado Konatar, KONA REALTY. Stellar MLS
- $375,0002 bd2 ba1.9k sqft8717 MONTEREY BAY LOOP, BRADENTON,, FL 34212For SaleMLS ID #A4704016, Mark Midyett, KELLER WILLIAMS ON THE WATER S. Stellar MLS
- $455,0003 bd2 ba1.7k sqft7492 BOTANICA PARKWAY #102, SARASOTA, FL 34238For SaleMLS ID #A4702410, Monika Szkorupova, FLORIDA & NEW YORK REAL ESTATE. Stellar MLS
- $465,0004 bd2 ba1.9k sqft3576 74TH AVENUE CIRCLE E, SARASOTA, FL 34243For SaleMLS ID #A4693654, Naty Gomes, WRA BUSINESS & REAL ESTATE. Stellar MLS
