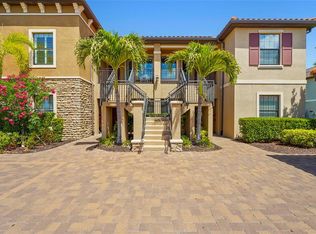
Resort style living awaits in this beautiful, gated, maintenance free community of Botanica at Palmer Ranch. Ideally situated just minutes from world famous Siesta Key Beach, vibrant downtown Sarasota, and endless dining, shopping, and entertainment options, Botanica offers unmatched convenience in one of Sarasota’s most desirable locations. Designed to enrich both lifestyle and wellness, it offers an exceptional array of amenities including two heated resort style pools (one conveniently located just across the street), a beautifully appointed clubhouse with well-equipped fitness center, and a welcoming social room complete with a kitchen and bar for gatherings and community events. Expansive sun decks, grilling stations, and lush tropical landscaping create the perfect backdrop for relaxation and connection. This truly maintenance free community covers landscaping, exterior building maintenance, pest control, high-speed Wi-Fi, an ultimate TV cable package and water/sewer—allowing residents to enjoy life without the burden of upkeep. The association is exceptionally well-managed and boasts fully funded reserves, meaning you can buy with confidence. Major capital improvements have already been taken care of for you, including brand new roofs completed community-wide in 2025, freshly paved roads laid throughout the neighborhood in 2025, a brand new, area-wide security system for enhanced safety and peace of mind. Inside, this spacious condo lives comfortably like a single-family home. The Jasmine floor plan provides flexibility with a third bedroom that easily converts to an office or den. The living area features pocket sliding glass doors that open completely to an oversized, screened-in lanai. Facing a lush, untouched natural preserve, this outdoor space serves as your own secluded oasis. It is the perfect cozy spot to enjoy quiet mornings, listen to local birds, and unwind in total tranquility. Enjoy easy living with tile and vinyl flooring throughout—no carpet anywhere. The primary suite is a true retreat featuring two generous closets (including a walk in), a double vanity, private water closet, soaking tub, and separate walk-in shower. Additional highlights include an inside laundry room and a two-car garage. The A/C is about 3 y old. Experience the perfect blend of comfort, convenience, and coastal charm. The peaceful, nature filled serenity of this home is truly special. Don’t miss this rare opportunity—schedule your private tour today! The interior photos were taken before the last tenant moved out. Selling unfurnished.
For sale
$475,000
7492 BOTANICA PARKWAY #102, SARASOTA, FL 34238
3beds
1,798sqft
Condominium
Built in 2004
-- sqft lot
$459,600 Zestimate®
$264/sqft
$816/mo HOA
What's special
Two-car garageExpansive sun decksLush tropical landscapingGrilling stationsSoaking tubInside laundry roomSeparate walk-in shower
- 12 days |
- 368 |
- 13 |
Likely to sell faster than
Zillow last checked:
Listing updated:
Listed by:
Monika Szkorupova 941-321-2383,
FLORIDA & NEW YORK REAL ESTATE 941-321-2383
Source: Stellar MLS,MLS#: A4702410 Originating MLS: Sarasota - Manatee
Originating MLS: Sarasota - Manatee
Facts & features
Interior
Bedrooms & bathrooms
- Bedrooms: 3
- Bathrooms: 2
- Full bathrooms: 2
Primary bedroom
- Features: Ceiling Fan(s), Walk-In Closet(s)
- Level: First
- Area: 225 Square Feet
- Dimensions: 15x15
Bedroom 2
- Features: Ceiling Fan(s), Built-in Closet
- Level: First
- Area: 143 Square Feet
- Dimensions: 13x11
Bedroom 3
- Features: Ceiling Fan(s), Built-in Closet
- Level: First
- Area: 88 Square Feet
- Dimensions: 11x8
Balcony porch lanai
- Features: Ceiling Fan(s)
- Level: First
- Area: 240 Square Feet
- Dimensions: 24x10
Dining room
- Level: First
- Area: 77 Square Feet
- Dimensions: 11x7
Kitchen
- Features: Breakfast Bar, Pantry, Stone Counters
- Level: First
- Area: 144 Square Feet
- Dimensions: 12x12
Living room
- Features: Ceiling Fan(s)
- Level: First
- Area: 345 Square Feet
- Dimensions: 23x15
Heating
- Central
Cooling
- Central Air
Appliances
- Included: Dishwasher, Disposal, Dryer, Electric Water Heater, Microwave, Range, Refrigerator, Washer
- Laundry: Inside, Laundry Room
Features
- Ceiling Fan(s), High Ceilings, Solid Wood Cabinets, Split Bedroom, Stone Counters, Thermostat, Walk-In Closet(s)
- Flooring: Tile, Vinyl
- Doors: Sliding Doors
- Windows: Window Treatments
- Has fireplace: No
Interior area
- Total structure area: 2,492
- Total interior livable area: 1,798 sqft
Video & virtual tour
Property
Parking
- Total spaces: 2
- Parking features: Driveway, Garage Door Opener, Guest
- Attached garage spaces: 2
- Has uncovered spaces: Yes
- Details: Garage Dimensions: 20x19
Features
- Levels: One
- Stories: 1
- Patio & porch: Covered, Enclosed, Rear Porch, Screened
- Exterior features: Irrigation System, Lighting, Sidewalk
- Has view: Yes
- View description: Trees/Woods
- Waterfront features: Lake
Lot
- Size: 3.01 Acres
- Features: Conservation Area, Sidewalk
- Residential vegetation: Mature Landscaping
Details
- Parcel number: 0116012030
- Zoning: PUD
- Special conditions: None
Construction
Type & style
- Home type: Condo
- Property subtype: Condominium
- Attached to another structure: Yes
Materials
- Stucco
- Foundation: Slab
- Roof: Tile
Condition
- New construction: No
- Year built: 2004
Utilities & green energy
- Sewer: Public Sewer
- Water: Public
- Utilities for property: Public, Sprinkler Recycled, Street Lights, Underground Utilities
Community & HOA
Community
- Features: Lake, Buyer Approval Required, Clubhouse, Community Mailbox, Deed Restrictions, Fitness Center, Gated Community - No Guard, Irrigation-Reclaimed Water, No Truck/RV/Motorcycle Parking, Pool, Sidewalks
- Security: Gated Community, Smoke Detector(s)
- Pet fee: $0 monthly
- Subdivision: PROVENCE GARDENS
HOA
- Has HOA: Yes
- Amenities included: Clubhouse, Fitness Center, Gated, Maintenance, Pool, Recreation Facilities, Security
- Services included: Cable TV, Community Pool, Reserve Fund, Fidelity Bond, Insurance, Internet, Maintenance Structure, Maintenance Grounds, Maintenance Repairs, Manager, Pest Control, Pool Maintenance, Private Road, Recreational Facilities, Security, Sewer, Trash, Water
- HOA fee: $816 monthly
- HOA name: Provance in Botanica/CSCMSI Mgmt, Jennifer Johnson
Location
- Region: Sarasota
Financial & listing details
- Price per square foot: $264/sqft
- Annual tax amount: $4,892
- Date on market: 8/8/2026
- Cumulative days on market: 12 days
- Listing terms: Cash,Conventional
- Ownership: Condominium
- Total actual rent: 0
- Road surface type: Asphalt
Estimated market value
$459,600
$437,000 - $483,000
$3,058/mo
Price history
| Date | Event | Price |
|---|---|---|
| 8/8/2026 | Listed for sale | $475,000+46.2%$264/sqft |
Source:  Stellar MLS #A4702410 Report a problem Stellar MLS #A4702410 Report a problem | ||
| 7/10/2020 | Sold | $325,000-3%$181/sqft |
Source: Stellar MLS #A4466633 Report a problem | ||
| 6/3/2020 | Pending sale | $335,000$186/sqft |
Source: PREMIER SOTHEBYS INTL REALTY #A4466633 Report a problem | ||
| 5/9/2020 | Listed for sale | $335,000$186/sqft |
Source: Premier Sotheby's International Realty #A4466633 Report a problem | ||
Public tax history
Tax history is unavailable.
Monthly payment
Est. payment
Payment breakdown
Explore the cost of this home by adjusting the details. Changes won't be saved.Climate risks
Neighborhood: Palmer Ranch
Nearby schools
GreatSchools rating
- 10/10Ashton Elementary SchoolGrades: PK-5Distance: 2.4 mi
- 9/10Sarasota Middle SchoolGrades: 6-8Distance: 2.3 mi
- 7/10Riverview High SchoolGrades: PK,9-12Distance: 4.3 mi
Schools provided by the listing agent
- Elementary: K-8 At Clark And Lorriane
- Middle: K-8 At Clark And Lorriane
- High: Riverview High
Source: Stellar MLS. This data may not be complete. We recommend contacting the local school district to confirm school assignments for this home.
- $449,0003 bd2 ba1.9k sqft7470 Botanica Pkwy #201B22, Sarasota, FL 34238Sold

- $489,9003 bd2 ba1.7k sqft7502 Botanica Pkwy #7502, Sarasota, FL 34238Sold
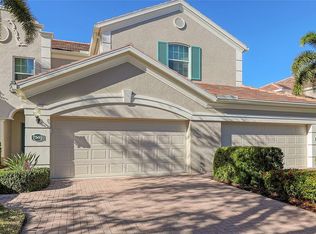
- $448,0003 bd2 ba1.7k sqft7484 Botanica Pkwy #101-B-24, Sarasota, FL 34238Sold
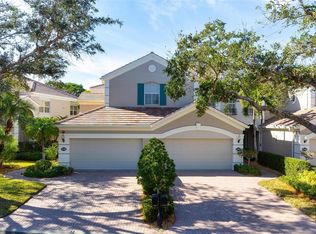
- $445,5003 bd2 ba1.9k sqft7470 Botanica Pkwy, Sarasota, FL 34238Off Market
- $407,6003 bd2 ba1.7k sqft7484 Botanica Pkwy, Sarasota, FL 34238Off Market
- $452,9002 bd2 ba2.2k sqft7527 Botanica Pkwy, Sarasota, FL 34238Off Market
- $410,4003 bd2 ba1.7k sqft7504 Botanica Pkwy, Sarasota, FL 34238Off Market
- $357,9003 bd2 ba1.6k sqft7466 Botanica Pkwy #102, Sarasota, FL 34238Off Market
A local agent can set up tours, give advice and negotiate with sellers.
Similar homes
- $334,9002 bd2 ba1.2k sqft8750 OLDE HICKORY AVENUE #9308, SARASOTA, FL 34238For Sale
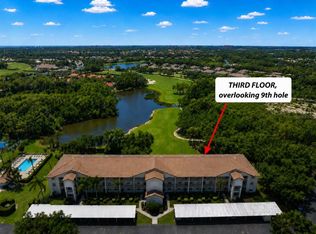
 MLS ID #A4692835, Ashley Nevadomski, WILLIAM RAVEIS - FLORIDA LLC. Stellar MLS
 - $675,0003 bd3 ba2k sqft5127 HANGING MOSS LANE, SARASOTA, FL 34238For Sale
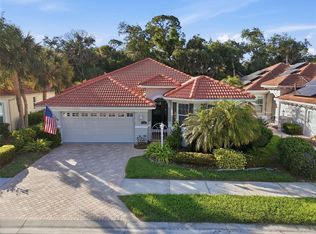 MLS ID #OM730682, Nancy Minch, LPT REALTY, LLC. Stellar MLS
 - $459,9002 bd2 ba1.5k sqft5420 CICERNONE STREET #203, SARASOTA, FL 34238For Sale
 MLS ID #A4691603, Mark Quire, KELLER WILLIAMS ON THE WATER S. Stellar MLS
 - $275,0002 bd2 ba1.1k sqft4244 CENTRAL SARASOTA PARKWAY #716, SARASOTA, FL 34238For Sale
 MLS ID #A4695148, Ania McGinty, COMPASS FLORIDA LLC. Stellar MLS
 - $279,9002 bd2 ba1.1k sqft9610 CLUB SOUTH CIRCLE # 4207, SARASOTA, FL 34238For SaleMLS ID #A4690465, Jane Tice, BERKSHIRE HATHAWAY HOMESERVICE. Stellar MLS
- $699,0003 bd2 ba2k sqft5735 WILENA PLACE, SARASOTA, FL 34238For SaleMLS ID #A4700059, Brenda Mazzone, TOWN CENTER REALTY. Stellar MLS
- $514,0002 bd2 ba2k sqft9411 FOREST HILLS CIRCLE, SARASOTA, FL 34238For SaleMLS ID #A4683831, Kenneth Ipox, DOUGLAS ELLIMAN. Stellar MLS
- $305,0003 bd3 ba1.7k sqft4307 VIA PIEDRA CIRCLE #6-102, SARASOTA, FL 34233For SaleMLS ID #A4684964, Valerie Padur, PREFERRED SHORE LLC. Stellar MLS
- $595,0003 bd3 ba2.6k sqft7726 CALLE FACIL, SARASOTA, FL 34238For SaleMLS ID #A4694288, Pascale Durand, COLDWELL BANKER SARASOTA CENT.. Stellar MLS
- $375,0003 bd3 ba1.7k sqft8624 STARGAZER STREET, SARASOTA, FL 34238For SaleMLS ID #A4698093, Angie Murph, LPT REALTY, LLC. Stellar MLS
- $359,9993 bd3 ba1.7k sqft(Undisclosed Address), SARASOTA, FL 34238For SaleMLS ID #TB8499125, Tommy Crivello, TOMMY CRIVELLO REAL ESTATE GROUP. Stellar MLS
- $379,0002 bd2 ba1.8k sqft3902 WILSHIRE DRIVE #98, SARASOTA, FL 34238For SaleMLS ID #A4697323, Steve Prescott, BRIGHT REALTY. Stellar MLS
- $700,0003 bd2 ba1.7k sqft14041 BELLAGIO WAY #214, OSPREY, FL 34229For SaleMLS ID #A4689731, Veronica Lee, COLDWELL BANKER REALTY. Stellar MLS
- $275,0002 bd2 ba1.1k sqft4244 CENTRAL SARASOTA PARKWAY #726, SARASOTA, FL 34238For SaleMLS ID #A4694637, Toni Zarghami, KW COASTAL LIVING III. Stellar MLS
- $499,0003 bd3 ba1.5k sqft800 HUDSON AVENUE #106, SARASOTA, FL 34236For SaleMLS ID #A4673881, Maureen Doherty, MICHAEL SAUNDERS & COMPANY. Stellar MLS
- $390,0003 bd2 ba1.6k sqft4000 IBIS WAY #101, VENICE, FL 34292For SaleMLS ID #TB8490801, Kathleen Brengle, GULF SHORES REALTY ERA POWERED LLC. Stellar MLS
- $465,0003 bd2 ba1.7k sqft6852 SAGEBRUSH CIRCLE, SARASOTA, FL 34243For SaleMLS ID #O6427168, Karen Jorgensen, CHARLES RUTENBERG REALTY ORLANDO. Stellar MLS
- $239,0002 bd2 ba957 sqft4260 CENTRAL SARASOTA PARKWAY #213, SARASOTA, FL 34238For SaleMLS ID #A4672755, Tammy Horner, KELLER WILLIAMS ISLAND LIFE REAL ESTATE. Stellar MLS
- $633,0002 bd2 ba1.8k sqft9448 FOREST HILLS CIRCLE, SARASOTA, FL 34238For SaleMLS ID #TB8484374, Katie Strand, EXP REALTY LLC. Stellar MLS
- $430,0004 bd3 ba2k sqft8235 MIRAMAR WAY, LAKEWOOD RANCH, FL 34202For SaleMLS ID #A4684561, ALLEN Smith, IV, RE/MAX ALLIANCE GROUP. Stellar MLS
