Unbeatable value and location in downtown Sarasota. This 3-bedroom, 3 full bath residence lives more like a townhome than a condo. No elevators, park right in front of your front door and walk out to the pool. Ideally located across from Selby Gardens and only one block from Sarasota Bay. Hudson Harbour is not in the AE flood zone, has covered parking and is pet-friendly, allowing one small dog and multiple cats. The three versatile bedrooms in this residence provide exceptional flexibility. The first-floor bedroom & bath can serve as a convenient primary suite, while the second-floor option offers additional privacy—ideal for guests, family, hobbies, or a home office. Enjoy two private balcony lanais overlooking a lush tropical garden and tranquil fountain, creating the perfect setting for morning coffee or relaxing evenings. Inside, the home features light soft neutral tones complemented by neutral tile flooring and elegant crown molding throughout. The thoughtfully designed kitchen includes a spacious eat-in dining area and breakfast bar that opens seamlessly to the living and dining spaces—perfect for everyday living and entertaining. Numerous updates have been completed over the years, including: Brand-new AC (2024), New windows and sliding glass doors, renovated bathrooms, updated kitchen appliances, New washer and dryer, Water heater replacement and fresh interior paint. Hudson Harbour offers a private downtown, intimate tropical setting with only 18 units centered around a heated community pool. Living here places you within walking distance to the Sarasota Bayfront Park for nightly sunsets, a boat cruise or waterfront dining and of course all of Sarasota’s downtown restaurant and theater options. Outdoor lovers will appreciate easy access to Legacy Trail, Payne Park and Lido Beach. Take the free downtown trolley to St. Armands Circle and Lido Beach. Schedule a showing and don’t miss this best priced Downtown Sarasota residence on the market today !
For sale
Price cut: $35K (7/20)
$515,000
800 HUDSON AVENUE #106, SARASOTA, FL 34236
3beds
1,562sqft
:
Get pre-qualified$4,754/mo
Condominium
Built in 1984
-- sqft lot
$-- Zestimate®
$330/sqft
$1,445/mo HOA
What's special
Renovated bathroomsFresh interior paintCovered parkingHeated community poolNew washer and dryerLight soft neutral tonesWater heater replacement
- 240 days |
- 816 |
- 31 |
Zillow last checked:
Listing updated:
Listed by:
Maureen Doherty 941-993-3159,
MICHAEL SAUNDERS & COMPANY 941-951-6660
Source: Stellar MLS,MLS#: A4673881 Originating MLS: Sarasota - Manatee
Originating MLS: Sarasota - Manatee
Facts & features
Interior
Bedrooms & bathrooms
- Bedrooms: 3
- Bathrooms: 3
- Full bathrooms: 3
Rooms
- Room types: Den/Library/Office, Storage Rooms
Primary bedroom
- Features: Ceiling Fan(s), En Suite Bathroom, Dual Closets
- Level: Second
- Area: 165 Square Feet
- Dimensions: 15x11
Bedroom 2
- Features: Ceiling Fan(s), En Suite Bathroom, Dual Closets
- Level: Second
- Area: 165 Square Feet
- Dimensions: 15x11
Bedroom 3
- Features: Ceiling Fan(s), Walk-In Closet(s)
- Level: First
- Area: 143 Square Feet
- Dimensions: 11x13
Bathroom 1
- Features: Dual Sinks, Shower No Tub, Stone Counters
- Level: Second
Bathroom 2
- Features: Dual Sinks, Shower No Tub, Stone Counters
- Level: Second
- Dimensions: 10x13
Bathroom 3
- Features: Stone Counters, Tub With Shower
- Level: First
Balcony porch lanai
- Level: Second
- Area: 160 Square Feet
- Dimensions: 16x10
Balcony porch lanai
- Level: First
- Area: 160 Square Feet
- Dimensions: 16x10
Great room
- Features: Ceiling Fan(s)
- Level: First
- Area: 416 Square Feet
- Dimensions: 26x16
Kitchen
- Features: Breakfast Bar, Granite Counters
- Level: First
- Area: 176 Square Feet
- Dimensions: 16x11
Heating
- Central
Cooling
- Central Air
Appliances
- Included: Convection Oven, Dishwasher, Disposal, Dryer, Electric Water Heater, Exhaust Fan, Microwave, Range, Refrigerator, Washer
- Laundry: Inside, Laundry Closet
Features
- Ceiling Fan(s), Crown Molding, Eating Space In Kitchen, Living Room/Dining Room Combo, Open Floorplan, PrimaryBedroom Upstairs, Solid Wood Cabinets, Split Bedroom, Stone Counters, Thermostat, Walk-In Closet(s)
- Flooring: Ceramic Tile, Laminate
- Doors: Sliding Doors
- Windows: Window Treatments, Hurricane Shutters
- Has fireplace: No
- Common walls with other units/homes: Corner Unit,End Unit
Interior area
- Total structure area: 1,706
- Total interior livable area: 1,562 sqft
Video & virtual tour
Property
Parking
- Total spaces: 1
- Parking features: Covered, Deeded, Guest
- Carport spaces: 1
Features
- Levels: Two
- Stories: 2
- Patio & porch: Covered, Enclosed, Rear Porch, Screened
- Exterior features: Balcony, Garden, Irrigation System, Lighting, Private Mailbox
- Fencing: Other
- Has view: Yes
- View description: Garden, Pool
Lot
- Features: Corner Lot, City Lot, Landscaped, Sidewalk
- Residential vegetation: Mature Landscaping, Trees/Landscaped
Details
- Parcel number: 2036062006
- Zoning: RMF3
- Special conditions: None
Construction
Type & style
- Home type: Condo
- Architectural style: Florida
- Property subtype: Condominium
Materials
- Block
- Foundation: Slab
- Roof: Tile
Condition
- Completed
- New construction: No
- Year built: 1984
Utilities & green energy
- Sewer: Public Sewer
- Water: Public
- Utilities for property: BB/HS Internet Available, Cable Connected, Electricity Connected, Water Connected
Community & HOA
Community
- Features: Buyer Approval Required, Deed Restrictions, Pool
- Pet fee: $0 monthly
- Subdivision: HUDSON HARBOUR
HOA
- Has HOA: No
- Amenities included: Cable TV, Elevator(s), Maintenance, Pool, Storage
- Services included: Cable TV, Common Area Taxes, Community Pool, Reserve Fund, Insurance, Internet, Maintenance Structure, Maintenance Grounds, Manager, Pest Control, Pool Maintenance
- HOA fee: $1,445 monthly
- HOA name: CAMS by Stacia - Stacia Searchy
- HOA phone: 941-315-8044
Location
- Region: Sarasota
Financial & listing details
- Price per square foot: $330/sqft
- Tax assessed value: $410,200
- Annual tax amount: $3,822
- Date on market: 12/8/2025
- Cumulative days on market: 240 days
- Ownership: Condominium
- Total actual rent: 0
- Electric utility on property: Yes
- Road surface type: Paved, Asphalt
Estimated market value
Not available
Estimated sales range
Not available
Not available
Price history
| Date | Event | Price |
|---|---|---|
| 7/20/2026 | Price change | $515,000-6.4%$330/sqft |
Source:  Stellar MLS #A4673881 Report a problem Stellar MLS #A4673881 Report a problem | ||
| 5/27/2026 | Price change | $550,000-6.3%$352/sqft |
Source: Stellar MLS #A4673881 Report a problem | ||
| 4/20/2026 | Price change | $587,000-6.1%$376/sqft |
Source: Stellar MLS #A4673881 Report a problem | ||
| 4/14/2026 | Price change | $625,000-3.8%$400/sqft |
Source: Stellar MLS #A4673881 Report a problem | ||
| 3/23/2026 | Price change | $650,000-7%$416/sqft |
Source: Stellar MLS #A4673881 Report a problem | ||
| 2/10/2026 | Price change | $699,000-12.1%$448/sqft |
Source: Stellar MLS #A4673881 Report a problem | ||
| 12/8/2025 | Listed for sale | $795,000+72.8%$509/sqft |
Source: Stellar MLS #A4673881 Report a problem | ||
| 12/2/2005 | Sold | $460,000+22.7%$294/sqft |
Source: Public Record Report a problem | ||
| 5/31/2005 | Sold | $375,000+226.1%$240/sqft |
Source: Public Record Report a problem | ||
| 5/20/1994 | Sold | $115,000$74/sqft |
Source: Public Record Report a problem | ||
Public tax history
| Year | Property taxes | Tax assessment |
|---|---|---|
| 2025 | $3,822 +6% | $266,684 +2.9% |
| 2024 | $3,605 +3.9% | $259,168 +3% |
| 2023 | $3,470 +4.1% | $251,619 +3% |
| 2022 | $3,334 +0.2% | $244,290 +3% |
| 2021 | $3,327 -0.8% | $237,175 +1.4% |
| 2020 | $3,355 -4.5% | $233,900 -4.3% |
| 2019 | $3,512 | $244,500 -2.7% |
| 2018 | $3,512 -3.2% | $251,261 +2.1% |
| 2017 | $3,629 -2.6% | $246,093 -22.5% |
| 2016 | $3,726 | $317,500 +9% |
| 2015 | $3,726 +0.2% | $291,300 +21.4% |
| 2014 | $3,718 +0.3% | $239,900 |
| 2013 | $3,706 +8.3% | $239,900 +5.5% |
| 2012 | $3,421 +1.1% | $227,300 -0.3% |
| 2011 | $3,385 -2.8% | $227,900 -1% |
| 2010 | $3,483 -29.1% | $230,200 -16.8% |
| 2009 | $4,909 | $276,700 -16.8% |
| 2008 | $4,909 -20.8% | $332,500 -10.8% |
| 2007 | $6,201 | $372,900 -6.2% |
| 2006 | -- | $397,500 +45.9% |
| 2005 | -- | $272,509 +35.7% |
| 2004 | $3,799 +13% | $200,786 +17% |
| 2003 | $3,363 +7% | $171,612 +8% |
| 2002 | $3,144 +22.9% | $158,900 +19% |
| 2001 | $2,558 +21.8% | $133,536 +25% |
| 2000 | $2,101 | $106,829 |
Find assessor info on the county website
Monthly payment
Est. payment
Payment breakdown
Explore the cost of this home by adjusting the details. Changes won't be saved.Climate risks
Neighborhood: Hudson Bayou
Nearby schools
GreatSchools rating
- 10/10Southside Elementary SchoolGrades: K-5Distance: 1.4 mi
- 6/10Brookside Middle SchoolGrades: 6-8Distance: 2 mi
- 5/10Sarasota High SchoolGrades: 9-12Distance: 0.7 mi
Schools provided by the listing agent
- Elementary: Southside Elementary
- Middle: Brookside Middle
- High: Sarasota High
Source: Stellar MLS. This data may not be complete. We recommend contacting the local school district to confirm school assignments for this home.
- $479,4002 bd2 ba1.3k sqft800 Hudson Ave UNIT 101, Sarasota, FL 34236Off Market

- $399,0002 bd2 ba1.2k sqft800 Hudson Ave UNIT 102, Sarasota, FL 34236Sold

- $252,0001 bd1 ba666 sqft800 Hudson Ave UNIT 103, Sarasota, FL 34236Off Market
- $375,0001 bd1 ba600 sqft800 Hudson Ave UNIT 104, Sarasota, FL 34236Sold

- $436,2002 bd3 ba1.2k sqft800 Hudson Ave UNIT 105, Sarasota, FL 34236Off Market
- $518,7002 bd2 ba1.4k sqft800 Hudson Ave UNIT 107, Sarasota, FL 34236Off Market
- $565,0002 bd2 ba1.2k sqft800 Hudson Ave UNIT 108, Sarasota, FL 34236Sold
- $571,7003 bd2 ba1.5k sqft800 Hudson Ave UNIT 109, Sarasota, FL 34236Off Market
A local agent can set up tours, give advice and negotiate with sellers.
Similar homes
- $475,0003 bd2 ba1.3k sqft1633 BOATHOUSE CIRCLE #232, SARASOTA, FL 34231For Sale

 MLS ID #A4685633, Judy Limekiller, COLDWELL BANKER SARASOTA CENT.. Stellar MLS
 - $499,9003 bd2 ba2.1k sqft4873 HUNTLEIGH DRIVE, SARASOTA, FL 34233For Sale
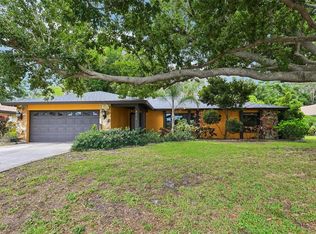 MLS ID #A4697035, Bryan VantHof, RE/MAX PROFERE. Stellar MLS
 - $495,0003 bd2 ba1.6k sqft2534 WANETA DRIVE, SARASOTA, FL 34231For Sale
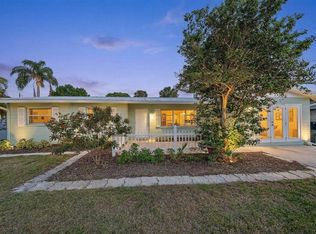 MLS ID #A4678870, Karlenn Peluso, PREFERRED SHORE LLC. Stellar MLS
 - $515,0002 bd2 ba1k sqft5619 MIDNIGHT PASS ROAD #503, SARASOTA, FL 34242For Sale
 MLS ID #A4693474, Kadie Nolan, PREFERRED SHORE LLC. Stellar MLS
 - $585,0003 bd2 ba1.6k sqft5425 MATTHEW COURT, SARASOTA, FL 34231For SaleMLS ID #N6144628, Emilia Hankiewicz, GULF SHORES REALTY ERA POWERED. Stellar MLS
- $359,0003 bd3 ba1.6k sqft3351 THORNWOOD ROAD #3351, SARASOTA, FL 34231For SaleMLS ID #A4687754, Phyllis Coviello, COLDWELL BANKER SARASOTA CENT.. Stellar MLS
- $599,0003 bd2 ba1.1k sqft1415 S SCHOOL AVENUE, SARASOTA, FL 34239For SaleMLS ID #A4687920, Wendy Lewis, WATERSIDE REALTY LLC. Stellar MLS
- $565,0003 bd3 ba2.3k sqft3927 COUNTRY VIEW LANE, SARASOTA, FL 34233For SaleMLS ID #A4690240, Baily Block, SELLSTATE VISION REALTY. Stellar MLS
- $339,0003 bd2 ba1.5k sqft4364 WOODMANS CHART #142, SARASOTA, FL 34235For SaleMLS ID #A4701599, Billie Jo Hurd, EXP REALTY LLC. Stellar MLS
- $494,0003 bd2 ba1.4k sqft6609 MAUNA LOA BOULEVARD, SARASOTA, FL 34241For SaleMLS ID #A4691414, Roberta Rodgers-Mislyan, KELLER WILLIAMS ON THE WATER S. Stellar MLS
- $408,0003 bd3 ba1.9k sqft3471 51ST AVENUE CIRCLE W, BRADENTON, FL 34210For SaleMLS ID #TB8529624, Brook Taylor, QUICKSILVER REAL ESTATE GROUP. Stellar MLS
- $568,0003 bd2 ba2.1k sqft3736 MAPLE HOLLOW COURT, SARASOTA, FL 34243For SaleMLS ID #A4700247, Kim Rossi, GRECO REAL ESTATE. Stellar MLS
- $599,0003 bd3 ba1.9k sqft9604 CORTEZ ROAD W #134, BRADENTON, FL 34210For SaleMLS ID #A4699738, Lorie Masry, CORCORAN DWELLINGS REALTY. Stellar MLS
- $310,0002 bd2 ba1.4k sqft5194 MARSH FIELD LANE #96, SARASOTA, FL 34235For SaleMLS ID #A4692562, Robyn Sadlo, PREMIER SOTHEBY'S INTERNATIONAL REALTY. Stellar MLS
- $274,0003 bd3 ba1.6k sqft6939 W COUNTRY CLUB DRIVE N #156, SARASOTA, FL 34243For SaleMLS ID #A4690431, MaryAnn Fenton, PA, BRIGHT REALTY. Stellar MLS
- $424,9002 bd2 ba929 sqft1215 S PORTOFINO DRIVE #406, SARASOTA, FL 34242For SaleMLS ID #A4691798, Miao Whiteside, BERKSHIRE HATHAWAY HOMESERVICE. Stellar MLS
- $345,0002 bd2 ba1.3k sqft9550 HIGH GATE DRIVE #1525, SARASOTA, FL 34238For SaleMLS ID #A4692951, Betsy Campbell, MICHAEL SAUNDERS & COMPANY. Stellar MLS
- $288,3102 bd2 ba1.6k sqft3501 N VILLAGE COURT #220, SARASOTA, FL 34231For SaleMLS ID #A4688282, Yvonne Blackburn, SHOWTIME REALTY. Stellar MLS
- $460,0002 bd2 ba1.6k sqft9540 HIGH GATE DRIVE #1411, SARASOTA, FL 34238For SaleMLS ID #A4696292, Julie Froeschle, BERKSHIRE HATHAWAY HOMESERVICE. Stellar MLS
- $315,0003 bd2 ba1.9k sqft1648 STARLING DRIVE #202, SARASOTA, FL 34231For SaleMLS ID #A4680410, Toni Zarghami, KW COASTAL LIVING III. Stellar MLS
