Situated amongst the natural beauty of Bevena Pines, this gorgeous home awaits! Centrally located, this home is just minutes to the beaches of Siesta Key, Legacy bike trail, and Red Bug Slough with fishing dock, and play and picnic area. The home itself is located in a quiet cul de sac and the huge, welcoming oak tree is a perfect shade and climbing tree! Wonderfully updated inside, this split floorplan offers multiple spaces including living room, family room, informal and formal dining spaces. Great for entertaining! The large primary bedroom includes a massive walk-in closet, and private bath with double sink and clawfoot tub. Numerous skylights throughout for lots of natural light. Two additional large bedrooms on the other side of the home! The updated kitchen features a double convection oven, granite countertops and large breakfast bar! The screened porch let's you enjoy your Florida weather and more.
For sale
$499,900
4873 HUNTLEIGH DRIVE, SARASOTA, FL 34233
3beds
2,155sqft
:
Get pre-qualified$3,210/mo
Single Family Residence
Built in 1983
10,442 Square Feet Lot
$484,200 Zestimate®
$232/sqft
$29/mo HOA
What's special
- 48 days |
- 815 |
- 28 |
Likely to sell faster than
Zillow last checked:
Listing updated:
Listed by:
Bryan VantHof 612-865-3158,
RE/MAX PROFERE 612-865-3158,
Becky Gonzales 952-239-4738,
RE/MAX PROFERE
Source: Stellar MLS,MLS#: A4697035 Originating MLS: Sarasota - Manatee
Originating MLS: Sarasota - Manatee
Facts & features
Interior
Bedrooms & bathrooms
- Bedrooms: 3
- Bathrooms: 2
- Full bathrooms: 2
Rooms
- Room types: Family Room, Dining Room
Primary bedroom
- Features: Ceiling Fan(s), Walk-In Closet(s)
- Level: First
- Area: 240 Square Feet
- Dimensions: 20x12
Bedroom 2
- Features: Built-in Closet
- Level: First
- Area: 208 Square Feet
- Dimensions: 16x13
Bedroom 3
- Features: Built-in Closet
- Level: First
- Area: 168 Square Feet
- Dimensions: 14x12
Primary bathroom
- Features: Claw Foot Tub, Exhaust Fan, Stone Counters
- Level: First
- Area: 84 Square Feet
- Dimensions: 12x7
Balcony porch lanai
- Level: First
Dinette
- Features: Ceiling Fan(s)
- Level: First
- Area: 121 Square Feet
- Dimensions: 11x11
Dining room
- Level: First
- Area: 198 Square Feet
- Dimensions: 18x11
Family room
- Level: First
- Area: 247 Square Feet
- Dimensions: 19x13
Kitchen
- Features: Breakfast Bar, Granite Counters
- Level: First
- Area: 144 Square Feet
- Dimensions: 12x12
Laundry
- Level: First
- Area: 49 Square Feet
- Dimensions: 7x7
Living room
- Features: Ceiling Fan(s)
- Level: First
- Area: 224 Square Feet
- Dimensions: 16x14
Heating
- Electric
Cooling
- Central Air
Appliances
- Included: Convection Oven, Dishwasher, Disposal, Dryer, Electric Water Heater, Microwave, Range, Refrigerator, Washer
- Laundry: Electric Dryer Hookup, Laundry Room
Features
- Ceiling Fan(s), Dry Bar, Primary Bedroom Main Floor, Solid Surface Counters, Split Bedroom, Stone Counters, In-Law Floorplan
- Flooring: Engineered Hardwood, Tile
- Windows: Window Treatments
- Has fireplace: No
Interior area
- Total structure area: 2,395
- Total interior livable area: 2,155 sqft
Video & virtual tour
Property
Parking
- Total spaces: 2
- Parking features: Driveway, Garage Door Opener
- Attached garage spaces: 2
- Has uncovered spaces: Yes
- Details: Garage Dimensions: 21x20
Features
- Levels: One
- Stories: 1
- Patio & porch: Rear Porch, Screened
- Exterior features: Private Yard, Rain Barrel/Cistern(s)
Lot
- Size: 10,442 Square Feet
- Dimensions: 80 x 125
- Features: Cul-De-Sac, Landscaped, Level
- Residential vegetation: Mature Landscaping
Details
- Parcel number: 0089050010
- Zoning: RSF2
- Special conditions: None
Construction
Type & style
- Home type: SingleFamily
- Architectural style: Florida
- Property subtype: Single Family Residence
Materials
- Block
- Foundation: Slab
- Roof: Shingle
Condition
- New construction: No
- Year built: 1983
Utilities & green energy
- Sewer: Public Sewer
- Water: None
- Utilities for property: Cable Available, Electricity Connected, Public, Sewer Connected, Underground Utilities, Water Connected
Community & HOA
Community
- Pet fee: $0 monthly
- Subdivision: BENEVA PINES
HOA
- Has HOA: Yes
- HOA fee: $29 monthly
- HOA name: Chuck James
- HOA phone: 219-775-1328
Location
- Region: Sarasota
Financial & listing details
- Price per square foot: $232/sqft
- Tax assessed value: $395,600
- Annual tax amount: $5,289
- Date on market: 6/15/2026
- Cumulative days on market: 247 days
- Listing terms: Cash,Conventional,FHA,VA Loan
- Ownership: Fee Simple
- Total actual rent: 0
- Electric utility on property: Yes
- Road surface type: Concrete
Estimated market value
$484,200
$460,000 - $508,000
$2,783/mo
Price history
| Date | Event | Price |
|---|---|---|
| 6/15/2026 | Listed for sale | $499,900-2%$232/sqft |
Source:  Stellar MLS #A4697035 Report a problem Stellar MLS #A4697035 Report a problem | ||
| 6/1/2026 | Listing removed | $510,000$237/sqft |
Source: Stellar MLS #A4666290 Report a problem | ||
| 4/1/2026 | Price change | $510,000-6.4%$237/sqft |
Source: Stellar MLS #A4666290 Report a problem | ||
| 3/17/2026 | Price change | $545,000-0.7%$253/sqft |
Source: Stellar MLS #A4666290 Report a problem | ||
| 2/16/2026 | Listed for sale | $549,000$255/sqft |
Source: Stellar MLS #A4666290 Report a problem | ||
| 2/9/2026 | Pending sale | $549,000$255/sqft |
Source: Stellar MLS #A4666290 Report a problem | ||
| 12/18/2025 | Price change | $549,000-4.5%$255/sqft |
Source: Stellar MLS #A4666290 Report a problem | ||
| 11/3/2025 | Listed for sale | $575,000-4.2%$267/sqft |
Source: Stellar MLS #A4666290 Report a problem | ||
| 8/27/2025 | Listing removed | $600,000$278/sqft |
Source: Stellar MLS #A4652985 Report a problem | ||
| 5/17/2025 | Listed for sale | $600,000+82.4%$278/sqft |
Source: Stellar MLS #A4652985 Report a problem | ||
| 8/7/2020 | Sold | $329,000$153/sqft |
Source: Public Record Report a problem | ||
| 7/11/2020 | Pending sale | $329,000$153/sqft |
Source: RELAX REALTY GROUP INC #A4471609 Report a problem | ||
| 7/11/2020 | Listing removed | $2,300$1/sqft |
Source: RELAX REALTY GROUP INC #A4471759 Report a problem | ||
| 7/8/2020 | Listed for rent | $2,300$1/sqft |
Source: RELAX REALTY GROUP INC #A4471759 Report a problem | ||
| 7/6/2020 | Listed for sale | $329,000+2.8%$153/sqft |
Source: RELAX REALTY GROUP INC #A4471609 Report a problem | ||
| 2/27/2020 | Listing removed | $319,900$148/sqft |
Source: RELAX REALTY GROUP INC #A4455935 Report a problem | ||
| 1/10/2020 | Listed for sale | $319,900+23%$148/sqft |
Source: RELAX REALTY GROUP INC #A4455935 Report a problem | ||
| 11/27/2019 | Sold | $260,000-10.3%$121/sqft |
Source: Public Record Report a problem | ||
| 10/3/2019 | Pending sale | $289,900$135/sqft |
Source: ALTA REALTY COMPANY #D6107991 Report a problem | ||
| 9/20/2019 | Listed for sale | $289,900$135/sqft |
Source: ALTA REALTY COMPANY #D6107991 Report a problem | ||
| 9/20/2019 | Pending sale | $289,900$135/sqft |
Source: ALTA REALTY COMPANY #D6107991 Report a problem | ||
| 8/24/2019 | Price change | $289,900-3.3%$135/sqft |
Source: ALTA REALTY COMPANY #D6107991 Report a problem | ||
| 7/30/2019 | Listed for sale | $299,900+16.3%$139/sqft |
Source: ALTA REALTY COMPANY #D6107991 Report a problem | ||
| 2/21/2019 | Listing removed | $257,805$120/sqft |
Source: Auction.com Report a problem | ||
| 2/11/2019 | Listed for sale | $257,805$120/sqft |
Source: Auction.com Report a problem | ||
Public tax history
| Year | Property taxes | Tax assessment |
|---|---|---|
| 2025 | $5,290 -3.3% | $395,600 +1.6% |
| 2024 | $5,469 +3% | $389,245 +10% |
| 2023 | $5,310 +9.7% | $353,859 +10% |
| 2022 | $4,841 +21.8% | $321,690 +13.3% |
| 2021 | $3,973 +50.8% | $283,900 +36.8% |
| 2020 | $2,635 +27% | $207,534 +24% |
| 2019 | $2,075 | $167,316 +1.9% |
| 2018 | $2,075 +3.1% | $164,196 +2.1% |
| 2017 | $2,013 -0.4% | $160,819 -22% |
| 2016 | $2,021 | $206,100 +5.2% |
| 2015 | $2,021 | $196,000 +28.2% |
| 2014 | $2,021 +0.7% | $152,882 |
| 2013 | $2,008 +2.7% | $152,882 +1.7% |
| 2012 | $1,955 +4.6% | $150,326 +3% |
| 2011 | $1,869 -1.7% | $145,948 +1.5% |
| 2010 | $1,901 +7.5% | $143,791 +2.7% |
| 2009 | $1,768 | $140,011 +0.1% |
| 2008 | $1,768 -5.1% | $139,871 +3% |
| 2007 | $1,864 | $135,797 +2.5% |
| 2006 | -- | $132,485 +3% |
| 2005 | -- | $128,626 +3% |
| 2004 | $1,911 -0.7% | $124,880 +1.9% |
| 2003 | $1,925 -0.5% | $122,552 +2.4% |
| 2002 | $1,935 +7.6% | $119,680 +1.6% |
| 2001 | $1,798 +2.2% | $117,795 +3% |
| 2000 | $1,759 | $114,364 |
Find assessor info on the county website
Monthly payment
Est. payment
Payment breakdown
Explore the cost of this home by adjusting the details. Changes won't be saved.Climate risks
Neighborhood: South Gate Ridge
Nearby schools
GreatSchools rating
- 3/10Wilkinson Elementary SchoolGrades: PK-5Distance: 0.7 mi
- 9/10Sarasota Middle SchoolGrades: 6-8Distance: 1.5 mi
- 7/10Riverview High SchoolGrades: PK,9-12Distance: 1.5 mi
Schools provided by the listing agent
- Elementary: Wilkinson Elementary
- Middle: Sarasota Middle
- High: Riverview High
Source: Stellar MLS. This data may not be complete. We recommend contacting the local school district to confirm school assignments for this home.
- $484,7003 bd2 ba2k sqft4879 Huntleigh Dr, Sarasota, FL 34233Off Market
- $470,0004 bd2 ba1.9k sqft4867 Huntleigh Dr, Sarasota, FL 34233Sold
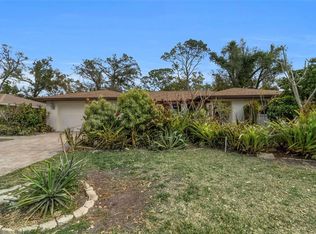
- $509,2003 bd2 ba1.8k sqft4861 Huntleigh Dr, Sarasota, FL 34233Off Market

- $602,3004 bd3 ba1.8k sqft3740 Malec Cir, Sarasota, FL 34233Off Market
- $581,7003 bd3 ba1.8k sqft3690 Aster Dr, Sarasota, FL 34233Off Market
- $689,2003 bd2 ba2.3k sqft4885 Huntleigh Dr, Sarasota, FL 34233Off Market
- $509,3003 bd2 ba1.9k sqft3736 Malec Cir, Sarasota, FL 34233Off Market
- $458,7003 bd2 ba2.1k sqft3689 Aster Dr, Sarasota, FL 34233Off Market
A local agent can set up tours, give advice and negotiate with sellers.
A local lender can help you make sure your offer is ready when you are.
Similar homes
- $489,9003 bd2 ba1.3k sqft4731 ATLANTIC AVENUE, SARASOTA, FL 34233For Sale

 MLS ID #GC541755, Zachary Greenberg, COASTAL REAL ESTATE PROFESSIONALS LLC. Stellar MLS
 - $565,0003 bd3 ba2.3k sqft3927 COUNTRY VIEW LANE, SARASOTA, FL 34233For Sale
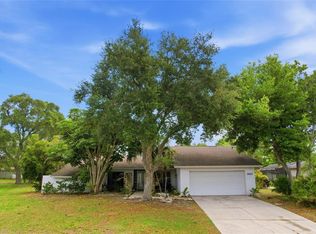 MLS ID #A4690240, Baily Block, SELLSTATE VISION REALTY. Stellar MLS
 - $649,0003 bd3 ba2.6k sqft3757 COUNTRYSIDE ROAD, SARASOTA, FL 34233For Sale
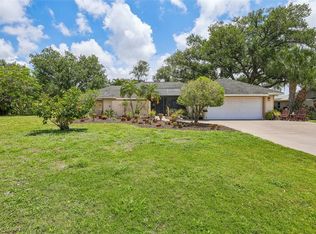 MLS ID #A4692427, Inbal August, DOUGLAS ELLIMAN. Stellar MLS
 - $674,9003 bd2 ba2.1k sqft3935 COUNTRY VIEW LANE, SARASOTA, FL 34233For Sale
 MLS ID #O6419437, Daniel Robinson, HOUWZER INC. Stellar MLS
 - $525,0003 bd2 ba1.8k sqft2749 GREENDALE DRIVE, SARASOTA, FL 34232For SaleMLS ID #A4692947, Christina Jenkins, DALTON WADE INC. Stellar MLS
- $495,0003 bd2 ba1.6k sqft2534 WANETA DRIVE, SARASOTA, FL 34231For SaleMLS ID #A4678870, Karlenn Peluso, PREFERRED SHORE LLC. Stellar MLS
- $549,9003 bd2 ba2.1k sqft851 FAULKWOOD COURT, SARASOTA, FL 34232For SaleMLS ID #A4695397, Babette Paige, COLDWELL BANKER REALTY. Stellar MLS
- $550,0004 bd3 ba2k sqft5408 EVORA AVENUE, SARASOTA, FL 34235For SaleMLS ID #A4699401, Jose Ortega, KW SUNCOAST. Stellar MLS
- $359,0003 bd3 ba1.6k sqft3351 THORNWOOD ROAD #3351, SARASOTA, FL 34231For SaleMLS ID #A4687754, Phyllis Coviello, COLDWELL BANKER SARASOTA CENT.. Stellar MLS
- $512,9003 bd2 ba1.4k sqft3304 SWAAN LANE, SARASOTA, FL 34235For SaleMLS ID #A4696227, Mathew Ladwig, EXP REALTY LLC. Stellar MLS
- $434,9002 bd2 ba1.5k sqft2711 GULF GATE DRIVE, SARASOTA, FL 34231For SaleMLS ID #A4700488, Cam Moore, KELLER WILLIAMS ON THE WATER. Stellar MLS
- $585,0003 bd2 ba1.6k sqft5425 MATTHEW COURT, SARASOTA, FL 34231For SaleMLS ID #N6144628, Emilia Hankiewicz, GULF SHORES REALTY ERA POWERED. Stellar MLS
- $510,0003 bd2 ba1.6k sqft2426 ICECAPADE DRIVE, SARASOTA, FL 34240For SaleMLS ID #A4700212, Amy Worth, RE/MAX ALLIANCE GROUP. Stellar MLS
- $485,0003 bd2 ba2.1k sqft4541 CHARING CROSS ROAD, SARASOTA, FL 34241For SaleMLS ID #TB8506161, Aaron Eshack, ASSIST 2 SELL THE ESHACK TEAM. Stellar MLS
- $379,0003 bd1 ba1.3k sqft4200 DES PLAINES DRIVE, SARASOTA, FL 34233For SaleMLS ID #A4697566, Emerson Robbins, HARRY ROBBINS ASSOC INC. Stellar MLS
- $494,0003 bd2 ba1.4k sqft6609 MAUNA LOA BOULEVARD, SARASOTA, FL 34241For SaleMLS ID #A4691414, Roberta Rodgers-Mislyan, KELLER WILLIAMS ON THE WATER S. Stellar MLS
- $510,0003 bd3 ba2k sqft4656 ALEXANDER POPE LANE, SARASOTA, FL 34241For SaleMLS ID #A4670577, Samantha Campbell, BETTER HOMES AND GARDENS REAL ESTATE ATCHLEY PROPE. Stellar MLS
- $568,0003 bd2 ba2.1k sqft3736 MAPLE HOLLOW COURT, SARASOTA, FL 34243For SaleMLS ID #A4700247, Kim Rossi, GRECO REAL ESTATE. Stellar MLS
- $404,7393 bd2 ba1.3k sqft5917 OLIVE AVENUE, SARASOTA, FL 34231For SaleMLS ID #O6411402, Michael Mcgee, MAINSTAY BROKERAGE LLC. Stellar MLS
- $399,0003 bd2 ba1.8k sqft6581 APPROACH ROAD #63, SARASOTA, FL 34238For SaleMLS ID #A4693540, Rachel Tritschler, RE/MAX ALLIANCE GROUP. Stellar MLS
