INVESTMENT OPPORTUNITY WITH TENANT IN PLACE! This spacious Sarasota pool home is currently tenant occupied at $3,900 monthly, offering an investor the opportunity to acquire a property with existing rental income from day one. Beyond its investment potential, this home offers something increasingly hard to find—space, flexibility, incredible outdoor living, and NO HOA. Featuring 4 bedrooms, 3 full baths, a den/flex room, and a detached multi-purpose building, the property provides numerous possibilities. Step inside to a bright, open living and dining area highlighted by a charming bay window and an updated kitchen with abundant cabinetry, generous counter space, stainless steel appliances and breakfast bar. The flexible floor plan includes two en-suite bedrooms, providing an excellent setup for guests or extended family. The primary retreat features wood flooring, a large walk-in closet, dual vanities and a jetted tub, while the nearby den offers additional space for an office, nursery, fitness room or quiet retreat. Recent improvements include a NEW ROOF in 2023, NEW WINDOWS in 2024, updated ceramic tile downstairs, NuCore engineered wood flooring upstairs, and A/C replaced in 2017. The outdoor space is a true highlight. French doors open to an expansive screened lanai and impressive 32-foot pool, creating an outstanding setting for entertaining and enjoying the Florida lifestyle year-round. The screened outdoor area measures approximately 55' x 27', providing plenty of room for dining and lounging. Beyond the pool is a large fenced backyard surrounded by mature landscaping and lemon, lime and mango trees. The detached air-conditioned building with electricity adds even more versatility as a home office, studio, workshop, hobby space or other creative use, complete with a covered wood deck overlooking the backyard. Located in De Soto Lakes, enjoy convenient access to UTC shopping and dining, Nathan Benderson Park, I-75, Lakewood Ranch, SRQ Airport, Downtown Sarasota, golf, parks and Sarasota's renowned Gulf beaches.
For sale
Price increase: $10K (8/2)
$560,000
5408 EVORA AVENUE, SARASOTA, FL 34235
4beds
2,006sqft
:
Get pre-qualified$3,522/mo
Single Family Residence
Built in 1976
10,422 Square Feet Lot
$-- Zestimate®
$279/sqft
$-- HOA
What's special
Two en-suite bedroomsBreakfast barCharming bay windowLarge fenced backyardDetached multi-purpose buildingJetted tubWood flooring
- 10 days |
- 847 |
- 66 |
Likely to sell faster than
Zillow last checked:
Listing updated:
Listed by:
Jose Ortega 201-675-6474,
KW SUNCOAST 941-792-2000,
Nahin Campos Guerrero 941-233-2809,
KW SUNCOAST
Source: Stellar MLS,MLS#: A4699401 Originating MLS: Sarasota - Manatee
Originating MLS: Sarasota - Manatee
Facts & features
Interior
Bedrooms & bathrooms
- Bedrooms: 4
- Bathrooms: 3
- Full bathrooms: 3
Rooms
- Room types: Den/Library/Office
Primary bedroom
- Features: Bath With Whirlpool, Walk-In Closet(s)
- Level: Second
Bathroom 2
- Features: Walk-In Closet(s)
- Level: First
Bathroom 3
- Features: Built-in Closet
- Level: First
Bathroom 4
- Features: Built-in Closet
- Level: First
Den
- Features: Built-In Shelving
- Level: Second
Dining room
- Features: Built-In Shelving, No Closet
- Level: First
Kitchen
- Features: Bar, No Closet
- Level: First
Living room
- Features: Built-In Shelving, No Closet
- Level: First
Heating
- Central, Electric, Heat Pump
Cooling
- Central Air
Appliances
- Included: Dishwasher, Disposal, Dryer, Microwave, Range, Refrigerator, Washer
- Laundry: Laundry Room
Features
- Built-in Features, Ceiling Fan(s), Kitchen/Family Room Combo, Living Room/Dining Room Combo, PrimaryBedroom Upstairs, Split Bedroom, Walk-In Closet(s)
- Flooring: Ceramic Tile, Laminate, Hardwood
- Doors: Sliding Doors
- Has fireplace: No
Interior area
- Total structure area: 2,727
- Total interior livable area: 2,006 sqft
Property
Parking
- Total spaces: 5
- Parking features: Garage - Attached
- Attached garage spaces: 5
Features
- Levels: Two
- Stories: 2
- Exterior features: Permeable Paving, Private Mailbox, Private Yard
- Has private pool: Yes
- Pool features: Gunite, In Ground, Screen Enclosure
Lot
- Size: 10,422 Square Feet
- Dimensions: 80 x 117
Details
- Parcel number: 0019020013
- Zoning: RSF3
- Special conditions: None
Construction
Type & style
- Home type: SingleFamily
- Property subtype: Single Family Residence
Materials
- Block, Stone, Stucco, Vinyl Siding, Wood Frame
- Foundation: Slab
- Roof: Shingle
Condition
- New construction: No
- Year built: 1976
Utilities & green energy
- Sewer: Public Sewer
- Water: Public
- Utilities for property: BB/HS Internet Available, Cable Connected, Public
Community & HOA
Community
- Pet fee: $0 monthly
- Subdivision: DE SOTO LAKES
HOA
- Has HOA: No
Location
- Region: Sarasota
Financial & listing details
- Price per square foot: $279/sqft
- Tax assessed value: $405,000
- Annual tax amount: $5,523
- Date on market: 7/29/2026
- Cumulative days on market: 10 days
- Listing terms: Cash,Conventional,FHA,VA Loan
- Ownership: Fee Simple
- Total actual rent: 46800
- Road surface type: Paved
Estimated market value
Not available
Estimated sales range
Not available
Not available
Price history
| Date | Event | Price |
|---|---|---|
| 8/2/2026 | Price change | $560,000+1.8%$279/sqft |
Source:  Stellar MLS #A4699401 Report a problem Stellar MLS #A4699401 Report a problem | ||
| 7/29/2026 | Listed for sale | $550,000-3.3%$274/sqft |
Source: Stellar MLS #A4699401 Report a problem | ||
| 1/24/2026 | Listing removed | $569,000$284/sqft |
Source: Stellar MLS #A4668995 Report a problem | ||
| 11/12/2025 | Price change | $569,000-3.4%$284/sqft |
Source: Stellar MLS #A4668995 Report a problem | ||
| 10/19/2025 | Listed for sale | $589,000+6.1%$294/sqft |
Source: Stellar MLS #A4668995 Report a problem | ||
| 3/13/2024 | Sold | $555,000-3.5%$277/sqft |
Source: Stellar MLS #A4589551 Report a problem | ||
| 1/21/2024 | Pending sale | $575,000$287/sqft |
Source: Stellar MLS #A4589551 Report a problem | ||
| 12/29/2023 | Price change | $575,000-4%$287/sqft |
Source: Stellar MLS #A4589551 Report a problem | ||
| 11/15/2023 | Listed for sale | $599,000-5.7%$299/sqft |
Source: Stellar MLS #A4589551 Report a problem | ||
| 6/12/2023 | Listing removed | -- |
Source: Stellar MLS #A4568397 Report a problem | ||
| 5/23/2023 | Listed for sale | $634,900$317/sqft |
Source: Stellar MLS #A4568397 Report a problem | ||
| 5/1/2023 | Pending sale | $634,900$317/sqft |
Source: Stellar MLS #A4568397 Report a problem | ||
| 4/27/2023 | Listed for sale | $634,900+126.8%$317/sqft |
Source: Stellar MLS #A4568397 Report a problem | ||
| 12/1/2004 | Sold | $280,000+233.7%$140/sqft |
Source: Public Record Report a problem | ||
| 2/24/1995 | Sold | $83,900$42/sqft |
Source: Public Record Report a problem | ||
Public tax history
| Year | Property taxes | Tax assessment |
|---|---|---|
| 2025 | $5,523 +168.8% | $405,000 +192% |
| 2024 | $2,054 +5.6% | $138,686 +3% |
| 2023 | $1,945 +2.9% | $134,647 +3% |
| 2022 | $1,890 +5% | $130,725 +3% |
| 2021 | $1,800 +1.1% | $126,917 +1.4% |
| 2020 | $1,780 +4.6% | $125,165 +2.8% |
| 2019 | $1,701 | $121,764 +1.9% |
| 2018 | $1,701 +3.1% | $119,494 +2.1% |
| 2017 | $1,650 +0.2% | $117,036 -42.9% |
| 2016 | $1,647 | $205,100 +19.9% |
| 2015 | $1,647 | $171,100 +53.8% |
| 2014 | $1,647 +0.7% | $111,260 |
| 2013 | $1,637 +2.3% | $111,260 +1.7% |
| 2012 | $1,599 -10.5% | $109,400 -12.5% |
| 2011 | $1,787 -9.3% | $125,100 -7.1% |
| 2010 | $1,971 -26% | $134,600 -25% |
| 2009 | $2,665 | $179,400 -7.9% |
| 2008 | $2,665 +3.4% | $194,866 +3% |
| 2007 | $2,577 | $189,190 +2.5% |
| 2006 | -- | $184,576 +3% |
| 2005 | -- | $179,200 +56.7% |
| 2004 | $1,803 -0.8% | $114,380 +1.9% |
| 2003 | $1,818 -0.6% | $112,247 +2.4% |
| 2002 | $1,829 +6% | $109,616 +1.6% |
| 2001 | $1,726 +4.8% | $107,890 +3% |
| 2000 | $1,647 | $104,748 |
Find assessor info on the county website
Monthly payment
Est. payment
Payment breakdown
Explore the cost of this home by adjusting the details. Changes won't be saved.Climate risks
Neighborhood: Desoto Lakes
Nearby schools
GreatSchools rating
- 4/10Emma E. Booker Elementary SchoolGrades: PK-5Distance: 2.7 mi
- 5/10Booker Middle SchoolGrades: 6-8Distance: 2.4 mi
- 3/10Booker High SchoolGrades: 9-12Distance: 3.2 mi
Schools provided by the listing agent
- Elementary: Emma E. Booker Elementary
- Middle: Booker Middle
- High: Booker High
Source: Stellar MLS. This data may not be complete. We recommend contacting the local school district to confirm school assignments for this home.
- $376,5003 bd2 ba1.5k sqft5404 Evora Ave, Sarasota, FL 34235Off Market
- $396,4003 bd2 ba1.6k sqft5412 Evora Ave, Sarasota, FL 34235Off Market
- $400,0003 bd2 ba1.5k sqft5425 San Jose Dr, Sarasota, FL 34235Sold
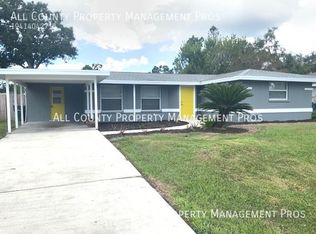
- $390,2003 bd2 ba1.9k sqft5413 San Jose Dr, Sarasota, FL 34235Off Market
- $325,6003 bd2 ba1.4k sqft5409 Evora Ave, Sarasota, FL 34235Off Market
- $415,0002 bd2 ba1.6k sqft5437 San Jose Dr, Sarasota, FL 34235Sold
- $209,5002 bd1 ba1.2k sqft5405 Evora Ave, Sarasota, FL 34235Off Market
- $148,5000.29 acres5417 Evora Ave, Sarasota, FL 34235Off Market
A local agent can set up tours, give advice and negotiate with sellers.
Similar homes
- $499,0003 bd2 ba1.3k sqft535 CARUSO PLACE, SARASOTA, FL 34237For Sale

 MLS ID #A4700847, Terry Millett, GULF SHORES REALTY & RENTALS. Stellar MLS
 - $574,9003 bd2 ba1.8k sqft4346 MEADOWLAND CIRCLE, SARASOTA, FL 34233For Sale
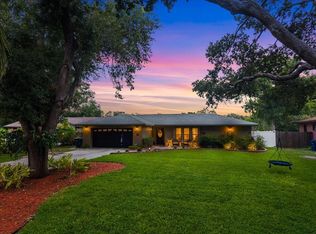 MLS ID #A4700705, Mark Singer, FINE PROPERTIES. Stellar MLS
 - $699,9003 bd2 ba1.7k sqft1401 GEORGETOWNE DRIVE, SARASOTA, FL 34232For Sale
 MLS ID #A4701255, Anita Darvai Seaton, OFFERMATE REAL ESTATE. Stellar MLS
 - $425,0004 bd3 ba1.4k sqft3818 BUCKEYE CIRCLE, SARASOTA, FL 34232For Sale
 MLS ID #A4701616, Nancy Grenier, PREMIER SOTHEBY'S INTERNATIONAL REALTY. Stellar MLS
 - $615,0003 bd2 ba1.5k sqft4204 PRAIRIE VIEW DRIVE, SARASOTA, FL 34232For SaleMLS ID #A4694531, Ryan Miller, HARRY ROBBINS ASSOC INC. Stellar MLS
- $589,9003 bd2 ba2.1k sqft361 SCOTT AVENUE, SARASOTA, FL 34243For SaleMLS ID #A4692752, Jessica Dunnam, COMPASS FLORIDA LLC. Stellar MLS
- $515,0003 bd2 ba1.8k sqft2600 CAMBRIDGE DRIVE, SARASOTA, FL 34232For SaleMLS ID #A4698789, Celestine Soto, REAL BROKER, LLC. Stellar MLS
- $599,0004 bd2 ba1.5k sqft3209 ASHTON ROAD, SARASOTA, FL 34231For SaleMLS ID #A4690471, Marlin Yoder, HARRY ROBBINS ASSOC INC. Stellar MLS
- $560,0002 bd2 ba1.4k sqft4801 SARASOTA AVENUE, SARASOTA, FL 34234For SaleMLS ID #A4646529, Amanda Gilliland, COLDWELL BANKER REALTY. Stellar MLS
- $599,0003 bd2 ba2.1k sqft138 HOLLY AVENUE, SARASOTA, FL 34243For SaleMLS ID #A4699091, Jessie Bonner, SARABAY REAL ESTATE INC. Stellar MLS
- $390,0003 bd3 ba1.5k sqft4701 SPAHN STREET, SARASOTA, FL 34232For SaleMLS ID #C7529017, Christopher Grant, GRANT TEAM REAL ESTATE, LLC. Stellar MLS
- $399,9003 bd2 ba1.3k sqft2757 FEIFFER CIRCLE, SARASOTA, FL 34235For SaleMLS ID #A4691052, Vladislav Misyankin, DALTON WADE INC. Stellar MLS
- $412,0003 bd2 ba1.6k sqft4243 Maceachen Blvd, Sarasota, FL 34233For Sale By Owner
- $485,0004 bd2 ba1.5k sqft5883 WHISTLEWOOD CIRCLE, SARASOTA, FL 34232For SaleMLS ID #A4671389, Traci Bolen, EXP REALTY LLC. Stellar MLS
- $620,0003 bd3 ba1.9k sqft618 WHITFIELD AVENUE, SARASOTA, FL 34243For SaleMLS ID #A4699069, Christopher Gray, LIV SARASOTA REALTY. Stellar MLS
- $664,9004 bd3 ba2.8k sqft3612 S LOCKWOOD RIDGE ROAD, SARASOTA, FL 34239For SaleMLS ID #A4696876, Albert Wooster, ALBERT WOOSTER & COMPANY. Stellar MLS
- $585,0003 bd2 ba1.6k sqft5425 MATTHEW COURT, SARASOTA, FL 34231For SaleMLS ID #N6144628, Emilia Hankiewicz, GULF SHORES REALTY ERA POWERED. Stellar MLS
- $549,0002 bd2 ba1.3k sqft2440 VALENCIA DRIVE, SARASOTA, FL 34239For SaleMLS ID #A4690679, Kelly Mooney, DOUGLAS ELLIMAN. Stellar MLS
- $679,0004 bd3 ba2k sqft3828 EASTON STREET, SARASOTA, FL 34238For SaleMLS ID #A4698217, Ellen Wilson, BERKSHIRE HATHAWAY HOMESERVICE. Stellar MLS
- $510,0003 bd2 ba1.6k sqft2426 ICECAPADE DRIVE, SARASOTA, FL 34240For SaleMLS ID #A4700212, Amy Worth, RE/MAX ALLIANCE GROUP. Stellar MLS
