Virtually Staged. Major Price Reduction! An Exceptional Value at This Price Point. Peaceful lakefront retreat on an oversized 1+ ACRE homesite, surrounded by lush landscaping and serene water views from your private pool. This meticulously maintained, FULLY UPDATED residence offers an exceptional blend of luxury, comfort, and privacy, making it truly move-in ready. Every detail has been thoughtfully redesigned, from the stunning kitchen with custom soft-close cabinetry, premium new appliances, and reverse osmosis system to the beautifully renovated bathrooms and elegant porcelain tile flooring throughout. Enjoy year-round Florida living in the sun-filled Florida room overlooking the sparkling heated pool, or gather around the inviting wood-burning fireplace on cooler evenings. Hurricane-impact windows and sliding doors, a 2-car garage with epoxy floors, fresh interior and exterior paint, new washer and dryer, water softener, paved driveway, and a Rain Bird irrigation system supplied by a private well provide outstanding quality, efficiency, and peace of mind. This is more than a home, it's a PRIVATE LAKESIDE retreat on a ONE ACRE LOT, where every upgrade has already been completed. 20 minutes from Siesta Key, near Whole Foods Market, Farmers Market, Starbucks, UTC Mall, Mote Aquarium, Legacy Trail, gas stations, and the highest rated schools in Sarasota County.
For sale
Price cut: $99.9K (9/20)
$599,999
1401 GEORGETOWNE DRIVE, SARASOTA, FL 34232
3beds
1,747sqft
Single Family Residence
Built in 1980
1.06 Acres Lot
$568,500 Zestimate®
$343/sqft
$8/mo HOA
What's special
Private poolLakefront retreatBeautifully renovated bathroomsOne acre lotSun-filled florida roomReverse osmosis systemInviting wood-burning fireplace
- 82 days
- 1,128
- 105
Zillow last checked:
Listing updated:
Listed by:
Anita Darvai Seaton 954-939-8164,
OFFERMATE REAL ESTATE 954-939-8164
Source: Stellar MLS,MLS#: A4701255 Originating MLS: Sarasota - Manatee
Originating MLS: Sarasota - Manatee
Facts & features
Interior
Bedrooms & bathrooms
- Bedrooms: 3
- Bathrooms: 2
- Full bathrooms: 2
Rooms
- Room types: Bonus Room, Family Room, Florida Room
Primary bedroom
- Features: Walk-In Closet(s)
- Level: First
- Area: 192 Square Feet
- Dimensions: 12x16
Bedroom 2
- Features: Walk-In Closet(s)
- Level: First
- Area: 156 Square Feet
- Dimensions: 13x12
Bedroom 3
- Features: Built-in Closet
- Level: First
- Area: 192 Square Feet
- Dimensions: 12x16
Bathroom 1
- Level: First
Balcony porch lanai
- Level: First
- Area: 143 Square Feet
- Dimensions: 13x11
Dining room
- Level: First
- Area: 120 Square Feet
- Dimensions: 10x12
Family room
- Level: First
- Area: 247 Square Feet
- Dimensions: 13x19
Florida room
- Level: First
- Area: 234 Square Feet
- Dimensions: 13x18
Kitchen
- Level: First
- Area: 132 Square Feet
- Dimensions: 11x12
Living room
- Level: First
- Area: 208 Square Feet
- Dimensions: 13x16
Heating
- Central
Cooling
- Central Air
Appliances
- Included: Dishwasher, Disposal, Dryer, Microwave, Range, Refrigerator, Washer
- Laundry: In Garage
Features
- Ceiling Fan(s), Living Room/Dining Room Combo, Open Floorplan, Primary Bedroom Main Floor, Solid Surface Counters, Split Bedroom, Stone Counters, Thermostat
- Flooring: Laminate, Tile
- Doors: Sliding Doors
- Windows: Skylight(s), Window Treatments
- Has fireplace: Yes
- Fireplace features: Family Room, Wood Burning
Interior area
- Total structure area: 2,670
- Total interior livable area: 1,747 sqft
Video & virtual tour
Property
Parking
- Total spaces: 2
- Parking features: Driveway, Garage Door Opener, Oversized
- Attached garage spaces: 2
- Has uncovered spaces: Yes
- Details: Garage Dimensions: 21x24
Features
- Levels: One
- Stories: 1
- Patio & porch: Enclosed, Screened
- Has private pool: Yes
- Pool features: Child Safety Fence, In Ground
- Has view: Yes
- View description: Water, Lake
- Has water view: Yes
- Water view: Water,Lake
- Waterfront features: Lake Front, Lake Privileges
Lot
- Size: 1.06 Acres
- Features: Cul-De-Sac, Oversized Lot, Above Flood Plain
- Residential vegetation: Mature Landscaping, Trees/Landscaped
Details
- Parcel number: 0040160021
- Zoning: RSF2
- Special conditions: None
Construction
Type & style
- Home type: SingleFamily
- Property subtype: Single Family Residence
Materials
- Block, Stucco
- Foundation: Slab
- Roof: Shingle
Condition
- Completed
- New construction: No
- Year built: 1980
Utilities & green energy
- Sewer: Public Sewer
- Water: Public
- Utilities for property: Electricity Connected, Public, Sewer Connected, Water Connected
Green energy
- Energy efficient items: Appliances, HVAC, Thermostat, Windows
- Indoor air quality: Air Filters MERV 10+, Ventilation
- Water conservation: Water-Smart Landscaping, Fl. Friendly/Native Landscape
Community & HOA
Community
- Features: Deed Restrictions
- Security: Closed Circuit Camera(s), Fire Alarm, Smoke Detector(s)
- Pet fee: $0 monthly
- Subdivision: GEORGETOWNE
HOA
- Has HOA: Yes
- HOA fee: $8 monthly
- HOA name: Peggy Bader
- HOA phone: 941-350-4826
Location
- Region: Sarasota
Financial & listing details
- Price per square foot: $343/sqft
- Tax assessed value: $484,200
- Annual tax amount: $5,630
- Date on market: 7/29/2026
- Cumulative days on market: 82 days
- Listing terms: Cash,Conventional,FHA,VA Loan
- Ownership: Fee Simple
- Total actual rent: 0
- Electric utility on property: Yes
- Road surface type: Asphalt
Estimated market value
$568,500
$540,000 - $597,000
$3,821/mo
Price history
| Date | Event | Price |
|---|---|---|
| 9/20/2026 | Price change | $599,999-14.3%$343/sqft |
Source:  Stellar MLS #A4701255 Report a problem Stellar MLS #A4701255 Report a problem | ||
| 7/29/2026 | Listed for sale | $699,900+12.7%$401/sqft |
Source: Stellar MLS #A4701255 Report a problem | ||
| 6/24/2022 | Sold | $621,000+12.9%$355/sqft |
Source: Public Record Report a problem | ||
| 5/4/2022 | Pending sale | $550,000$315/sqft |
Source: Stellar MLS #A4533350 Report a problem | ||
| 4/29/2022 | Listed for sale | $550,000+182.1%$315/sqft |
Source: Stellar MLS #A4533350 Report a problem | ||
| 4/1/2014 | Sold | $195,000-2.5%$112/sqft |
Source: Public Record Report a problem | ||
| 2/11/2014 | Listed for sale | $199,900+41.5%$114/sqft |
Source: Town and Country Real Estate #A3992643 Report a problem | ||
| 8/17/2004 | Sold | $141,300$81/sqft |
Source: Public Record Report a problem | ||
Public tax history
| Year | Property taxes | Tax assessment |
|---|---|---|
| 2025 | $5,864 -5.1% | $484,200 -6.1% |
| 2024 | $6,177 -0.4% | $515,500 +6.6% |
| 2023 | $6,200 +145.6% | $483,700 +137.2% |
| 2022 | $2,524 +0.3% | $203,893 +3% |
| 2021 | $2,516 +0.2% | $197,954 +1.4% |
| 2020 | $2,511 +4% | $195,221 +2.3% |
| 2019 | $2,413 | $190,832 +1.9% |
| 2018 | $2,413 +2.9% | $187,274 +2.1% |
| 2017 | $2,346 +0.6% | $183,422 -7.3% |
| 2016 | $2,333 -1% | $197,900 +10.9% |
| 2015 | $2,357 -3.9% | $178,400 +41.3% |
| 2014 | $2,452 +11.1% | $126,280 |
| 2013 | $2,207 +10.5% | $126,280 +10% |
| 2012 | $1,997 -5.5% | $114,800 -8.7% |
| 2011 | $2,114 -9.4% | $125,700 -7.7% |
| 2010 | $2,333 -26.1% | $136,200 -15.5% |
| 2009 | $3,156 | $161,200 -22.6% |
| 2008 | $3,156 -12.2% | $208,300 -13.9% |
| 2007 | $3,596 | $241,800 -2.7% |
| 2006 | -- | $248,600 +39% |
| 2005 | -- | $178,900 +46.8% |
| 2004 | $1,939 -0.7% | $121,861 +1.9% |
| 2003 | $1,953 -0.5% | $119,589 +2.4% |
| 2002 | $1,962 +6.7% | $116,786 +1.6% |
| 2001 | $1,839 +2.1% | $114,947 +3% |
| 2000 | $1,801 | $111,599 |
Find assessor info on the county website
Monthly payment
Est. payment
Payment breakdown
Explore the cost of this home by adjusting the details. Changes won't be saved.Climate risks
Neighborhood: Fruitville
Nearby schools
Schools provided by the listing agent
- Elementary: Gocio Elementary
- Middle: Booker Middle
- High: Sarasota High
Source: Stellar MLS. This data may not be complete. We recommend contacting the local school district to confirm school assignments for this home.

Similar homes
- $735,0004 bd2 ba2.1k sqft5605 SAWGRASS ROAD, SARASOTA, FL 34232For Sale
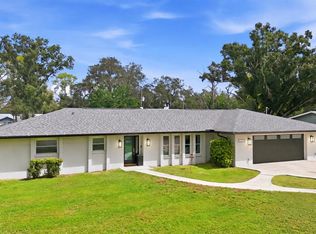
 MLS ID #A4707659, Lindsay Nock, MICHAEL SAUNDERS & COMPANY. Stellar MLS
 - $640,0003 bd2 ba2k sqft2640 MAPLELOFT LANE, SARASOTA, FL 34232For Sale
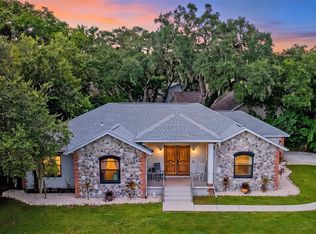 MLS ID #A4706273, Dawn Bear, WILLIAM RAVEIS - FLORIDA LLC. Stellar MLS
 - $599,0003 bd2 ba1.4k sqft2769 WISTERIA PLACE, SARASOTA, FL 34239For Sale
 MLS ID #A4703452, Rodrigo Posada, THE SHORELINE FL REALTY LLC. Stellar MLS
 - $499,9993 bd2 ba1.8k sqft2600 CAMBRIDGE DRIVE, SARASOTA, FL 34232For Sale
 MLS ID #A4698789, Celestine Soto, REAL BROKER, LLC. Stellar MLS
 - $550,0004 bd3 ba2k sqft5408 EVORA AVENUE, SARASOTA, FL 34235For SaleMLS ID #A4699401, Jose Ortega, KW SUNCOAST. Stellar MLS
- $769,0004 bd2 ba2.2k sqft4395 OAK VIEW DRIVE, SARASOTA, FL 34232For SaleMLS ID #A4703959, Kimberly Anderson, COLDWELL BANKER REALTY. Stellar MLS
- $519,0003 bd2 ba2.2k sqft4214 TEE ROAD, SARASOTA, FL 34235For SaleMLS ID #A4706391, Lisa Flynn, FINE PROPERTIES. Stellar MLS
- $455,0003 bd2 ba1.9k sqft5599 WILDE OAK WAY, SARASOTA, FL 34232For SaleMLS ID #A4688991, Mike Bridges, RE/MAX ALLIANCE GROUP. Stellar MLS
- $540,0003 bd2 ba2k sqft3476 SHADY BROOK LANE, SARASOTA, FL 34243For SaleMLS ID #A4703926, Kathy VanDorne, PREFERRED SHORE LLC. Stellar MLS
- $515,0003 bd2 ba1.9k sqft2112 S BRINK AVENUE, SARASOTA, FL 34239For SaleMLS ID #A4705497, Kaitlyn Collins, KW COASTAL LIVING III. Stellar MLS
- $470,0003 bd3 ba1.5k sqft3917 SAWYERWOOD ROAD, SARASOTA, FL 34233For SaleMLS ID #C7529837, Christopher Grant, GRANT TEAM REAL ESTATE, LLC. Stellar MLS
- $479,0003 bd2 ba1.3k sqft4731 ATLANTIC AVENUE, SARASOTA, FL 34233For SaleMLS ID #GC541755, Zachary Greenberg, COASTAL REAL ESTATE PROFESSIONALS LLC. Stellar MLS
- $584,9003 bd4 ba1.6k sqft4925 REMINGTON DRIVE, SARASOTA, FL 34234For SaleMLS ID #A4702395, Mark Klecka, COLDWELL BANKER REALTY. Stellar MLS
- $364,9003 bd2 ba1.1k sqft639 HAND AVENUE, SARASOTA, FL 34232For SaleMLS ID #A4704498, Giovanni Provo, REALTY ONE GROUP MVP. Stellar MLS
- $465,0004 bd2 ba1.4k sqft420 MELODY CIRCLE, SARASOTA, FL 34237For SaleMLS ID #A4704470, Kenia Rivas, PREFERRED SHORE LLC. Stellar MLS
- $695,0003 bd2 ba2.2k sqft3732 COUNTRYSIDE ROAD, SARASOTA, FL 34233For SaleMLS ID #A4701910, Andrea Cohen, COLDWELL BANKER REALTY. Stellar MLS
- $589,9003 bd2 ba1.5k sqft601 136TH COURT E, BRADENTON, FL 34212For SaleMLS ID #A4694042, Jeff Cashmore, LOYD ROBBINS & CO. LLC. Stellar MLS
- $625,0003 bd2 ba1.5k sqft6806 PLEASANT HILL ROAD, BRADENTON, FL 34203For SaleMLS ID #A4704262, Cherie Bennett, KW SUNCOAST. Stellar MLS
- $599,9003 bd2 ba1.7k sqft302 DEGAS DRIVE, NOKOMIS, FL 34275For SaleMLS ID #A4704497, Terra Buckley PA, LPT REALTY, LLC. Stellar MLS
- $605,0003 bd3 ba2k sqft610 WOODVIEW WAY, BRADENTON, FL 34212For SaleMLS ID #TB8501504, Delia Davidson, FOREVER FLORIDA REAL ESTATE. Stellar MLS
