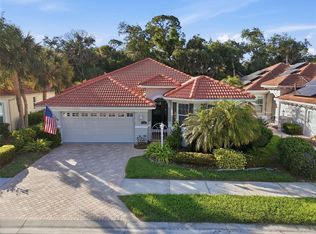
Virtually Staged. Welcome to a stunning sanctuary in Sarasota’s coveted Country Place community! This exquisite 3-bedroom, 2-bathroom home with a bonus room, offers 2,207 square feet of luxurious living with every detail thoughtfully upgraded. Step into elegance with a beautful welcoming rock lined pool with waterfall and a framed a panoramic screen enclosure for private outdoor enjoyment year-round. The lush, meticulously maintained backyard is an entertainer’s dream; featuring an incredible assortment of fruit trees including lemon, Meyer lemon, tangelo, grapefruit, cherry, mango, banana, and kumquat, along with mature live oaks, areca palms, the entire back yard is fully fenced for privacy. Inside, the home shines with new electrical panel, whole-house surge protection, including the pool pump, and GFCI outlets ensuring safety and modern convenience. Experience peace of mind with dual air conditioning units paired with UV lighting and Remy Halo air purification systems; ensuring clean, fresh air throughout. The home also boasts a recently shingled roof (2021), fresh exterior paint with charming shutters, and a tankless hot water heater for efficiency and comfort. Enjoy custom-designed closets and a new kitchen backsplash of sleek glass tile. Additional upscale features include: - State-of-the-art whole-house water filtration system - Upgraded PEX-A piping throughout the entire attic - All-new premium appliances - Custom pantry off the kitchen - River stone-lined front path enhancing curb appeal witha stunning river stone fountain - Four brand-new French sliders bringing in natural light and easy access to the outdoors - Whole-house hurricane shutters for safety and peace of mind - Crown molding accents the main entry, dining, living room, and primary bedroom, adding a touch of refined elegance - Wall-to-wall organic wool rug in the bonus room for cozy, clean comfort - New flooring in all three bedrooms for a fresh updated look - Irrigation system for effortless landscape maintenance Situated on a highly sought-after corner lot, this home provides the perfect blend of privacy, luxury, and nature’s bounty. Don’t miss this opportunity to own a slice of paradise designed with impeccable care and unmatched quality in Sarasota’s premier neighborhood! Conveniently located just 6 miles from the world-famous Siesta Key, this home is also in proximity to top-rated schools, shopping, dining, hospitals, and the scenic Red Bug Slough Preserve. Downtown Sarasota and the UTC area are just a short drive away, making this location ideal for enjoying everything in this vibrant community. Come experience luxury living in every corner of this extraordinary home.
For sale
$695,000
3732 COUNTRYSIDE ROAD, SARASOTA, FL 34233
3beds
2,207sqft
Single Family Residence
Built in 1999
0.36 Acres Lot
$677,700 Zestimate®
$315/sqft
$50/mo HOA
What's special
Stunning river stone fountainHighly sought-after corner lotCustom-designed closetsLush meticulously maintained backyardAll-new premium appliances
- 36 days
- 664
- 30
Likely to sell faster than
Zillow last checked:
Listing updated:
Listed by:
Andrea Cohen 786-773-0370,
COLDWELL BANKER REALTY 941-366-8070,
Katia Balcazar 941-539-1005,
COLDWELL BANKER REALTY
Source: Stellar MLS,MLS#: A4701910 Originating MLS: Sarasota - Manatee
Originating MLS: Sarasota - Manatee
Facts & features
Interior
Bedrooms & bathrooms
- Bedrooms: 3
- Bathrooms: 2
- Full bathrooms: 2
Rooms
- Room types: Bonus Room, Dining Room, Living Room, Great Room, Utility Room
Primary bedroom
- Features: En Suite Bathroom, Walk-In Closet(s)
- Level: First
- Area: 252 Square Feet
- Dimensions: 14x18
Bedroom 2
- Features: Built-in Closet
- Level: First
Bonus room
- Features: No Closet
- Level: First
- Area: 198 Square Feet
- Dimensions: 22x9
Dinette
- Level: First
- Area: 80 Square Feet
- Dimensions: 8x10
Dining room
- Level: First
- Area: 150 Square Feet
- Dimensions: 10x15
Family room
- Features: Built-In Shelving
- Level: First
- Area: 210 Square Feet
- Dimensions: 15x14
Kitchen
- Level: First
- Area: 156 Square Feet
- Dimensions: 13x12
Living room
- Level: First
- Area: 336 Square Feet
- Dimensions: 16x21
Heating
- Electric
Cooling
- Central Air
Appliances
- Included: Convection Oven, Dishwasher, Disposal, Dryer, Electric Water Heater, Kitchen Reverse Osmosis System, Microwave, Refrigerator, Tankless Water Heater, Washer, Water Filtration System, Water Purifier, Water Softener
- Laundry: Laundry Room
Features
- Crown Molding, Eating Space In Kitchen, High Ceilings, In Wall Pest System, Kitchen/Family Room Combo, Primary Bedroom Main Floor, Solid Wood Cabinets, Stone Counters, Tray Ceiling(s), Walk-In Closet(s)
- Flooring: Ceramic Tile, Engineered Hardwood
- Windows: Window Treatments, Hurricane Shutters, Shutters
- Has fireplace: Yes
- Fireplace features: Electric, Family Room
Interior area
- Total structure area: 2,934
- Total interior livable area: 2,207 sqft
Video & virtual tour
Property
Parking
- Total spaces: 2
- Parking features: Driveway, Garage Door Opener
- Attached garage spaces: 2
- Has uncovered spaces: Yes
- Details: Garage Dimensions: 21x21
Features
- Levels: One
- Stories: 1
- Patio & porch: Front Porch, Patio, Screened
- Exterior features: Irrigation System, Private Mailbox, Private Yard, Rain Gutters
- Has private pool: Yes
- Pool features: In Ground, Other, Screen Enclosure
- Spa features: In Ground
- Fencing: Wire,Wood
- Has view: Yes
- View description: Garden, Pool, Trees/Woods
Lot
- Size: 0.36 Acres
- Features: Corner Lot, City Lot, In County, Landscaped, Near Public Transit
- Residential vegetation: Fruit Trees, Mature Landscaping, Oak Trees, Trees/Landscaped
Details
- Additional structures: Other
- Parcel number: 0089110010
- Zoning: RSF2
- Special conditions: None
Construction
Type & style
- Home type: SingleFamily
- Architectural style: Elevated,Ranch
- Property subtype: Single Family Residence
Materials
- Block, Stucco
- Foundation: Block, Concrete Perimeter
- Roof: Shingle
Condition
- Completed
- New construction: No
- Year built: 1999
Details
- Builder name: Robert Schey
Utilities & green energy
- Sewer: Public Sewer
- Water: Public
- Utilities for property: Cable Connected, Electricity Connected, Phone Available, Public, Sewer Connected, Sprinkler Recycled, Water Connected
Community & HOA
Community
- Security: Security System Leased, Smoke Detector(s)
- Pet fee: $0 monthly
- Subdivision: COUNTRY PLACE
HOA
- Has HOA: Yes
- Services included: Other
- HOA fee: $50 monthly
- HOA name: Sunstate Association Management Group
- HOA phone: 941-870-4920
Location
- Region: Sarasota
Financial & listing details
- Price per square foot: $315/sqft
- Tax assessed value: $533,100
- Annual tax amount: $4,313
- Date on market: 8/10/2026
- Cumulative days on market: 19 days
- Listing terms: Cash,Conventional,FHA,VA Loan
- Ownership: Fee Simple
- Total actual rent: 0
- Electric utility on property: Yes
- Road surface type: Paved, Asphalt
Estimated market value
$677,700
$644,000 - $712,000
$4,099/mo
Price history
| Date | Event | Price |
|---|---|---|
| 8/10/2026 | Listed for sale | $695,000+35.6%$315/sqft |
Source:  Stellar MLS #A4701910 Report a problem Stellar MLS #A4701910 Report a problem | ||
| 1/30/2007 | Sold | $512,500+146.4%$232/sqft |
Source: Stellar MLS #A323051 Report a problem | ||
| 10/12/1999 | Sold | $208,000+226%$94/sqft |
Source: Public Record Report a problem | ||
| 7/8/1998 | Sold | $63,800$29/sqft |
Source: Public Record Report a problem | ||
Public tax history
| Year | Property taxes | Tax assessment |
|---|---|---|
| 2025 | $4,313 +3.9% | $346,657 +2.9% |
| 2024 | $4,151 +4.2% | $336,887 +3% |
| 2023 | $3,985 +9.8% | $327,075 +9.5% |
| 2022 | $3,630 +5.7% | $298,811 +9.8% |
| 2021 | $3,433 -0.1% | $272,244 +1.4% |
| 2020 | $3,436 +3.7% | $268,485 +2.3% |
| 2019 | $3,315 | $262,449 +1.9% |
| 2018 | $3,315 +2.5% | $257,555 +2.1% |
| 2017 | $3,233 -0.8% | $252,258 -9.6% |
| 2016 | $3,258 | $279,000 0% |
| 2015 | $3,258 +0.4% | $279,100 +16.4% |
| 2014 | $3,245 +0.1% | $239,809 |
| 2013 | $3,241 +2.7% | $239,809 +1.7% |
| 2012 | $3,157 -5.5% | $235,800 -7% |
| 2011 | $3,341 -4.5% | $253,500 -1.2% |
| 2010 | $3,498 -21.6% | $256,600 -5.4% |
| 2009 | $4,459 | $271,200 -21.8% |
| 2008 | $4,459 +53.1% | $347,000 +64% |
| 2007 | $2,912 | $211,597 +2.5% |
| 2006 | -- | $206,436 +3% |
| 2005 | -- | $200,423 +3% |
| 2004 | $3,019 -0.9% | $194,585 +1.9% |
| 2003 | $3,047 +4.8% | $190,957 +6.6% |
| 2002 | $2,907 +6.7% | $179,157 +1.6% |
| 2001 | $2,724 +2.3% | $176,336 +3% |
| 2000 | $2,663 | $171,200 |
Find assessor info on the county website
Monthly payment
Est. payment
Payment breakdown
Explore the cost of this home by adjusting the details. Changes won't be saved.Climate risks
Neighborhood: South Gate Ridge
Nearby schools
Schools provided by the listing agent
- Elementary: Wilkinson Elementary
- Middle: Sarasota Middle
- High: Riverview High
Source: Stellar MLS. This data may not be complete. We recommend contacting the local school district to confirm school assignments for this home.
Similar homes
- $699,9003 bd2 ba1.7k sqft1401 GEORGETOWNE DRIVE, SARASOTA, FL 34232For Sale

 MLS ID #A4701255, Anita Darvai Seaton, OFFERMATE REAL ESTATE. Stellar MLS
 - $649,9003 bd2 ba1.8k sqft3536 JAFFA DRIVE, SARASOTA, FL 34239For Sale
 MLS ID #N6145472, Erica Giesler, COMPASS FLORIDA LLC. Stellar MLS
 - $675,0003 bd3 ba2k sqft5127 HANGING MOSS LANE, SARASOTA, FL 34238For Sale
 MLS ID #OM730682, Nancy Minch, LPT REALTY, LLC. Stellar MLS
 - $795,0003 bd2 ba2.4k sqft4953 GARDINERS BAY CIRCLE, SARASOTA, FL 34238For Sale
 MLS ID #A4703529, Leonard Giarrano, RE/MAX ALLIANCE GROUP. Stellar MLS
 - $650,0003 bd2 ba1.8k sqft5133 FLAGSTONE DRIVE, SARASOTA, FL 34238For SaleMLS ID #A4698381, Leonard Giarrano, RE/MAX ALLIANCE GROUP. Stellar MLS
- $749,0004 bd3 ba2.3k sqft4074 REDBIRD CIRCLE, SARASOTA, FL 34231For SaleMLS ID #A4696502, Jesse Bauer, KW COASTAL LIVING III. Stellar MLS
- $750,0004 bd4 ba3k sqft1729 PINYON PINE DR, SARASOTA, FL 34240For SaleMLS ID #A4705126, Jessie Bonner, SARABAY REAL ESTATE INC. Stellar MLS
- $719,0003 bd2 ba2.3k sqft299 TURQUOISE LANE, OSPREY, FL 34229For SaleMLS ID #A4701662, Mickey Jordan, BRIGHT REALTY. Stellar MLS
- $760,0004 bd2 ba2.5k sqft8488 EAGLE PRESERVE WAY, SARASOTA, FL 34241For SaleMLS ID #A4702165, Ryan Brown, RE/MAX ALLIANCE GROUP. Stellar MLS
- $577,0003 bd2 ba1.6k sqft5425 MATTHEW COURT, SARASOTA, FL 34231For SaleMLS ID #N6144628, Emilia Hankiewicz, GULF SHORES REALTY ERA POWERED. Stellar MLS
- $550,0003 bd2 ba2.1k sqft4424 HIGHLAND PARK #5, SARASOTA, FL 34235For SaleMLS ID #A4692053, Kathy Morgan, MORGAN JOHNSON REALTY LLC. Stellar MLS
- $520,0003 bd3 ba1.8k sqft4401 LITTLE JOHN TRAIL, SARASOTA, FL 34232For SaleMLS ID #A4695906, Bogdan Osipov, OSIPOV GROUP REAL ESTATE. Stellar MLS
- $521,0002 bd2 ba1.7k sqft6774 PASEO CASTILLE, SARASOTA, FL 34238For SaleMLS ID #A4702759, Pascale Durand, COLDWELL BANKER SARASOTA CENT.. Stellar MLS
- $729,0004 bd3 ba2.4k sqft8059 36TH STREET CIRCLE E, SARASOTA, FL 34243For SaleMLS ID #A4701463, Rob Winfree, HOMESMART. Stellar MLS
- $499,0003 bd2 ba2.1k sqft851 FAULKWOOD COURT, SARASOTA, FL 34232For SaleMLS ID #A4695397, Babette Paige, COLDWELL BANKER REALTY. Stellar MLS
- $675,0003 bd2 ba1.9k sqft6923 LENNOX PLACE, UNIVERSITY PARK, FL 34201For SaleMLS ID #A4690839, Stephen Strong, MICHAEL SAUNDERS & COMPANY. Stellar MLS
- $649,7003 bd3 ba2k sqft2331 MISSION VALLEY BOULEVARD, NOKOMIS, FL 34275For SaleMLS ID #A4703830, Douglas Oravec, LLC, RE/MAX ALLIANCE GROUP. Stellar MLS
- $515,0003 bd2 ba1.8k sqft132 TALL TREES COURT, SARASOTA, FL 34232For SaleMLS ID #A4689367, Antonio Lopez, MANGROVE REALTY ASSOCIATES. Stellar MLS
- $771,0003 bd2 ba2.5k sqft5410 61ST ST E, BRADENTON, FL 34203For SaleMLS ID #A4703101, Marika Kalnoky, IMPULSE REALTY INTERNATIONAL. Stellar MLS
- $699,9004 bd2 ba2.3k sqft2309 45TH COURT W, BRADENTON, FL 34209For SaleMLS ID #A4693875, Kerre Allman, MARCUS & COMPANY REALTY. Stellar MLS
