Move-in ready. Major updates complete. Exceptional value at approximately $255 per sq. ft. in Bent Tree Village. Set high and proud on an oversized 15,000+ sq. ft. corner lot in desirable FEMA Flood Zone X, this solidly built 3-bedroom, 2-bath home offers 2,116 sq. ft. under air, a circular driveway, mature Florida landscaping and a 2-car garage. Recent improvements include a 2024 roof, new water heater, premium waterproof LVP flooring, new baseboards and trim, fresh interior paint, updated lighting and new ceiling fans throughout. The refreshed kitchen adds a modern wow factor with refinished cabinetry, new hardware, crisp white countertops, a striking new backsplash, new kitchen sink and updated appliances. Both bathrooms have been refreshed with refinished cabinetry and updated finishes. The spacious floor plan blends classic Florida ranch lines with fresh, contemporary updates, offering separate living, dining and family rooms, plantation shutters in the living and family rooms, and excellent flexibility for everyday living and entertaining. The screened lanai has also been refreshed, while the garage features fresh paint and an epoxy-coated floor. Additional features include cleaned and painted gutters, white picket fencing, attic storage and a Rain Bird irrigation system. Beyond the home itself, Bent Tree Village offers an established Sarasota lifestyle centered around space, family, golf and a sense of peace. Mature landscaping, generous homesites and overnight security patrols add to the comfortable residential setting, while the golf course remains a distinctive part of the community landscape. Whether enjoying quiet evenings at home, gathering with family and friends, or heading out for a round of golf, the setting offers an appealing balance of recreation and everyday living. Shopping, restaurants, daily conveniences and Sarasota amenities are within easy reach, with Siesta Key Beach also nearby. It’s a solid, well-cared-for home in an established neighborhood that feels peaceful, connected and ready for its next chapter.
For sale
$569,750
4205 BENT TREE BOULEVARD, SARASOTA, FL 34241
3beds
2,116sqft
Single Family Residence
Built in 1983
0.36 Acres Lot
$-- Zestimate®
$269/sqft
$25/mo HOA
What's special
Screened lanaiUpdated lightingFresh interior paintUpdated appliancesSpacious floor planWhite picket fencingGenerous homesites
- 16 days
- 544
- 30
Zillow last checked:
Listing updated:
Listed by:
Sally Sweeney 941-928-0172,
PREMIER SOTHEBY'S INTERNATIONAL REALTY 941-364-4000
Source: Stellar MLS,MLS#: A4679528 Originating MLS: Sarasota - Manatee
Facts & features
Interior
Bedrooms & bathrooms
- Bedrooms: 3
- Bathrooms: 2
- Full bathrooms: 2
Rooms
- Room types: Attic, Den/Library/Office, Dining Room, Living Room
Primary bedroom
- Features: En Suite Bathroom, Walk-In Closet(s)
- Level: First
- Area: 255 Square Feet
- Dimensions: 17x15
Bedroom 2
- Features: Built-in Closet
- Level: First
- Area: 180 Square Feet
- Dimensions: 12x15
Bedroom 3
- Features: Dual Closets
- Level: First
- Area: 180 Square Feet
- Dimensions: 12x15
Bathroom 1
- Features: Tub with Separate Shower Stall, Linen Closet
- Level: First
- Area: 80 Square Feet
- Dimensions: 10x8
Bathroom 2
- Features: Built-in Closet
- Level: First
Dining room
- Level: First
- Area: 221 Square Feet
- Dimensions: 13x17
Family room
- Level: First
- Area: 306 Square Feet
- Dimensions: 17x18
Kitchen
- Features: Breakfast Bar
- Level: First
- Area: 176 Square Feet
- Dimensions: 16x11
Living room
- Level: First
- Area: 260 Square Feet
- Dimensions: 13x20
Heating
- Electric
Cooling
- Central Air
Appliances
- Included: Cooktop, Dishwasher, Disposal, Dryer, Electric Water Heater, Exhaust Fan, Ice Maker, Microwave, Range, Range Hood, Refrigerator, Washer, Water Filtration System
- Laundry: Electric Dryer Hookup, In Garage, Washer Hookup
Features
- Ceiling Fan(s), Eating Space In Kitchen, Primary Bedroom Main Floor, Solid Surface Counters, Thermostat, Tray Ceiling(s), Walk-In Closet(s)
- Flooring: Luxury Vinyl
- Doors: Sliding Doors
- Has fireplace: No
Interior area
- Total structure area: 2,860
- Total interior livable area: 2,116 sqft
Video & virtual tour
Property
Parking
- Total spaces: 2
- Parking features: Circular Driveway, Covered, Garage Door Opener, Garage Faces Side
- Attached garage spaces: 2
- Has uncovered spaces: Yes
- Details: Garage Dimensions: 20x30
Features
- Levels: One
- Stories: 1
- Patio & porch: Screened, Side Porch
- Exterior features: Irrigation System, Private Mailbox, Private Yard, Rain Gutters
- Fencing: Wood
- Has view: Yes
- View description: Garden
Lot
- Size: 0.36 Acres
- Features: Corner Lot, In County, Landscaped, Near Golf Course, Oversized Lot
- Residential vegetation: Mature Landscaping, Oak Trees, Trees/Landscaped
Details
- Parcel number: 0257120048
- Zoning: RSF1
- Special conditions: None
Construction
Type & style
- Home type: SingleFamily
- Architectural style: Ranch
- Property subtype: Single Family Residence
Materials
- Block, Stucco
- Foundation: Slab
- Roof: Shingle
Condition
- Completed
- New construction: No
- Year built: 1983
Utilities & green energy
- Sewer: Public Sewer
- Water: Public
- Utilities for property: BB/HS Internet Available, Cable Available, Cable Connected, Electricity Available, Electricity Connected, Sewer Connected, Street Lights, Water Connected
Community & HOA
Community
- Features: Buyer Approval Required, Deed Restrictions, Golf, Playground
- Pet fee: $0 monthly
- Subdivision: BENT TREE VILLAGE
HOA
- Has HOA: Yes
- Amenities included: Trail(s)
- HOA fee: $25 monthly
- HOA name: Bent Tree Community Association, Inc.
- HOA phone: 941-870-4920
Location
- Region: Sarasota
Financial & listing details
- Price per square foot: $269/sqft
- Tax assessed value: $375,400
- Annual tax amount: $2,355
- Date on market: 1/23/2026
- Cumulative days on market: 90 days
- Listing terms: Cash,Conventional,FHA,VA Loan
- Ownership: Fee Simple
- Total actual rent: 0
- Electric utility on property: Yes
- Road surface type: Paved, Asphalt
Estimated market value
Not available
Estimated sales range
Not available
Not available
Price history
| Date | Event | Price |
|---|---|---|
| 10/6/2026 | Listed for sale | $569,750+6.7%$269/sqft |
Source:  Stellar MLS #A4679528 Report a problem | ||
| 4/7/2026 | Listing removed | $534,000$252/sqft |
Source: Stellar MLS #A4679528 Report a problem | ||
| 3/25/2026 | Price change | $534,000-0.9%$252/sqft |
Source: Stellar MLS #A4679528 Report a problem | ||
| 1/23/2026 | Listed for sale | $539,000+127.4%$255/sqft |
Source: Stellar MLS #A4679528 Report a problem | ||
| 11/13/2003 | Sold | $237,000+18.6%$112/sqft |
Source: Public Record Report a problem | ||
| 8/30/2002 | Sold | $199,900+33.3%$94/sqft |
Source: Public Record Report a problem | ||
| 6/18/1997 | Sold | $150,000$71/sqft |
Source: Public Record Report a problem | ||
Public tax history
| Year | Property taxes | Tax assessment |
|---|---|---|
| 2025 | $2,355 +4.5% | $182,528 +2.9% |
| 2024 | $2,254 +5.9% | $177,384 +3% |
| 2023 | $2,127 +2.3% | $172,217 +3% |
| 2022 | $2,080 -2.3% | $167,201 +3% |
| 2021 | $2,129 +0.5% | $162,331 +1.4% |
| 2020 | $2,119 +4.2% | $160,090 +2.3% |
| 2019 | $2,033 | $156,491 +1.9% |
| 2018 | $2,033 +3.1% | $153,573 +2.1% |
| 2017 | $1,972 +0.1% | $150,414 -29.9% |
| 2016 | $1,970 +1.5% | $214,700 +13.8% |
| 2015 | $1,942 -1% | $188,700 +32% |
| 2014 | $1,961 +0.2% | $142,990 |
| 2013 | $1,957 +2.6% | $142,990 +1.7% |
| 2012 | $1,908 -1.7% | $140,600 -3.1% |
| 2011 | $1,941 -9.1% | $145,100 -5.7% |
| 2010 | $2,136 -24% | $153,800 -2.5% |
| 2009 | $2,811 | $157,800 -25.7% |
| 2008 | $2,811 -2.6% | $212,473 +3% |
| 2007 | $2,887 | $206,284 +2.5% |
| 2006 | -- | $201,253 +3% |
| 2005 | -- | $195,391 +3% |
| 2004 | $2,986 +6.5% | $189,700 +10.2% |
| 2003 | $2,803 +13.5% | $172,200 +17.2% |
| 2002 | $2,469 +6.5% | $146,976 +1.6% |
| 2001 | $2,319 +2.2% | $144,661 +3% |
| 2000 | $2,269 | $140,448 |
Find assessor info on the county website
Monthly payment
Est. payment
Payment breakdown
Explore the cost of this home by adjusting the details. Changes won't be saved.Climate risks
Neighborhood: 34241
Nearby schools
Schools provided by the listing agent
- Elementary: Lakeview Elementary
- Middle: Sarasota Middle
- High: Sarasota High
Source: Stellar MLS. This data may not be complete. We recommend contacting the local school district to confirm school assignments for this home.
- $397,1003 bd2 ba1.7k sqft4219 Bent Tree Blvd, Sarasota, FL 34241Off Market
- $677,5005 bd5 ba3.6k sqft4208 Charing Cross Rd, Sarasota, FL 34241Off Market
- $527,6003 bd2 ba1.9k sqft4201 Charing Cross Rd, Sarasota, FL 34241Off Market
- $359,0002 bd2 ba1.5k sqft4206 Bent Tree Blvd, Sarasota, FL 34241Off Market
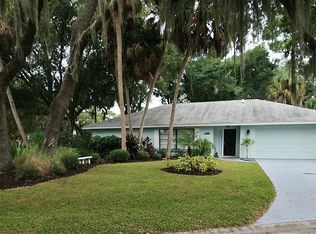
Similar homes
- $599,9993 bd2 ba1.7k sqft1401 GEORGETOWNE DRIVE, SARASOTA, FL 34232For Sale

 MLS ID #A4701255, Anita Darvai Seaton, OFFERMATE REAL ESTATE. Stellar MLS
- $599,0003 bd3 ba2.8k sqft5121 PALM AIRE DRIVE, SARASOTA, FL 34243For Sale
 MLS ID #A4707559, Donna Arakel, DALTON WADE INC. Stellar MLS
- $549,7504 bd2 ba1.9k sqft2161 INNER CASS CIRCLE, SARASOTA, FL 34231For Sale
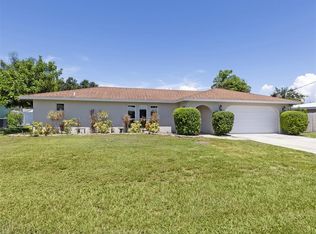 MLS ID #TB8544374, Carmen Torres, ENTERPRISE REALTY SERVICES LLC. Stellar MLS
- $599,0003 bd2 ba1.4k sqft2769 WISTERIA PLACE, SARASOTA, FL 34239For Sale
 MLS ID #A4703452, Rodrigo Posada, THE SHORELINE FL REALTY LLC. Stellar MLS
- $470,0003 bd3 ba1.5k sqft3917 SAWYERWOOD ROAD, SARASOTA, FL 34233For SaleMLS ID #C7529837, Christopher Grant, GRANT TEAM REAL ESTATE, LLC. Stellar MLS
- $499,9993 bd2 ba1.8k sqft2600 CAMBRIDGE DRIVE, SARASOTA, FL 34232For SaleMLS ID #A4698789, Celestine Soto, REAL BROKER, LLC. Stellar MLS
- $675,0003 bd2 ba1.7k sqft5251 ASHTON ROAD, SARASOTA, FL 34233For SaleMLS ID #A4685402, Erica Thomas, LLC, MICHAEL SAUNDERS & COMPANY. Stellar MLS
- $699,0003 bd2 ba1.8k sqft1115 MILL RUN E, BRADENTON, FL 34212For SaleMLS ID #A4709887, Michael Cook, FINE PROPERTIES. Stellar MLS
- $475,0003 bd2 ba1.8k sqft2749 GREENDALE DRIVE, SARASOTA, FL 34232For SaleMLS ID #A4692947, Christina Jenkins, DALTON WADE INC. Stellar MLS
- $695,0003 bd2 ba2.2k sqft3732 COUNTRYSIDE ROAD, SARASOTA, FL 34233For SaleMLS ID #A4701910, Andrea Cohen, COLDWELL BANKER REALTY. Stellar MLS
- $579,9993 bd2 ba1.8k sqft2103 162ND STREET E, BRADENTON, FL 34211For SaleMLS ID #TB8522584, Randy McCarthy, Jr, EVRON & MCCARTHY REALTY LLC. Stellar MLS
- $759,0004 bd2 ba2.2k sqft4395 OAK VIEW DRIVE, SARASOTA, FL 34232For SaleMLS ID #A4703959, Kimberly Anderson, COLDWELL BANKER REALTY. Stellar MLS
- $499,9003 bd2 ba2.2k sqft2960 SANDRINGHAM PLACE, SARASOTA, FL 34235For SaleMLS ID #TB8453203, Lawrence Malloy, RE/MAX ALLIANCE GROUP. Stellar MLS
- $715,0003 bd3 ba2.3k sqft3911 COUNTRY VIEW CIR, SARASOTA, FL 34233For SaleMLS ID #TB8536509, Meghan Hobson, ORCHARD BROKERAGE, LLC. Stellar MLS
- $455,0003 bd2 ba1.9k sqft5599 WILDE OAK WAY, SARASOTA, FL 34232For SaleMLS ID #A4688991, Mike Bridges, RE/MAX ALLIANCE GROUP. Stellar MLS
- $529,0002 bd2 ba1.6k sqft10012 LAKE WALES CIRCLE, SARASOTA, FL 34241For SaleMLS ID #A4701175, Jami Kellogg, MICHAEL SAUNDERS & COMPANY. Stellar MLS
- $589,9003 bd2 ba1.5k sqft601 136TH COURT E, BRADENTON, FL 34212For SaleMLS ID #A4694042, Jeff Cashmore, LOYD ROBBINS & CO. LLC. Stellar MLS
- $500,0003 bd3 ba1.5k sqft8429 LUNAR SKYE ST, SARASOTA, FL 34241For SaleMLS ID #S5153912, Tina Milanova, THREE MOUNTAINS REALTY. Stellar MLS
- $605,0003 bd3 ba2k sqft610 WOODVIEW WAY, BRADENTON, FL 34212For SaleMLS ID #TB8501504, Delia Davidson, FOREVER FLORIDA REAL ESTATE. Stellar MLS
- $649,7003 bd3 ba2k sqft2331 MISSION VALLEY BOULEVARD, NOKOMIS, FL 34275For SaleMLS ID #A4703830, Douglas Oravec, LLC, RE/MAX ALLIANCE GROUP. Stellar MLS
