NEW PRICE**NOW OFFERED AT $769,000!** An exceptional opportunity in the highly desirable community of The Lakes Estates. Some homes are just an address. This one offers a Sarasota lifestyle. Welcome to 4395 Oak View Drive, nestled beneath a canopy of mature trees, The Lakes Estates is one of Sarasota’s most beautifully established communities. Set on nearly half an acre, this home offers something increasingly difficult to find; space, privacy, expansive backyard framed by fruit trees and mature landscaping and neighborhood character, all in a wonderfully central Sarasota location. Several windows have been upgraded to hurricane-impact windows, offering added protection and peace of mind. Inside, 2,274 square feet of living space, 4 bedrooms/2 baths, unfolds in a thoughtfully designed split floor plan with generous gathering spaces and a wood-burning fireplace that adds warmth and character. The 4th bedroom adds flexibility, ideal for a home office, reading room, hobby space, or comfortable guest retreat. Plantation shutters provide timeless style, while the kitchen features granite countertops and plenty of room for everyday living and entertaining. The home is wired for generator use, with electrical connections in place to provide power throughout the home. Step outside to the long, covered screened lanai overlooking an expansive backyard framed by fruit trees and mature landscaping. The perfect setting for morning coffee, quiet evenings, entertaining friends or simply enjoying Florida’s indoor-outdoor lifestyle. Major improvements provide added peace of mind, including a new roof and HVAC in 2024, along with a newer water heater. From the charm and culture of downtown Sarasota to world-renowned Gulf Coast beaches, shopping, dining, and more, The Lakes Estates places you close to everything that makes Sarasota such a desirable place to call home.
For sale
Price cut: $10K (10/22)
$759,000
4395 OAK VIEW DRIVE, SARASOTA, FL 34232
4beds
2,274sqft
Single Family Residence
Built in 1988
0.46 Acres Lot
$-- Zestimate®
$334/sqft
$185/mo HOA
What's special
Kitchen features granite countertopsGenerous gathering spaces
- 50 days
- 681
- 43
Zillow last checked:
Listing updated:
Listed by:
Kimberly Anderson 941-224-4005,
COLDWELL BANKER REALTY 941-907-1033
Source: Stellar MLS,MLS#: A4703959 Originating MLS: Sarasota - Manatee
Originating MLS: Sarasota - Manatee
Facts & features
Interior
Bedrooms & bathrooms
- Bedrooms: 4
- Bathrooms: 2
- Full bathrooms: 2
Rooms
- Room types: Den/Library/Office, Dining Room, Living Room, Storage Rooms
Primary bedroom
- Features: Walk-In Closet(s)
- Level: First
- Area: 196 Square Feet
- Dimensions: 14x14
Bedroom 2
- Features: Built-in Closet
- Level: First
- Area: 144 Square Feet
- Dimensions: 12x12
Bedroom 3
- Features: Built-in Closet
- Level: First
- Area: 132 Square Feet
- Dimensions: 11x12
Balcony porch lanai
- Level: First
- Area: 286 Square Feet
- Dimensions: 26x11
Den
- Level: First
- Area: 110 Square Feet
- Dimensions: 10x11
Dining room
- Level: First
- Area: 192 Square Feet
- Dimensions: 16x12
Family room
- Level: First
- Area: 273 Square Feet
- Dimensions: 21x13
Kitchen
- Features: Breakfast Bar, Built-in Features
- Level: First
- Area: 130 Square Feet
- Dimensions: 10x13
Living room
- Level: First
- Area: 234 Square Feet
- Dimensions: 18x13
Heating
- Central
Cooling
- Central Air
Appliances
- Included: Oven, Dishwasher, Dryer, Electric Water Heater, Microwave, Trash Compactor, Washer
- Laundry: Electric Dryer Hookup, Inside, Laundry Room, Washer Hookup
Features
- Ceiling Fan(s), Eating Space In Kitchen, Kitchen/Family Room Combo, Open Floorplan, Split Bedroom, Vaulted Ceiling(s), Walk-In Closet(s)
- Flooring: Ceramic Tile, Porcelain Tile, Vinyl, Hardwood
- Windows: Window Treatments
- Has fireplace: Yes
- Fireplace features: Family Room
Interior area
- Total structure area: 3,420
- Total interior livable area: 2,274 sqft
Video & virtual tour
Property
Parking
- Total spaces: 2
- Parking features: Garage Door Opener
- Attached garage spaces: 2
Features
- Levels: One
- Stories: 1
- Patio & porch: Covered, Enclosed, Screened
- Exterior features: Private Mailbox
Lot
- Size: 0.46 Acres
- Features: Greenbelt, In County, Near Public Transit, Sidewalk
Details
- Parcel number: 0051130034
- Zoning: RSF3
- Special conditions: None
Construction
Type & style
- Home type: SingleFamily
- Architectural style: Contemporary
- Property subtype: Single Family Residence
Materials
- Block, Stucco
- Foundation: Slab
- Roof: Shingle
Condition
- New construction: No
- Year built: 1988
Utilities & green energy
- Sewer: Public Sewer
- Water: Public
- Utilities for property: BB/HS Internet Available, Cable Available
Community & HOA
Community
- Features: Association Recreation - Owned, Deed Restrictions, Fitness Center, Pool, Tennis Court(s)
- Pet fee: $0 monthly
- Subdivision: LAKES ESTATES 3 OF SARASOTA
HOA
- Has HOA: Yes
- Amenities included: Fitness Center, Pool, Recreation Facilities, Tennis Court(s)
- Services included: Manager, Recreational Facilities
- HOA fee: $185 monthly
- HOA name: Nicole Banks
Location
- Region: Sarasota
Financial & listing details
- Price per square foot: $334/sqft
- Tax assessed value: $548,300
- Annual tax amount: $3,748
- Date on market: 9/2/2026
- Cumulative days on market: 51 days
- Listing terms: Cash,Conventional,FHA
- Ownership: Fee Simple
- Total actual rent: 0
- Road surface type: Paved, Asphalt
Estimated market value
Not available
Estimated sales range
Not available
Not available
Price history
| Date | Event | Price |
|---|---|---|
| 10/22/2026 | Price change | $759,000-1.3%$334/sqft |
Source:  Stellar MLS #A4703959 Report a problem Stellar MLS #A4703959 Report a problem | ||
| 9/16/2026 | Price change | $769,000-3.3%$338/sqft |
Source: Stellar MLS #A4703959 Report a problem | ||
| 9/2/2026 | Listed for sale | $795,000+238.3%$350/sqft |
Source: Stellar MLS #A4703959 Report a problem | ||
| 12/16/2010 | Sold | $235,000-14.5%$103/sqft |
Source: Public Record Report a problem | ||
| 11/18/2010 | Pending sale | $275,000$121/sqft |
Source: Michael Saunders & Company - Licensed Real Estate Broker Report a problem | ||
| 10/9/2010 | Price change | $275,000-8%$121/sqft |
Source: Michael Saunders & Company - Licensed Real Estate Broker Report a problem | ||
| 7/15/2010 | Price change | $299,000-6.3%$131/sqft |
Source: Michael Saunders & Companyr Report a problem | ||
| 6/19/2010 | Listed for sale | $319,000$140/sqft |
Source: Michael Saunders & Companyr Report a problem | ||
Public tax history
| Year | Property taxes | Tax assessment |
|---|---|---|
| 2025 | $3,748 +4.6% | $292,186 +2.9% |
| 2024 | $3,583 +4.6% | $283,951 +3% |
| 2023 | $3,424 +4.4% | $275,681 +3% |
| 2022 | $3,281 +0.1% | $267,651 +3% |
| 2021 | $3,277 0% | $259,855 +1.4% |
| 2020 | $3,278 +3.7% | $256,267 +2.3% |
| 2019 | $3,160 | $250,505 +7.3% |
| 2018 | $3,160 +8% | $233,461 +2.1% |
| 2017 | $2,926 -0.6% | $228,659 -26.2% |
| 2016 | $2,945 | $309,700 +11.2% |
| 2015 | $2,945 +0.4% | $278,600 +28.2% |
| 2014 | $2,933 +0.1% | $217,373 |
| 2013 | $2,929 +10.6% | $217,373 +9.6% |
| 2012 | $2,647 +1% | $198,400 -0.5% |
| 2011 | $2,621 -13.2% | $199,400 -10.7% |
| 2010 | $3,019 +8.5% | $223,176 +2.7% |
| 2009 | $2,781 | $217,309 +0.1% |
| 2008 | $2,781 -2.6% | $217,092 +3% |
| 2007 | $2,855 | $210,769 +2.5% |
| 2006 | -- | $205,628 +3% |
| 2005 | -- | $199,639 +3% |
| 2004 | $2,971 -0.9% | $193,824 +1.9% |
| 2003 | $2,999 +0.5% | $190,210 +2.4% |
| 2002 | $2,986 +7.3% | $185,752 +1.6% |
| 2001 | $2,783 +2.5% | $182,827 +3% |
| 2000 | $2,716 | $177,502 |
Find assessor info on the county website
Monthly payment
Est. payment
Payment breakdown
Explore the cost of this home by adjusting the details. Changes won't be saved.Climate risks
Neighborhood: Sarasota Springs
Nearby schools
Schools provided by the listing agent
- Elementary: Brentwood Elementary
- Middle: McIntosh Middle
- High: Sarasota High
Source: Stellar MLS. This data may not be complete. We recommend contacting the local school district to confirm school assignments for this home.


Similar homes
- $779,0004 bd3 ba2.5k sqft4424 FRIAR TUCK LANE, SARASOTA, FL 34232For Sale

 MLS ID #A4707162, Cristina Bonaccorso, PREFERRED SHORE LLC. Stellar MLS
 - $735,0004 bd2 ba2.1k sqft5605 SAWGRASS ROAD, SARASOTA, FL 34232For Sale
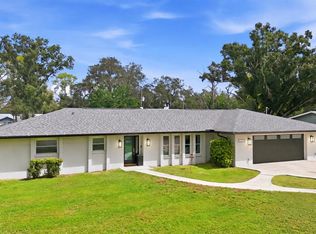 MLS ID #A4707659, Lindsay Nock, MICHAEL SAUNDERS & COMPANY. Stellar MLS
 - $675,0002 bd3 ba2k sqft4502 FRIAR TUCK LANE, SARASOTA, FL 34232For Sale
 MLS ID #A4704045, Zita Bowers, MICHAEL SAUNDERS & COMPANY. Stellar MLS
 - $640,0003 bd2 ba2k sqft2640 MAPLELOFT LANE, SARASOTA, FL 34232For Sale
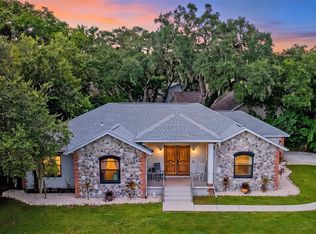 MLS ID #A4706273, Dawn Bear, WILLIAM RAVEIS - FLORIDA LLC. Stellar MLS
 - $785,0004 bd2 ba2.1k sqft5505 BENEVA WOODS CIRCLE, SARASOTA, FL 34233For SaleMLS ID #A4701674, Lindsay Nock, MICHAEL SAUNDERS & COMPANY. Stellar MLS
- $599,9993 bd2 ba1.7k sqft1401 GEORGETOWNE DRIVE, SARASOTA, FL 34232For SaleMLS ID #A4701255, Anita Darvai Seaton, OFFERMATE REAL ESTATE. Stellar MLS
- $895,0003 bd3 ba1.8k sqft2375 DATURA STREET, SARASOTA, FL 34239For SaleMLS ID #A4710331, Alberto Rueda Ramirez, MICHAEL SAUNDERS & COMPANY. Stellar MLS
- $825,0004 bd2 ba2.3k sqft2352 PALM TERRACE, SARASOTA, FL 34231For SaleMLS ID #A4692941, Anna Martin, EXIT KING REALTY. Stellar MLS
- $649,9004 bd3 ba2k sqft3828 EASTON STREET, SARASOTA, FL 34238For SaleMLS ID #A4698217, Ellen Wilson, BERKSHIRE HATHAWAY HOMESERVICE. Stellar MLS
- $499,9993 bd2 ba1.8k sqft2600 CAMBRIDGE DRIVE, SARASOTA, FL 34232For SaleMLS ID #A4698789, Celestine Soto, REAL BROKER, LLC. Stellar MLS
- $595,0003 bd2 ba1.3k sqft319 BEARDED OAKS CIRCLE, SARASOTA, FL 34232For SaleMLS ID #A4699157, Douglas Clark, EXIT KING REALTY. Stellar MLS
- $750,0003 bd2 ba1.9k sqft6514 OAKLAND HILLS DRIVE, LAKEWOOD RANCH, FL 34202For SaleMLS ID #A4708971, Joe Harris, PREMIER SOTHEBY'S INTERNATIONAL REALTY. Stellar MLS
- $800,0004 bd3 ba2.7k sqft6512 93RD STREET E, BRADENTON, FL 34202For SaleMLS ID #TB8425634, Yuranis Rodriguez, KELLER WILLIAMS SOUTH SHORE. Stellar MLS
- $450,0003 bd2 ba1.5k sqft1881 SUMMER WALK CIRCLE, SARASOTA, FL 34232For SaleMLS ID #A4708294, Dan Lussier, KELLER WILLIAMS ON THE WATER S. Stellar MLS
- $599,0003 bd2 ba1.4k sqft2769 WISTERIA PLACE, SARASOTA, FL 34239For SaleMLS ID #A4703452, Rodrigo Posada, THE SHORELINE FL REALTY LLC. Stellar MLS
- $670,0003 bd3 ba1.9k sqft1423 LANDINGS PLACE #59, SARASOTA, FL 34231For SaleMLS ID #A4707662, Karen Chamberlain, THE AGENCY SARASOTA. Stellar MLS
- $729,0004 bd4 ba2.9k sqft6904 74TH STREET CIRCLE E, BRADENTON, FL 34203For SaleMLS ID #A4700856, Maria Rocha, PLL, KELLER WILLIAMS ON THE WATER S. Stellar MLS
- $550,0004 bd3 ba2k sqft5408 EVORA AVENUE, SARASOTA, FL 34235For SaleMLS ID #A4699401, Jose Ortega, KW SUNCOAST. Stellar MLS
- $600,0004 bd3 ba2k sqft5201 STEVENS DRIVE, SARASOTA, FL 34234For SaleMLS ID #A4701706, Angela Adams, MICHAEL SAUNDERS & COMPANY. Stellar MLS
- $685,0003 bd4 ba2.1k sqft2166 SONOMA DRIVE E, NOKOMIS, FL 34275For SaleMLS ID #A4703583, David Lurvey, PREFERRED SHORE LLC. Stellar MLS
