
Welcome to this charming custom home located at the end of a cul-de-sac in one of Sarasota’s most desirable (and very friendly) neighborhoods with an enchanted canopy of Spanish moss covered oak trees. Enjoy breathtaking views of an island of palms. Inside, the home has custom textured and raised ceilings with lovely cut outs, slopes and curves instead of squared rooms. This home offers a flexible layout with separate living, dining, and family rooms. The kitchen features granite countertops, a large pantry, a beverage nook, breakfast bar and a sunny dining are with views of the pool and lake. A spacious master suite has a walk-in closet with shelving and a luxurious bath, complete with a large soaking tub, walk-in shower with double shower heads and sliding door leading out to a very private deck and hot tub/pool area. The second and third bedrooms each have cozy lofts with ladders, while the fourth bedroom has a walk in closet and is ideal for guests or a home office, with a bathroom access door. An oversized utility room provides storage and additional space for work or hobbies. Step outside to a true retreat with a resurfaced pool and travertine deck and outdoor kitchen all with views of the lake and island. Lots of wildlife to observe with birds, ducks, turtles and more. A screened in lanai has both shaded and sunny areas, perfect for entertaining or relaxing in the pool with a brand new heat pump, pool cover, pool pump and solar ionizer to keep pool clear. Beautiful gardens with flowers surround the house. This lovely home checks all the boxes and is a must see to appreciate the unique beauty!
For sale
Price cut: $7K (8/15)
$798,000
4424 FRIAR TUCK LANE, SARASOTA, FL 34232
4beds
2,522sqft
Single Family Residence
Built in 1987
0.78 Acres Lot
$-- Zestimate®
$316/sqft
$50/mo HOA
What's special
Resurfaced poolLarge pantryBreakfast barSpacious master suiteEnd of a cul-de-sacKitchen features granite countertopsBeautiful gardens with flowers
- 70 days
- 968
- 71
Likely to sell faster than
Zillow last checked:
Listing updated:
Listed by:
Moe Mossa 888-490-1268,
SAVVY AVENUE, LLC 888-490-1268
Source: Stellar MLS,MLS#: A4698431 Originating MLS: Sarasota - Manatee
Originating MLS: Sarasota - Manatee
Facts & features
Interior
Bedrooms & bathrooms
- Bedrooms: 4
- Bathrooms: 3
- Full bathrooms: 3
Primary bedroom
- Features: Built-in Closet
- Level: First
Kitchen
- Level: First
Living room
- Level: First
Heating
- Central, Electric
Cooling
- Central Air
Appliances
- Included: Bar Fridge, Oven, Convection Oven, Cooktop, Dishwasher, Disposal, Dryer, Electric Water Heater, Exhaust Fan, Freezer, Ice Maker, Microwave, Range, Range Hood, Refrigerator, Touchless Faucet, Washer, Water Purifier
- Laundry: Laundry Room
Features
- Accessibility Features, Attic Fan, Built-in Features, Ceiling Fan(s), Central Vacuum, Eating Space In Kitchen, High Ceilings, Kitchen/Family Room Combo, L Dining, Living Room/Dining Room Combo, Open Floorplan, Primary Bedroom Main Floor, PrimaryBedroom Upstairs, Solid Surface Counters, Solid Wood Cabinets, Stone Counters, Thermostat, Vaulted Ceiling(s), Walk-In Closet(s)
- Flooring: Laminate
- Doors: French Doors, Outdoor Grill, Outdoor Kitchen, Outdoor Shower, Sliding Doors
- Windows: Skylight(s), Hurricane Shutters
- Has fireplace: Yes
- Fireplace features: Family Room, Wood Burning
Interior area
- Total structure area: 2,522
- Total interior livable area: 2,522 sqft
Video & virtual tour
Property
Parking
- Total spaces: 2
- Parking features: Garage - Attached
- Attached garage spaces: 2
Features
- Levels: One
- Stories: 1
- Exterior features: Courtyard, Gray Water System, Irrigation System, Lighting, Other, Outdoor Grill, Outdoor Kitchen, Outdoor Shower, Private Mailbox, Rain Gutters, Sidewalk
- Has private pool: Yes
- Pool features: Deck, Heated, In Ground, Lighting, Outside Bath Access, Screen Enclosure, Solar Cover, Tile
- Has spa: Yes
- Spa features: Heated, In Ground
- Has view: Yes
- View description: Lake
- Has water view: Yes
- Water view: Lake
- Waterfront features: Lake Front, Lake Privileges
Lot
- Size: 0.78 Acres
Details
- Parcel number: 0050130024
- Zoning: RSF2
- Special conditions: None
Construction
Type & style
- Home type: SingleFamily
- Property subtype: Single Family Residence
Materials
- Other, Wood Siding
- Foundation: Block
- Roof: Shingle
Condition
- New construction: No
- Year built: 1987
Utilities & green energy
- Sewer: Public Sewer
- Water: Canal/Lake For Irrigation, Public
- Utilities for property: BB/HS Internet Available, Cable Available, Cable Connected, Electricity Available, Electricity Connected, Natural Gas Available, Natural Gas Connected, Phone Available, Public, Sprinkler Recycled, Sprinkler Well, Underground Utilities, Water Available, Water Connected
Community & HOA
Community
- Features: Deed Restrictions
- Pet fee: $0 monthly
- Subdivision: SHERWOOD FOREST
HOA
- Has HOA: Yes
- Services included: None
- HOA fee: $50 monthly
- HOA name: Sherwood Forest
Location
- Region: Sarasota
Financial & listing details
- Price per square foot: $316/sqft
- Tax assessed value: $629,000
- Annual tax amount: $5,663
- Date on market: 6/30/2026
- Cumulative days on market: 71 days
- Listing terms: Cash,Conventional,FHA,VA Loan
- Ownership: Fee Simple
- Total actual rent: 0
- Electric utility on property: Yes
- Road surface type: Asphalt
Estimated market value
Not available
Estimated sales range
Not available
Not available
Price history
| Date | Event | Price |
|---|---|---|
| 8/15/2026 | Price change | $798,000-0.9%$316/sqft |
Source:  Stellar MLS #A4698431 Report a problem Stellar MLS #A4698431 Report a problem | ||
| 7/22/2026 | Price change | $805,000-0.7%$319/sqft |
Source: Stellar MLS #A4698431 Report a problem | ||
| 6/30/2026 | Listed for sale | $811,000+2.7%$322/sqft |
Source: Stellar MLS #A4698431 Report a problem | ||
| 8/27/2025 | Sold | $790,000-1.3%$313/sqft |
Source: Stellar MLS #TB8408092 Report a problem | ||
| 7/23/2025 | Pending sale | $800,000$317/sqft |
Source: Stellar MLS #TB8408092 Report a problem | ||
| 7/17/2025 | Listed for sale | $800,000+92.8%$317/sqft |
Source: Stellar MLS #TB8408092 Report a problem | ||
| 4/27/2016 | Sold | $415,000-3.3%$165/sqft |
Source: Stellar MLS #A4143974 Report a problem | ||
| 3/24/2016 | Pending sale | $429,000$170/sqft |
Source: Michael Saunders & Company - Licensed Real Estate Broker Report a problem | ||
| 1/28/2016 | Listed for sale | $429,000+138.3%$170/sqft |
Source: Michael Saunders & Company - Licensed Real Estate Broker Report a problem | ||
| 9/2/2003 | Sold | $180,000-13.5%$71/sqft |
Source: Public Record Report a problem | ||
| 4/27/1995 | Sold | $208,000-1%$82/sqft |
Source: Public Record Report a problem | ||
| 11/30/1993 | Sold | $210,000$83/sqft |
Source: Public Record Report a problem | ||
Public tax history
| Year | Property taxes | Tax assessment |
|---|---|---|
| 2025 | $5,663 +4.2% | $456,987 +2.9% |
| 2024 | $5,436 +3.8% | $444,108 +3% |
| 2023 | $5,237 +3.2% | $431,173 +3% |
| 2022 | $5,077 +0.8% | $418,615 +3% |
| 2021 | $5,038 -0.3% | $406,422 +1.4% |
| 2020 | $5,055 +3.4% | $400,811 +2.3% |
| 2019 | $4,891 | $391,800 +3.4% |
| 2018 | $4,891 +1.4% | $378,893 +2.1% |
| 2017 | $4,822 +3.1% | $371,100 +3.7% |
| 2016 | $4,680 | $358,000 +15.9% |
| 2015 | $4,680 | $308,800 +7.3% |
| 2014 | $4,680 +2.9% | $287,870 |
| 2013 | $4,547 +11.2% | $287,870 +10% |
| 2012 | $4,089 +0.6% | $261,700 -1.1% |
| 2011 | $4,065 -17.6% | $264,500 -17.2% |
| 2010 | $4,932 -9.3% | $319,500 -1.8% |
| 2009 | $5,438 | $325,400 -15% |
| 2008 | $5,438 -12.1% | $382,700 -14.7% |
| 2007 | $6,185 | $448,500 +96.1% |
| 2006 | -- | $228,742 +3% |
| 2005 | -- | $222,080 -21.9% |
| 2004 | $4,670 +40.3% | $284,400 +34.4% |
| 2003 | $3,327 +0.7% | $211,592 +2.4% |
| 2002 | $3,302 +6.8% | $206,633 +1.6% |
| 2001 | $3,091 +2.5% | $203,379 +3% |
| 2000 | $3,015 | $197,455 |
Find assessor info on the county website
Monthly payment
Est. payment
Payment breakdown
Explore the cost of this home by adjusting the details. Changes won't be saved.Climate risks
Neighborhood: Fruitville

Similar homes
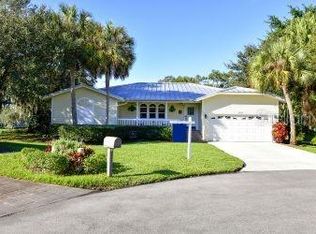
- $690,0002 bd3 ba2k sqft4502 FRIAR TUCK LANE, SARASOTA, FL 34232For Sale

 MLS ID #A4704045, Zita Bowers, MICHAEL SAUNDERS & COMPANY. Stellar MLS
 - $785,0004 bd2 ba2.1k sqft5505 BENEVA WOODS CIRCLE, SARASOTA, FL 34233For Sale
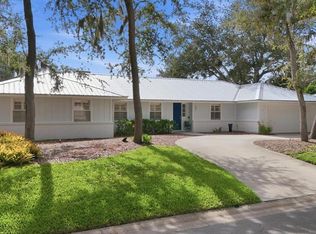 MLS ID #A4701674, Lindsay Nock, MICHAEL SAUNDERS & COMPANY. Stellar MLS
 - $760,0004 bd2 ba2.5k sqft8488 EAGLE PRESERVE WAY, SARASOTA, FL 34241For Sale
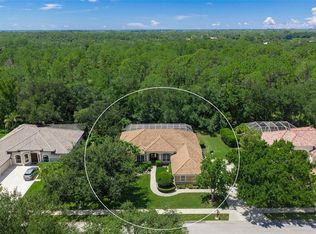 MLS ID #A4702165, Ryan Brown, RE/MAX ALLIANCE GROUP. Stellar MLS
 - $659,9004 bd3 ba2.8k sqft3612 S LOCKWOOD RIDGE ROAD, SARASOTA, FL 34239For Sale
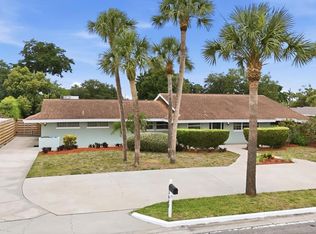 MLS ID #A4696876, Albert Wooster, ALBERT WOOSTER & COMPANY. Stellar MLS
 - $779,0003 bd3 ba2.4k sqft5343 NATHANIEL PLACE, SARASOTA, FL 34233For SaleMLS ID #A4674920, Tony Andrews, ANDREWS & ASSOCIATES REALTY. Stellar MLS
- $649,0003 bd3 ba2.6k sqft3757 COUNTRYSIDE ROAD, SARASOTA, FL 34233For SaleMLS ID #A4692427, Inbal August, DOUGLAS ELLIMAN. Stellar MLS
- $675,0004 bd3 ba2k sqft3828 EASTON STREET, SARASOTA, FL 34238For SaleMLS ID #A4698217, Ellen Wilson, BERKSHIRE HATHAWAY HOMESERVICE. Stellar MLS
- $829,0005 bd3 ba3k sqft6803 COYOTE RIDGE COURT, BRADENTON, FL 34201For SaleMLS ID #TB8539460, Stephanie Slavick, RE/MAX ACTION FIRST OF FLORIDA. Stellar MLS
- $925,0004 bd3 ba3k sqft7373 S SERENOA DRIVE, SARASOTA, FL 34241For SaleMLS ID #A4699588, Karie Backman, KELLER WILLIAMS ON THE WATER S. Stellar MLS
- $771,0003 bd2 ba2.5k sqft5410 61ST ST E, BRADENTON, FL 34203For SaleMLS ID #A4703101, Marika Kalnoky, IMPULSE REALTY INTERNATIONAL. Stellar MLS
- $985,0003 bd3 ba2.8k sqft7913 BROADMOOR PINES BOULEVARD, SARASOTA, FL 34243For SaleMLS ID #C7529644, Tracy Martin, EPIQUE REALTY INC.. Stellar MLS
- $875,0004 bd4 ba2.9k sqft6615 BUTLERS CREST DRIVE, BRADENTON, FL 34203For SaleMLS ID #TB8515036, Andrew Duncan, LPT REALTY LLC. Stellar MLS
- $730,0004 bd3 ba2.6k sqft8224 WATERVIEW BOULEVARD, LAKEWOOD RANCH, FL 34202For SaleMLS ID #A4693835, Rachel Rademacher, HOUSE MATCH. Stellar MLS
- $515,0003 bd2 ba1.8k sqft132 TALL TREES COURT, SARASOTA, FL 34232For SaleMLS ID #A4689367, Antonio Lopez, MANGROVE REALTY ASSOCIATES. Stellar MLS
- $885,0003 bd4 ba3.1k sqft7596 CALLE FACIL, SARASOTA, FL 34238For SaleMLS ID #A4700743, Joel Schemmel, DOUGLAS ELLIMAN. Stellar MLS
- $479,0003 bd2 ba2.1k sqft5578 BURNT BRANCH CIRCLE, SARASOTA, FL 34232For SaleMLS ID #A4698313, Ray Collins, PREFERRED SHORE LLC. Stellar MLS
- $550,0003 bd2 ba2k sqft5438 DOMINICA CIRCLE, SARASOTA, FL 34233For SaleMLS ID #A4700148, Steven Swank, MICHAEL SAUNDERS & COMPANY. Stellar MLS
- $414,9993 bd2 ba1.4k sqft2062 OLD ARBOR COURT, SARASOTA, FL 34232For SaleMLS ID #A4699214, Rachel Tritschler, RE/MAX ALLIANCE GROUP. Stellar MLS
- $600,0004 bd2 ba2.1k sqft6252 DONNINGTON COURT, SARASOTA, FL 34238For SaleMLS ID #A4702976, Karie Backman, KELLER WILLIAMS ON THE WATER S. Stellar MLS
- $799,0004 bd4 ba1.9k sqft332 SHORE DRIVE, ELLENTON, FL 34222For SaleMLS ID #A4696752, Ariel Sarmiento, LLC, COLDWELL BANKER REALTY. Stellar MLS
