Welcome to Meadow Walk, an Enclave of 65 Homes with Low HOA Dues & NO CDD! This Wonderful 4 Bedroom, 3 Bathroom, 3 Car Garage Pool Home boast 2,224 SF of Living Space. Through the Double Door Foyer Entry you will notice this Split Plan offers Living & Family Rooms; Spacious Kitchen with Closet Pantry, Breakfast Bar & Eat In Nook; Primary Bedroom with French Door to the Lanai & Pool; 4th Bedroom with Walk In Closet; 3rd & 4th Bedroom with Closet Organizer; the 3rd Bathroom also serves as a Pool Bath; Large Hallway Closet with plenty of storage space; Plantation Shutters In Most Rooms, Sink & Cabinets in the Garage and Fenced Yard. Updates include: Pool Remodeled in 2023 with Pebble Tec, LED Pool Light, Paver Decking, Panoramic Pool Cage, Overflow Pipe, Auto Fill Valve and Jumping Jet; Outdoor Shower; New Roof in 2022 with Solar Attic Vent & Extra Ridge Vents; AC 2018; the Windows have Commercial Window Shield, a Fragment Retention Window Film (used at the Pentagon); New Exterior Paint in 2022; New Coach Lights in 2022; New Screened Front Entry and Paver Walkway & Entry in 2023; New Water Heater in 2024; New Exterior Hose Bibs in 2024; New Exterior Main Water Shut Off in 2024 and Garage Door Springs New in 2024. Pine View School Bus Pick Up & Drop Off just outside of the neighborhood at the Celery Fields Crosswalk. Close to the New Publix Super Market at Fruitville Farms, Detweiler’s Farm Market, Tatum Ridge Elementary School, the I-75 corridor and the Celery Fields, a 300+ Acre Site with a large number of diverse bird species (ideal for wildlife / bird watching), recreational use of two boardwalks, walking & biking trails, fishing, kayaking, pet friend park, picnic facilities and restrooms. Ice Maker Does Not Work, being sold As IS; Simply Safe Wireless Security System & Kitchen Island Do Not Convey. R/O Water Filtration System in the Kitchen Conveys with the Home.
Sold for $610,000
$610,000
7346 DEER CROSSING COURT, SARASOTA, FL 34240
4beds
2,224sqft
Single Family Residence
Built in 2001
10,000 Square Feet Lot
$609,900 Zestimate®
$274/sqft
$4,181 Estimated rent
Home value
$609,900
$579,000 - $640,000
$4,181/mo
Zestimate® history
Owner options
List your home for rent
$4,181/mo
Rent Zestimate®
Find your next renter with Zillow Rental Manager. Plus, with online applications, you can quickly screen prospective tenants – for free.
$4,181/mo
Rent Zestimate®
Refinance and save
$3,969/mo
Est. payment
Refinancing to a lower rate could help reduce your monthly payments and save thousands over the life of the loan.
$3,969/mo
Est. payment
Explore your selling options
Work with a Zillow partner agent
Leverage their expertise and Zillow's premium Showcase listings to get your home seen by more buyers.
Get startedList with your own agent
Get your home in front of millions of buyers by listing it on Zillow.
Learn how to do itSell it yourself
Take full control of how buyers see your home on Zillow by listing For Sale by Owner (FSBO).
List your homeWhat's special
Zillow last checked:
Listing updated:
Listed by:
Mike Bridges 941-316-6530,
RE/MAX ALLIANCE GROUP 941-954-5454,
Michael Bridges 941-549-1695,
RE/MAX ALLIANCE GROUP
Bought with:
Matt Leicht, 3332218
REAL BROKER, LLC
Source: Stellar MLS,MLS#: A4615134 Originating MLS: Sarasota - Manatee
Originating MLS: Sarasota - Manatee
Facts & features
Interior
Bedrooms & bathrooms
- Bedrooms: 4
- Bathrooms: 3
- Full bathrooms: 3
Rooms
- Room types: Attic, Family Room, Utility Room, Storage Rooms
Primary bedroom
- Features: Walk-In Closet(s)
- Level: First
- Dimensions: 17x13
Bedroom 2
- Features: Built-in Closet
- Level: First
- Dimensions: 11x10
Bedroom 3
- Features: Built-in Closet
- Level: First
- Dimensions: 11x10
Bedroom 4
- Features: Built-in Closet
- Level: First
- Dimensions: 11x10
Balcony porch lanai
- Level: First
- Dimensions: 22x50
Dinette
- Level: First
- Dimensions: 8x6
Dining room
- Level: First
- Dimensions: 11x11
Family room
- Level: First
- Dimensions: 14x15
Kitchen
- Level: First
- Dimensions: 13x9
Laundry
- Level: First
- Dimensions: 6x5
Living room
- Level: First
- Dimensions: 12x11
Heating
- Electric
Cooling
- Central Air
Appliances
- Included: Dishwasher, Disposal, Dryer, Electric Water Heater, Exhaust Fan, Microwave, Range, Refrigerator, Washer
- Laundry: Inside, Laundry Room
Features
- Ceiling Fan(s), Crown Molding, Eating Space In Kitchen, High Ceilings, Kitchen/Family Room Combo, Living Room/Dining Room Combo, Split Bedroom, Stone Counters, Thermostat, Walk-In Closet(s)
- Flooring: Engineered Hardwood, Laminate, Tile
- Doors: Outdoor Shower, Sliding Doors
- Has fireplace: No
Interior area
- Total structure area: 3,063
- Total interior livable area: 2,224 sqft
Property
Parking
- Total spaces: 3
- Parking features: Driveway, Garage Door Opener
- Attached garage spaces: 3
- Has uncovered spaces: Yes
- Details: Garage Dimensions: 21x31
Features
- Levels: One
- Stories: 1
- Patio & porch: Screened
- Exterior features: Irrigation System, Outdoor Shower
- Has private pool: Yes
- Pool features: Gunite, In Ground, Lighting, Outside Bath Access, Screen Enclosure
- Fencing: Vinyl
Lot
- Size: 10,000 Square Feet
- Features: In County
- Residential vegetation: Mature Landscaping
Details
- Parcel number: 0235060040
- Zoning: RSF2
- Special conditions: None
Construction
Type & style
- Home type: SingleFamily
- Property subtype: Single Family Residence
Materials
- Block, Stucco
- Foundation: Slab
- Roof: Shingle
Condition
- New construction: No
- Year built: 2001
Details
- Builder name: Morrison Homes
Utilities & green energy
- Sewer: Public Sewer
- Water: Public
- Utilities for property: Electricity Connected, Sewer Connected, Water Connected
Community & HOA
Community
- Security: Smoke Detector(s)
- Pet fee: $0 monthly
- Subdivision: MEADOW WALK
HOA
- Has HOA: Yes
- HOA fee: $59 monthly
- HOA name: Nancy Woodrow
- HOA phone: 941-371-8011
Location
- Region: Sarasota
Financial & listing details
- Price per square foot: $274/sqft
- Tax assessed value: $472,400
- Annual tax amount: $3,093
- Date on market: 6/26/2024
- Cumulative days on market: 46 days
- Listing terms: Cash,Conventional,FHA,VA Loan
- Ownership: Fee Simple
- Total actual rent: 0
- Electric utility on property: Yes
- Road surface type: Paved
Price history
| Date | Event | Price |
|---|---|---|
| 9/25/2024 | Sold | $610,000-2.8%$274/sqft |
Source:  Stellar MLS #A4615134 Report a problem Stellar MLS #A4615134 Report a problem | ||
| 8/12/2024 | Pending sale | $627,500$282/sqft |
Source: Stellar MLS #A4615134 Report a problem | ||
| 8/9/2024 | Price change | $627,500-1.6%$282/sqft |
Source: Stellar MLS #A4615134 Report a problem | ||
| 7/25/2024 | Price change | $637,500-1.9%$287/sqft |
Source: Stellar MLS #A4615134 Report a problem | ||
| 6/26/2024 | Listed for sale | $650,000+2045.2%$292/sqft |
Source: Stellar MLS #A4615134 Report a problem | ||
| 7/30/2013 | Sold | $30,300-83.6%$14/sqft |
Source: Public Record Report a problem | ||
| 3/28/2001 | Sold | $184,900+134.1%$83/sqft |
Source: Public Record Report a problem | ||
| 3/7/2000 | Sold | $79,000$36/sqft |
Source: Public Record Report a problem | ||
Public tax history
| Year | Property taxes | Tax assessment |
|---|---|---|
| 2025 | $6,188 +75.6% | $472,400 +67% |
| 2024 | $3,523 +13.9% | $282,949 +12.9% |
| 2023 | $3,093 +16.1% | $250,727 +15.8% |
| 2022 | $2,664 +2.4% | $216,434 +3% |
| 2021 | $2,603 +0.2% | $210,130 +1.4% |
| 2020 | $2,598 +4.1% | $207,229 +2.3% |
| 2019 | $2,497 | $202,570 +1.9% |
| 2018 | $2,497 +2.9% | $198,793 +2.1% |
| 2017 | $2,427 -0.9% | $194,704 -27.9% |
| 2016 | $2,449 | $270,200 +12% |
| 2015 | $2,449 | $241,300 +30.4% |
| 2014 | $2,449 +0.6% | $185,094 |
| 2013 | $2,435 +2.7% | $185,094 +1.7% |
| 2012 | $2,370 -0.3% | $182,000 -1.8% |
| 2011 | $2,378 -3.2% | $185,300 -0.3% |
| 2010 | $2,457 -5.9% | $185,900 -11.2% |
| 2009 | $2,610 | $209,273 +0.1% |
| 2008 | $2,610 -2.8% | $209,064 +3% |
| 2007 | $2,685 | $202,975 +2.5% |
| 2006 | -- | $198,024 +2.8% |
| 2005 | -- | $192,704 +3% |
| 2004 | $2,798 -0.9% | $187,091 +1.9% |
| 2003 | $2,825 +0.8% | $183,603 +2.4% |
| 2002 | $2,803 +373.8% | $179,300 +374.3% |
| 2001 | $592 +3.8% | $37,800 +5% |
| 2000 | $570 | $36,000 |
Find assessor info on the county website
Neighborhood: 34240
Nearby homes
- $501,0003 bd2 ba1.8k sqft7342 Deer Crossing Ct, Sarasota, FL 34240Off Market
- $520,0004 bd3 ba2.2k sqft7350 Deer Crossing Ct, Sarasota, FL 34240Sold
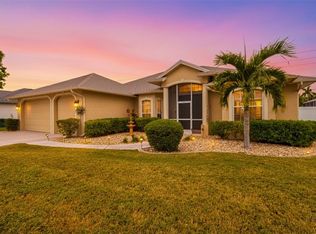
- $554,9004 bd3 ba2.5k sqft7354 Deer Crossing Ct, Sarasota, FL 34240Off Market
- $556,8004 bd3 ba2.6k sqft7334 Deer Crossing Ct, Sarasota, FL 34240Off Market
- $614,2004 bd3 ba2.7k sqft7341 Deer Crossing Ct, Sarasota, FL 34240Off Market
- $561,2004 bd2 ba2.2k sqft7345 Deer Crossing Ct, Sarasota, FL 34240Off Market
- $460,4003 bd3 ba2.2k sqft7353 Deer Crossing Ct, Sarasota, FL 34240Off Market
- $555,1004 bd3 ba2.2k sqft1005 Meadow Breeze Ln, Sarasota, FL 34240Off Market
Nearby schools
GreatSchools rating
- 9/10Tatum Ridge Elementary SchoolGrades: PK-5Distance: 0.6 mi
- 5/10Mcintosh Middle SchoolGrades: 6-8Distance: 2.6 mi
- 5/10Sarasota High SchoolGrades: 9-12Distance: 6 mi
Schools provided by the listing agent
- Elementary: Tatum Ridge Elementary
- Middle: McIntosh Middle
- High: Sarasota High
Source: Stellar MLS. This data may not be complete. We recommend contacting the local school district to confirm school assignments for this home.
Get a cash offer in 3 minutes
Find out how much your home could sell for in as little as 3 minutes with a no-obligation cash offer.
Estimated market value
$609,900
Get a cash offer in 3 minutes
Find out how much your home could sell for in as little as 3 minutes with a no-obligation cash offer.
Estimated market value
$609,900
- Florida
- Sarasota County
- Sarasota
- 34240
- 7346 DEER CROSSING COURT
Nearby cities
Nearby neighborhoods
Nearby zip codes
Other Sarasota Topics
