Welcome to Meadow Walk, where comfort and style come together in this stunning 4-bedroom, 2.5-bathroom pool home with a 3-car garage. Sitting on nearly a quarter-acre lot, this property showcases attractive curb appeal with beautifully maintained, low-maintenance landscaping. A screened front entry leads to double front doors, inviting you into a bright and spacious interior designed for both relaxation and entertaining. Inside, the foyer opens to soaring ceilings that create a grand first impression. The formal dining and living rooms are filled with natural light, and the living room features a unique two-way aquarium that connects to the kitchen, adding a touch of charm and character. The kitchen is a dream layout, offering abundant cabinetry, granite countertops, a large island, barstool seating, and a cozy breakfast nook. It seamlessly flows into the family room, highlighted by a tray ceiling and French doors that open to the lanai. The split-bedroom floorplan ensures privacy, with the owner’s suite situated on one side of the home. The oversized suite features a tray ceiling, private sliding glass door to the pool area, walk-in closet, and a spacious ensuite bathroom complete with dual sinks, a soaking tub, and a separate shower. The additional three bedrooms are generously sized, with nearby bathrooms providing convenience for family or guests. Enjoy the practicality of an indoor laundry room with ample storage, and step outside to the screened-in lanai that’s perfect for entertaining, featuring ceiling fans and plenty of lounging space around the sparkling pool. Beyond the screened area, a patio and fully fenced yard provide additional outdoor enjoyment and privacy. Ideally located near the scenic Celery Fields with beautiful walking trails, this home is close to premier shopping at UTC Mall, dining at Waterside, and within an A-rated school district including Tatum Ridge Elementary, McIntosh Middle, and Sarasota High School. This Meadow Walk gem truly has it all—schedule your private showing today!
Sold for $520,000
$520,000
7350 DEER CROSSING COURT, SARASOTA, FL 34240
4beds
2,210sqft
Single Family Residence
Built in 2001
10,047 Square Feet Lot
$515,800 Zestimate®
$235/sqft
$4,613 Estimated rent
Home value
$515,800
$469,000 - $567,000
$4,613/mo
Zestimate® history
Owner options
List your home for rent
$4,613/mo
Rent Zestimate®
Find your next renter with Zillow Rental Manager. Plus, with online applications, you can quickly screen prospective tenants – for free.
$4,613/mo
Rent Zestimate®
Refinance and save
$3,439/mo
Est. payment
Refinancing to a lower rate could help reduce your monthly payments and save thousands over the life of the loan.
$3,439/mo
Est. payment
Explore your selling options
Work with a Zillow partner agent
Leverage their expertise and Zillow's premium Showcase listings to get your home seen by more buyers.
Get startedList with your own agent
Get your home in front of millions of buyers by listing it on Zillow.
Learn how to do itSell it yourself
Take full control of how buyers see your home on Zillow by listing For Sale by Owner (FSBO).
List your homeWhat's special
Large islandGranite countertopsCozy breakfast nookAttractive curb appealNearly a quarter-acre lotSoaring ceilingsBarstool seating
Zillow last checked:
Listing updated:
Listed by:
Keith Curcio 941-376-7683,
COLDWELL BANKER REALTY 941-388-3966
Bought with:
Nic Yoder, 3462986
HARRY ROBBINS ASSOC INC
Source: Stellar MLS,MLS#: A4671132 Originating MLS: Sarasota - Manatee
Originating MLS: Sarasota - Manatee
Facts & features
Interior
Bedrooms & bathrooms
- Bedrooms: 4
- Bathrooms: 3
- Full bathrooms: 2
- 1/2 bathrooms: 1
Primary bedroom
- Features: Walk-In Closet(s)
- Level: First
Kitchen
- Level: First
Living room
- Level: First
Heating
- Central
Cooling
- Central Air
Appliances
- Included: Dishwasher, Disposal, Dryer, Microwave, Refrigerator, Washer
- Laundry: Laundry Room
Features
- Built-in Features, Ceiling Fan(s), Eating Space In Kitchen, High Ceilings, Kitchen/Family Room Combo, Primary Bedroom Main Floor, Split Bedroom, Stone Counters, Tray Ceiling(s), Walk-In Closet(s)
- Flooring: Carpet, Tile
- Doors: French Doors, Sliding Doors
- Has fireplace: No
Interior area
- Total structure area: 3,281
- Total interior livable area: 2,210 sqft
Property
Parking
- Total spaces: 3
- Parking features: Driveway
- Attached garage spaces: 3
- Has uncovered spaces: Yes
Features
- Levels: One
- Stories: 1
- Patio & porch: Front Porch, Patio, Rear Porch, Screened
- Has private pool: Yes
- Pool features: In Ground
- Fencing: Fenced,Vinyl
- Has view: Yes
- View description: Park/Greenbelt, Trees/Woods
Lot
- Size: 10,047 Square Feet
- Features: Cul-De-Sac, Landscaped, Sidewalk
- Residential vegetation: Mature Landscaping, Trees/Landscaped
Details
- Parcel number: 0235060050
- Zoning: RSF2
- Special conditions: None
Construction
Type & style
- Home type: SingleFamily
- Property subtype: Single Family Residence
Materials
- Block, Stucco
- Foundation: Slab
- Roof: Shingle
Condition
- New construction: No
- Year built: 2001
Utilities & green energy
- Sewer: Public Sewer
- Water: Public
- Utilities for property: BB/HS Internet Available, Cable Available, Public
Community & HOA
Community
- Features: Deed Restrictions
- Pet fee: $0 monthly
- Subdivision: MEADOW WALK
HOA
- Has HOA: Yes
- HOA fee: $61 monthly
- HOA name: York Management - Rick Treharne
- HOA phone: 941-371-4454
Location
- Region: Sarasota
Financial & listing details
- Price per square foot: $235/sqft
- Tax assessed value: $482,500
- Annual tax amount: $3,151
- Date on market: 12/3/2025
- Cumulative days on market: 76 days
- Listing terms: Cash,Conventional,FHA,VA Loan
- Ownership: Fee Simple
- Total actual rent: 0
- Road surface type: Paved
Price history
| Date | Event | Price |
|---|---|---|
| 5/15/2026 | Sold | $520,000-5.4%$235/sqft |
Source:  Stellar MLS #A4671132 Report a problem Stellar MLS #A4671132 Report a problem | ||
| 4/16/2026 | Pending sale | $549,900$249/sqft |
Source: Stellar MLS #A4671132 Report a problem | ||
| 3/20/2026 | Listed for sale | $549,900$249/sqft |
Source: Stellar MLS #A4671132 Report a problem | ||
| 1/23/2026 | Pending sale | $549,900$249/sqft |
Source: Stellar MLS #A4671132 Report a problem | ||
| 1/16/2026 | Price change | $549,900-6%$249/sqft |
Source: Stellar MLS #A4671132 Report a problem | ||
| 12/3/2025 | Listed for sale | $585,000+1362.5%$265/sqft |
Source: Stellar MLS #A4671132 Report a problem | ||
| 8/18/2000 | Sold | $40,000$18/sqft |
Source: Public Record Report a problem | ||
Public tax history
| Year | Property taxes | Tax assessment |
|---|---|---|
| 2025 | $3,308 +5% | $253,579 +2.9% |
| 2024 | $3,151 +4.9% | $246,432 +3% |
| 2023 | $3,003 +4.2% | $239,254 +3% |
| 2022 | $2,882 +7.3% | $232,285 +7.9% |
| 2021 | $2,685 +0.2% | $215,325 +1.4% |
| 2020 | $2,680 +4% | $212,352 +2.3% |
| 2019 | $2,577 | $207,578 +1.9% |
| 2018 | $2,577 +2.8% | $203,708 +2.1% |
| 2017 | $2,506 -0.8% | $199,518 -27.9% |
| 2016 | $2,525 | $276,600 +11.4% |
| 2015 | $2,525 | $248,400 +31% |
| 2014 | $2,525 +0.6% | $189,671 |
| 2013 | $2,510 +2.7% | $189,671 +1.7% |
| 2012 | $2,444 -0.3% | $186,500 -1.8% |
| 2011 | $2,452 -3.2% | $189,900 -0.3% |
| 2010 | $2,532 -6.2% | $190,500 -11.4% |
| 2009 | $2,700 | $214,900 -0.1% |
| 2008 | $2,700 -2.7% | $215,161 +3% |
| 2007 | $2,774 | $208,894 +2.5% |
| 2006 | -- | $203,799 +3% |
| 2005 | -- | $197,863 +3% |
| 2004 | $2,885 -0.9% | $192,100 +1.9% |
| 2003 | $2,912 +0.6% | $188,518 +2.4% |
| 2002 | $2,894 +389.1% | $184,100 +387% |
| 2001 | $592 +3.8% | $37,800 +5% |
| 2000 | $570 | $36,000 |
Find assessor info on the county website
Neighborhood: 34240
Nearby homes
- $556,6004 bd3 ba2.5k sqft7354 Deer Crossing Ct, Sarasota, FL 34240Off Market
- $610,0004 bd3 ba2.2k sqft7346 Deer Crossing Ct, Sarasota, FL 34240Sold
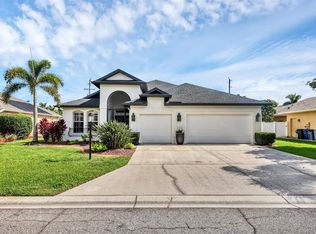
- $502,8003 bd2 ba1.8k sqft7342 Deer Crossing Ct, Sarasota, FL 34240Off Market
- $422,7003 bd2 ba1.9k sqft7358 Deer Crossing Ct, Sarasota, FL 34240Off Market
- $460,4003 bd3 ba2.2k sqft7353 Deer Crossing Ct, Sarasota, FL 34240Off Market
- $561,2004 bd2 ba2.2k sqft7345 Deer Crossing Ct, Sarasota, FL 34240Off Market
- $446,0003 bd2 ba2k sqft7362 Deer Crossing Ct, Sarasota, FL 34240Off Market
- $615,2004 bd3 ba2.7k sqft7341 Deer Crossing Ct, Sarasota, FL 34240Off Market
Nearby schools
GreatSchools rating
- 9/10Tatum Ridge Elementary SchoolGrades: PK-5Distance: 0.6 mi
- 5/10Mcintosh Middle SchoolGrades: 6-8Distance: 2.6 mi
- 5/10Sarasota High SchoolGrades: 9-12Distance: 6 mi
Schools provided by the listing agent
- Elementary: Tatum Ridge Elementary
- Middle: McIntosh Middle
- High: Sarasota High
Source: Stellar MLS. This data may not be complete. We recommend contacting the local school district to confirm school assignments for this home.
Get a cash offer in 3 minutes
Find out how much your home could sell for in as little as 3 minutes with a no-obligation cash offer.
Estimated market value
$515,800
Get a cash offer in 3 minutes
Find out how much your home could sell for in as little as 3 minutes with a no-obligation cash offer.
Estimated market value
$515,800
- Florida
- Sarasota County
- Sarasota
- 34240
- 7350 DEER CROSSING COURT
Nearby cities
Nearby neighborhoods
Nearby zip codes
Other Sarasota Topics
