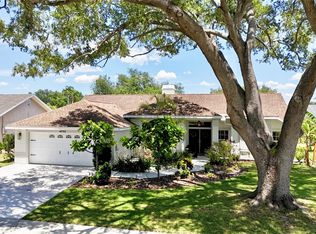
Nestled on an oversized, oak-shaded lot in the highly sought-after Country Place subdivision, this exceptional 3-bedroom, 3-bathroom home delivers Sarasota charm with serious modern peace of mind. The property has been meticulously updated, highlighted by a complete replumb and brand-new flooring throughout the main living areas and primary suite in 2025, plus impact-resistant windows in the Florida room, a roof replaced in 2018, and dual A/C units replaced in 2017 and 2021. Outdoors, a heated screened-in pool anchors a lush backyard retreat maintained effortlessly by an in-ground sprinkler system on a private well. The thoughtful floor plan offers exceptional privacy, with walk-in closets in all three bedrooms, a primary suite with pool access, and a second en-suite with its own private entrance and patio, ideal for guests or multi-generational living.
For sale
Price cut: $31K (7/17)
$649,000
3757 COUNTRYSIDE ROAD, SARASOTA, FL 34233
3beds
2,694sqft
Single Family Residence
Built in 1981
0.57 Acres Lot
$636,100 Zestimate®
$241/sqft
$50/mo HOA
What's special
Heated screened-in poolLush backyard retreatOversized oak-shaded lot
- 134 days
- 1,209
- 85
Zillow last checked:
Listing updated:
Listed by:
Inbal August 917-957-8111,
DOUGLAS ELLIMAN 941-867-6199
Source: Stellar MLS,MLS#: A4692427 Originating MLS: Sarasota - Manatee
Originating MLS: Sarasota - Manatee
Facts & features
Interior
Bedrooms & bathrooms
- Bedrooms: 3
- Bathrooms: 3
- Full bathrooms: 3
Rooms
- Room types: Florida Room
Primary bedroom
- Features: Tub with Separate Shower Stall, Walk-In Closet(s)
- Level: First
- Dimensions: 14x18
Bedroom 2
- Features: Walk-In Closet(s)
- Level: First
- Dimensions: 14x18
Bedroom 3
- Features: Walk-In Closet(s)
- Level: First
- Dimensions: 12x13
Florida room
- Level: First
- Dimensions: 28x30
Great room
- Level: First
- Dimensions: 23x26
Kitchen
- Features: Exhaust Fan
- Level: First
- Dimensions: 17x15
Heating
- Central, Electric
Cooling
- Central Air
Appliances
- Included: Oven, Cooktop, Dishwasher, Microwave, Range, Range Hood, Refrigerator
- Laundry: Inside, Laundry Room
Features
- Central Vacuum, Dry Bar, High Ceilings, Kitchen/Family Room Combo, Open Floorplan, Thermostat
- Flooring: Ceramic Tile, Hardwood
- Windows: Skylight(s)
- Has fireplace: Yes
- Fireplace features: Living Room, Wood Burning
Interior area
- Total structure area: 3,418
- Total interior livable area: 2,694 sqft
Property
Parking
- Total spaces: 2
- Parking features: Driveway, Garage Door Opener
- Attached garage spaces: 2
- Has uncovered spaces: Yes
- Details: Garage Dimensions: 23x23
Features
- Levels: One
- Stories: 1
- Exterior features: Irrigation System
- Has private pool: Yes
- Pool features: Heated, In Ground
- Has view: Yes
- View description: Trees/Woods
Lot
- Size: 0.57 Acres
- Features: Oversized Lot
- Residential vegetation: Mature Landscaping, Oak Trees, Trees/Landscaped
Details
- Parcel number: 0089110045
- Zoning: RSF2
- Special conditions: None
Construction
Type & style
- Home type: SingleFamily
- Property subtype: Single Family Residence
Materials
- Wood Frame
- Foundation: Slab
- Roof: Shingle
Condition
- New construction: No
- Year built: 1981
Utilities & green energy
- Sewer: Public Sewer
- Water: Public, Well
- Utilities for property: Cable Connected, Electricity Connected, Propane, Sprinkler Well, Water Connected
Community & HOA
Community
- Features: Deed Restrictions
- Pet fee: $0 monthly
- Subdivision: COUNTRY PLACE
HOA
- Has HOA: Yes
- HOA fee: $50 monthly
- HOA name: Argus Property Management
- HOA phone: 941-927-6464
Location
- Region: Sarasota
Financial & listing details
- Price per square foot: $241/sqft
- Tax assessed value: $583,500
- Annual tax amount: $5,257
- Date on market: 5/4/2026
- Cumulative days on market: 134 days
- Listing terms: Assumable,Cash,Conventional,FHA
- Ownership: Fee Simple
- Total actual rent: 0
- Electric utility on property: Yes
- Road surface type: Asphalt
Estimated market value
$636,100
$604,000 - $668,000
$4,724/mo
Price history
| Date | Event | Price |
|---|---|---|
| 7/17/2026 | Price change | $649,000-4.6%$241/sqft |
Source:  Stellar MLS #A4692427 Report a problem Stellar MLS #A4692427 Report a problem | ||
| 6/26/2026 | Price change | $680,000-0.7%$252/sqft |
Source: Stellar MLS #A4692427 Report a problem | ||
| 6/5/2026 | Price change | $685,000-4.2%$254/sqft |
Source: Stellar MLS #A4692427 Report a problem | ||
| 5/22/2026 | Price change | $715,000-4.5%$265/sqft |
Source: Stellar MLS #A4692427 Report a problem | ||
| 5/4/2026 | Listed for sale | $749,000-6.3%$278/sqft |
Source: Stellar MLS #A4692427 Report a problem | ||
| 11/26/2022 | Listing removed | -- |
Source: Stellar MLS #A4535649 Report a problem | ||
| 9/12/2022 | Listed for sale | $799,000-3.2%$297/sqft |
Source: Stellar MLS #A4535649 Report a problem | ||
| 8/8/2022 | Listing removed | -- |
Source: Stellar MLS #A4535649 Report a problem | ||
| 7/21/2022 | Price change | $825,000-2.4%$306/sqft |
Source: Stellar MLS #A4535649 Report a problem | ||
| 6/30/2022 | Price change | $845,000-1.2%$314/sqft |
Source: Stellar MLS #A4535649 Report a problem | ||
| 6/21/2022 | Price change | $855,000-0.5%$317/sqft |
Source: Stellar MLS #A4535649 Report a problem | ||
| 6/9/2022 | Price change | $859,000-0.1%$319/sqft |
Source: Stellar MLS #A4535649 Report a problem | ||
| 5/26/2022 | Listed for sale | $860,000+152.9%$319/sqft |
Source: Stellar MLS #A4535649 Report a problem | ||
| 12/23/2015 | Sold | $340,000-2.9%$126/sqft |
Source: Stellar MLS #A4132045 Report a problem | ||
| 9/15/2015 | Listed for sale | $350,000+7.7%$130/sqft |
Source: ANDREWS & ASSOCIATES REALTY #A4132045 Report a problem | ||
| 9/17/2014 | Listing removed | $2,600$1/sqft |
Source: ANDREWS & ASSOCIATES REALTY (281502048) #A4102428 Report a problem | ||
| 9/11/2014 | Price change | $2,600-10.2%$1/sqft |
Source: ANDREWS & ASSOCIATES REALTY (281502048) #A4102428 Report a problem | ||
| 8/21/2014 | Price change | $2,895-3.3%$1/sqft |
Source: ANDREWS & ASSOCIATES REALTY (281502048) #A4102428 Report a problem | ||
| 7/26/2014 | Listed for rent | $2,995$1/sqft |
Source: ANDREWS & ASSOCIATES REALTY #A4102428 Report a problem | ||
| 7/25/2014 | Listing removed | $324,999$121/sqft |
Source: KEY SOLUTIONS REAL ESTATE GRP #A3993599 Report a problem | ||
| 7/14/2014 | Price change | $324,999-3%$121/sqft |
Source: KEY SOLUTIONS REAL ESTATE GRP #A3993599 Report a problem | ||
| 4/23/2014 | Price change | $335,000-4.3%$124/sqft |
Source: KEY SOLUTIONS REAL ESTATE GRP #A3993599 Report a problem | ||
| 3/28/2014 | Price change | $349,900-2.8%$130/sqft |
Source: KEY SOLUTIONS REAL ESTATE GRP #A3993599 Report a problem | ||
| 3/26/2014 | Price change | $359,900-4%$134/sqft |
Source: KEY SOLUTIONS REAL ESTATE GRP #A3993599 Report a problem | ||
| 2/19/2014 | Listed for sale | $374,900+31.5%$139/sqft |
Source: CRISTELLO AND CO REAL ESTATE #A3984236 Report a problem | ||
| 9/30/2011 | Sold | $285,000+35.8%$106/sqft |
Source: Public Record Report a problem | ||
| 9/22/2000 | Sold | $209,900$78/sqft |
Source: Public Record Report a problem | ||
Public tax history
| Year | Property taxes | Tax assessment |
|---|---|---|
| 2025 | $5,257 +3.9% | $421,317 +2.9% |
| 2024 | $5,061 +4% | $409,443 +3% |
| 2023 | $4,868 +2.8% | $397,517 +3% |
| 2022 | $4,734 +4.4% | $385,939 +7.3% |
| 2021 | $4,536 -0.3% | $359,747 +1.4% |
| 2020 | $4,547 +3.4% | $354,780 +2.3% |
| 2019 | $4,398 | $346,804 +7.1% |
| 2018 | $4,398 +7.4% | $323,861 +2.1% |
| 2017 | $4,094 -4% | $317,200 -0.8% |
| 2016 | $4,265 | $319,700 +10.5% |
| 2015 | $4,265 | $289,200 +24.6% |
| 2014 | $4,265 +34.2% | $232,181 |
| 2013 | $3,178 +2.6% | $232,181 +1.7% |
| 2012 | $3,097 -17.9% | $228,300 -7.9% |
| 2011 | $3,774 +13.8% | $247,800 +3.2% |
| 2010 | $3,316 +7.8% | $240,210 +2.7% |
| 2009 | $3,076 | $233,895 +0.1% |
| 2008 | $3,076 -2.2% | $233,661 +3% |
| 2007 | $3,145 | $226,855 +2.5% |
| 2006 | -- | $221,322 +3% |
| 2005 | -- | $214,876 +3% |
| 2004 | $3,265 +0.4% | $208,617 +3.3% |
| 2003 | $3,253 +0.6% | $201,881 +2.4% |
| 2002 | $3,232 +12.2% | $197,149 +7% |
| 2001 | $2,881 +2.7% | $184,300 +3.4% |
| 2000 | $2,804 | $178,271 |
Find assessor info on the county website
Monthly payment
Est. payment
Payment breakdown
Explore the cost of this home by adjusting the details. Changes won't be saved.Climate risks
Neighborhood: South Gate Ridge
Nearby schools
Schools provided by the listing agent
- Elementary: Wilkinson Elementary
- Middle: Sarasota Middle
- High: Riverview High
Source: Stellar MLS. This data may not be complete. We recommend contacting the local school district to confirm school assignments for this home.
Similar homes
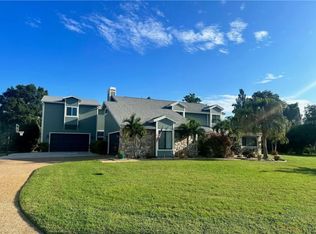
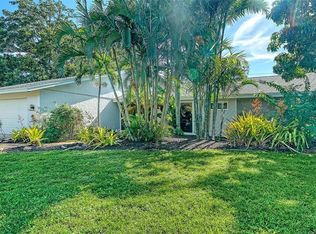
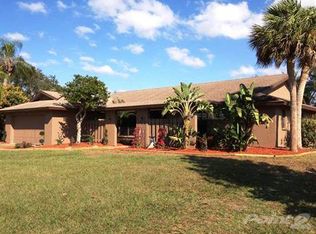
- $785,0004 bd2 ba2.1k sqft5505 BENEVA WOODS CIRCLE, SARASOTA, FL 34233For Sale
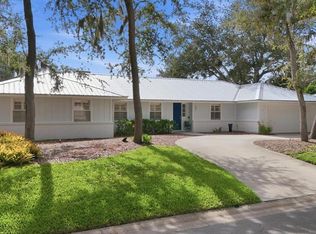
 MLS ID #A4701674, Lindsay Nock, MICHAEL SAUNDERS & COMPANY. Stellar MLS
 - $650,0003 bd2 ba1.8k sqft4352 KINGSTON LOOP, SARASOTA, FL 34238For Sale
 MLS ID #A4693260, Ali Marks, LOYD ROBBINS & CO. LLC. Stellar MLS
 - $554,9003 bd2 ba2.1k sqft4732 MEADOWVIEW CIRCLE, SARASOTA, FL 34233For Sale
 MLS ID #A4693999, Stephanie Church, COLDWELL BANKER REALTY. Stellar MLS
 - $649,9004 bd3 ba2.8k sqft3612 S LOCKWOOD RIDGE ROAD, SARASOTA, FL 34239For Sale
 MLS ID #A4696876, Albert Wooster, ALBERT WOOSTER & COMPANY. Stellar MLS
 - $675,0004 bd3 ba2k sqft3828 EASTON STREET, SARASOTA, FL 34238For SaleMLS ID #A4698217, Ellen Wilson, BERKSHIRE HATHAWAY HOMESERVICE. Stellar MLS
- $550,0003 bd2 ba2k sqft5438 DOMINICA CIRCLE, SARASOTA, FL 34233For SaleMLS ID #A4700148, Steven Swank, MICHAEL SAUNDERS & COMPANY. Stellar MLS
- $530,0003 bd2 ba1.9k sqft2112 S BRINK AVENUE, SARASOTA, FL 34239For SaleMLS ID #A4705497, Kaitlyn Collins, KW COASTAL LIVING III. Stellar MLS
- $685,0004 bd3 ba2.4k sqft3328 TOBERO LANE, SARASOTA, FL 34235For SaleMLS ID #A4691639, Joyce Sacco, GENEROUS PROPERTY. Stellar MLS
- $598,0003 bd2 ba1.5k sqft4204 PRAIRIE VIEW DRIVE, SARASOTA, FL 34232For SaleMLS ID #A4694531, Ryan Miller, HARRY ROBBINS ASSOC INC. Stellar MLS
- $675,0003 bd3 ba2k sqft5127 HANGING MOSS LANE, SARASOTA, FL 34238For SaleMLS ID #OM730682, Nancy Minch, LPT REALTY, LLC. Stellar MLS
- $798,0004 bd3 ba2.5k sqft4424 FRIAR TUCK LANE, SARASOTA, FL 34232For SaleMLS ID #A4698431, Moe Mossa, SAVVY AVENUE, LLC. Stellar MLS
- $577,0003 bd2 ba1.6k sqft5425 MATTHEW COURT, SARASOTA, FL 34231For SaleMLS ID #N6144628, Emilia Hankiewicz, GULF SHORES REALTY ERA POWERED. Stellar MLS
- $799,0004 bd3 ba3.3k sqft1279 CORNISH COURT, SARASOTA, FL 34232For SaleMLS ID #TB8518333, Shawna Kugler, EZ CHOICE MLS, INC. Stellar MLS
- $635,0003 bd2 ba2.6k sqft413 SIGNORELLI DRIVE, NOKOMIS, FL 34275For SaleMLS ID #A4700990, Catie Seip, EXP REALTY LLC. Stellar MLS
- $538,0003 bd3 ba3k sqft4360 CAMINO MADERA, SARASOTA, FL 34238For SaleMLS ID #A4676568, Steve Abbe, COLDWELL BANKER REALTY. Stellar MLS
- $749,5002 bd2 ba2k sqft3214 N SECLUSION DRIVE, SARASOTA, FL 34239For SaleMLS ID #A4702540, Beth Helvey PA, MICHAEL SAUNDERS & COMPANY. Stellar MLS
- $525,0003 bd2 ba1.8k sqft2749 GREENDALE DRIVE, SARASOTA, FL 34232For SaleMLS ID #A4692947, Christina Jenkins, DALTON WADE INC. Stellar MLS
- $825,0004 bd2 ba2.3k sqft2352 PALM TERRACE, SARASOTA, FL 34231For SaleMLS ID #A4692941, Anna Martin, EXIT KING REALTY. Stellar MLS
- $789,9004 bd4 ba3k sqft1772 PINYON PINE DRIVE, SARASOTA, FL 34240For SaleMLS ID #A4705265, Tony Andrews, ANDREWS & ASSOCIATES REALTY. Stellar MLS
- $760,0004 bd2 ba2.5k sqft8488 EAGLE PRESERVE WAY, SARASOTA, FL 34241For SaleMLS ID #A4702165, Ryan Brown, RE/MAX ALLIANCE GROUP. Stellar MLS
