Discover this beautifully remodeled 3-bedroom, 2.5-bath pool home in the rarely available and desirable Country Place neighborhood of Sarasota. From the moment you step through the front door into the welcoming foyer, you’ll feel right at home. Move-in ready and thoughtfully updated, this inviting residence features an open living area overlooking the screened lanai and sparkling pool—the perfect setting for relaxing or entertaining. The beautifully updated kitchen showcases granite countertops, a peninsula breakfast bar, wood cabinetry, and stainless steel appliances. A bright breakfast nook overlooks the serene outdoor sanctuary, creating a wonderful spot to enjoy your morning coffee. The spacious primary suite offers a generous walk-in closet, while the updated primary bathroom features an extra-large shower and convenient access to the pool area. Two additional guest bedrooms are bright and welcoming, each with large windows and built-in closets. Additional highlights include polished porcelain tile and modern plank ceramic tile flooring throughout, fully updated bathrooms, and an oversized, deep 26' x 22' garage. Numerous updates add comfort and value, including Roof replaced in June 2024, Garage door replaced in 2023, Exterior paint completed in 2024, Interior paint completed in 2026, Stainless steel appliances (2026), Granite countertops (2026), Tankless, instant hot water heater (2026), and a deep well For families relocating to Sarasota, the home is located in an “A”-rated school district, an important consideration for many buyers. Country Place is a centrally located, deed-restricted community of approximately 170 homes, with no CDD fees. Known for its generous lots, lush landscaping, and private in-ground pools, this established neighborhood offers a welcoming residential setting. Nature lovers will appreciate being just a short walk from Red Bug Slough Preserve, a 72-acre natural retreat with miles of hiking trails, a playground, picnic shelters, and a fishing dock—ideal for enjoying Florida’s wildlife and bird-watching. Just minutes away, discover the beautiful shores of Siesta Key Beach, local restaurants, Westfield Siesta Key Mall, Detwiler’s Farm Market, Publix, and more. Enjoy an abundance of nearby recreational activities, including boating, fishing, parasailing, kayaking, swimming, and snorkeling. Be sure to view the 3D Interactive Panoramic Tour to fully appreciate the elegance and charm of this exceptional home.
For sale
$729,000
3761 COUNTRYSIDE ROAD, SARASOTA, FL 34233
3beds
2,399sqft
Single Family Residence
Built in 1981
0.32 Acres Lot
$710,700 Zestimate®
$304/sqft
$50/mo HOA
What's special
Screened lanaiPeninsula breakfast barBeautifully updated kitchenGranite countertopsInviting residenceSparkling poolSpacious primary suite
- 12 hours
- 171
- 31
Zillow last checked:
Listing updated:
Listed by:
Linda Scheller, LLC 941-806-7981,
COLDWELL BANKER REALTY 941-383-6411
Source: Stellar MLS,MLS#: A4705852 Originating MLS: Sarasota - Manatee
Facts & features
Interior
Bedrooms & bathrooms
- Bedrooms: 3
- Bathrooms: 3
- Full bathrooms: 2
- 1/2 bathrooms: 1
Rooms
- Room types: Bonus Room, Utility Room
Primary bedroom
- Features: Built-In Shelving, Ceiling Fan(s), En Suite Bathroom, Granite Counters, Walk-In Closet(s)
- Level: First
- Area: 255 Square Feet
- Dimensions: 17x15
Bedroom 2
- Features: Ceiling Fan(s), Built-in Closet
- Level: First
- Area: 156 Square Feet
- Dimensions: 13x12
Primary bathroom
- Features: Built-In Shower Bench, Ceiling Fan(s), Dual Sinks, En Suite Bathroom, Granite Counters, Handicapped Accessible
- Level: First
- Area: 120 Square Feet
- Dimensions: 12x10
Bathroom 2
- Features: Dual Sinks, Granite Counters, Tub With Shower
- Level: First
- Area: 65 Square Feet
- Dimensions: 13x5
Bathroom 3
- Features: Ceiling Fan(s), Built-in Closet
- Level: First
- Area: 132 Square Feet
- Dimensions: 12x11
Balcony porch lanai
- Level: First
- Area: 99 Square Feet
- Dimensions: 11x9
Balcony porch lanai
- Features: Ceiling Fan(s)
- Level: First
- Area: 275 Square Feet
- Dimensions: 25x11
Balcony porch lanai
- Level: First
- Area: 100 Square Feet
- Dimensions: 10x10
Bonus room
- Features: Built-In Shelving, Built-In Shower Bench, Ceiling Fan(s), Built-in Features, No Closet
- Level: First
- Area: 360 Square Feet
- Dimensions: 24x15
Dinette
- Level: First
- Area: 132 Square Feet
- Dimensions: 12x11
Dining room
- Level: First
- Area: 165 Square Feet
- Dimensions: 15x11
Foyer
- Level: First
- Area: 100 Square Feet
- Dimensions: 10x10
Kitchen
- Features: Breakfast Bar, Stone Counters
- Level: First
- Area: 170 Square Feet
- Dimensions: 17x10
Laundry
- Features: Pantry, Single Vanity
- Level: First
- Area: 72 Square Feet
- Dimensions: 9x8
Living room
- Level: First
- Area: 336 Square Feet
- Dimensions: 21x16
Heating
- Central
Cooling
- Central Air
Appliances
- Included: Dishwasher, Dryer, Microwave, Range, Refrigerator, Tankless Water Heater, Washer
- Laundry: Inside
Features
- Ceiling Fan(s), Stone Counters
- Flooring: Ceramic Tile, Laminate, Porcelain Tile
- Doors: French Doors
- Has fireplace: Yes
- Fireplace features: Decorative, Electric, Living Room
Interior area
- Total structure area: 3,525
- Total interior livable area: 2,399 sqft
Video & virtual tour
Property
Parking
- Total spaces: 2
- Parking features: Driveway, Garage Door Opener
- Attached garage spaces: 2
- Has uncovered spaces: Yes
- Details: Garage Dimensions: 28x24
Features
- Levels: One
- Stories: 1
- Patio & porch: Covered, Enclosed, Front Porch, Rear Porch, Screened, Side Porch
- Has private pool: Yes
- Pool features: In Ground
- Has view: Yes
- View description: Pool
Lot
- Size: 0.32 Acres
- Features: Landscaped
- Residential vegetation: Trees/Landscaped
Details
- Parcel number: 0089110046
- Zoning: RSF2
- Special conditions: None
Construction
Type & style
- Home type: SingleFamily
- Architectural style: Ranch
- Property subtype: Single Family Residence
Materials
- Block
- Foundation: Slab
- Roof: Shingle
Condition
- New construction: No
- Year built: 1981
Utilities & green energy
- Sewer: Public Sewer
- Water: Public
- Utilities for property: Cable Connected, Electricity Connected, Public, Water Connected
Community & HOA
Community
- Pet fee: $0 monthly
- Subdivision: COUNTRY PLACE
HOA
- Has HOA: Yes
- HOA fee: $50 monthly
- HOA name: Sunstate Assoc. Management Group, LLC
- HOA phone: 941-870-4920
Location
- Region: Sarasota
Financial & listing details
- Price per square foot: $304/sqft
- Tax assessed value: $468,900
- Annual tax amount: $3,438
- Date on market: 11/1/2026
- Listing terms: Cash,Conventional,VA Loan
- Ownership: Fee Simple
- Total actual rent: 0
- Electric utility on property: Yes
- Road surface type: Paved
Estimated market value
$710,700
$675,000 - $746,000
$5,888/mo
Price history
| Date | Event | Price |
|---|---|---|
| 11/1/2026 | Listed for sale | $729,000$304/sqft |
Source:  Stellar MLS #A4705852 Report a problem | ||
| 7/20/2026 | Listing removed | $729,000$304/sqft |
Source: Stellar MLS #A4685476 Report a problem | ||
| 7/11/2026 | Price change | $729,000-2.7%$304/sqft |
Source: Stellar MLS #A4685476 Report a problem | ||
| 5/27/2026 | Price change | $749,000-1.3%$312/sqft |
Source: Stellar MLS #A4685476 Report a problem | ||
| 5/18/2026 | Price change | $759,000-2.1%$316/sqft |
Source: Stellar MLS #A4685476 Report a problem | ||
| 4/29/2026 | Price change | $775,000-2.5%$323/sqft |
Source: Stellar MLS #A4685476 Report a problem | ||
| 3/22/2026 | Listed for sale | $795,000+38.3%$331/sqft |
Source: Stellar MLS #A4685476 Report a problem | ||
| 9/30/2025 | Sold | $575,000-4%$240/sqft |
Source: Stellar MLS #A4651098 Report a problem | ||
| 7/22/2025 | Pending sale | $599,000$250/sqft |
Source: Stellar MLS #A4651098 Report a problem | ||
| 5/19/2025 | Price change | $599,000-4.2%$250/sqft |
Source: Stellar MLS #A4651098 Report a problem | ||
| 5/2/2025 | Listed for sale | $625,000-3.7%$261/sqft |
Source: Stellar MLS #A4651098 Report a problem | ||
| 10/28/2024 | Listing removed | $649,000-3%$271/sqft |
Source: Stellar MLS #A4622084 Report a problem | ||
| 10/17/2024 | Price change | $669,000-0.9%$279/sqft |
Source: Stellar MLS #A4622084 Report a problem | ||
| 8/31/2024 | Listed for sale | $675,000+164.7%$281/sqft |
Source: Stellar MLS #A4622084 Report a problem | ||
| 7/18/2003 | Sold | $255,000+36.4%$106/sqft |
Source: Public Record Report a problem | ||
| 12/2/1996 | Sold | $187,000$78/sqft |
Source: Public Record Report a problem | ||
Public tax history
| Year | Property taxes | Tax assessment |
|---|---|---|
| 2025 | $3,438 +4.4% | $264,055 +2.9% |
| 2024 | $3,294 +4.9% | $256,613 +3% |
| 2023 | $3,141 +3.5% | $249,139 +3% |
| 2022 | $3,035 +2.6% | $241,883 +3% |
| 2021 | $2,960 +0.1% | $234,838 +1.4% |
| 2020 | $2,957 +3.9% | $231,596 +2.3% |
| 2019 | $2,848 | $226,389 +1.9% |
| 2018 | $2,848 +2.7% | $222,168 +2.1% |
| 2017 | $2,773 -1.2% | $217,598 -16.4% |
| 2016 | $2,807 | $260,200 +3% |
| 2015 | $2,807 +0.4% | $252,700 +22.2% |
| 2014 | $2,795 +0.1% | $206,858 |
| 2013 | $2,792 +2.7% | $206,858 +1.7% |
| 2012 | $2,719 -11.2% | $203,400 -12.6% |
| 2011 | $3,063 -4.3% | $232,600 -1.3% |
| 2010 | $3,200 -14% | $235,700 -4.3% |
| 2009 | $3,722 | $246,200 -15.5% |
| 2008 | $3,722 -1.4% | $291,212 +3% |
| 2007 | $3,774 | $282,730 +2.5% |
| 2006 | -- | $275,834 +3% |
| 2005 | -- | $267,800 +3% |
| 2004 | $3,946 +38.7% | $260,000 +44.7% |
| 2003 | $2,844 +0.1% | $179,672 +2.4% |
| 2002 | $2,840 +6.8% | $175,461 +1.6% |
| 2001 | $2,660 +2.5% | $172,698 +3% |
| 2000 | $2,595 | $167,668 |
Find assessor info on the county website
Monthly payment
Est. payment
Payment breakdown
Explore the cost of this home by adjusting the details. Changes won't be saved.Climate risks
Neighborhood: South Gate Ridge
Nearby schools
Schools provided by the listing agent
- Elementary: Lakeview Elementary
- Middle: Sarasota Middle
- High: Riverview High
Source: Stellar MLS. This data may not be complete. We recommend contacting the local school district to confirm school assignments for this home.

Similar homes
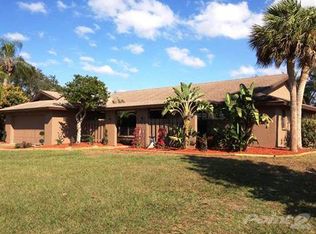
- $785,0004 bd2 ba2.1k sqft5505 BENEVA WOODS CIRCLE, SARASOTA, FL 34233For Sale
 MLS ID #A4701674, Lindsay Nock, MICHAEL SAUNDERS & COMPANY. Stellar MLS
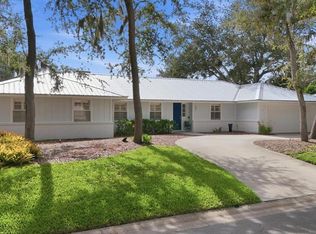
- $709,9003 bd2 ba1.9k sqft438 WHITFIELD AVENUE, SARASOTA, FL 34243For Sale
 MLS ID #TB8560714, Jordan Ask, BLUE GECKO REALTY, LLC. Stellar MLS
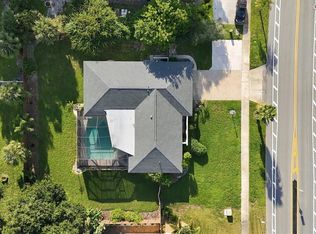
- $759,0004 bd2 ba2.2k sqft4395 OAK VIEW DRIVE, SARASOTA, FL 34232For Sale
 MLS ID #A4703959, Kimberly Anderson, COLDWELL BANKER REALTY. Stellar MLS
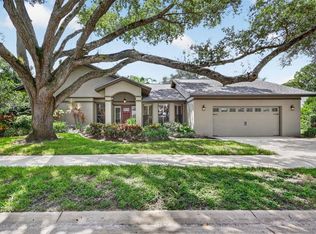
- $779,0004 bd3 ba2.5k sqft4424 FRIAR TUCK LANE, SARASOTA, FL 34232For Sale
 MLS ID #A4707162, Cristina Bonaccorso, PREFERRED SHORE LLC. Stellar MLS
- $750,0004 bd2 ba1.9k sqft5720 ISANDA PLACE, SARASOTA, FL 34231For SaleMLS ID #A4695097, Nicole Long, VIVE REALTY. Stellar MLS
- $675,0002 bd3 ba2k sqft4502 FRIAR TUCK LANE, SARASOTA, FL 34232For SaleMLS ID #A4704045, Zita Bowers, MICHAEL SAUNDERS & COMPANY. Stellar MLS
- $799,0004 bd3 ba2.4k sqft4627 TRAILS DRIVE, SARASOTA, FL 34232For SaleMLS ID #A4699854, Adnan Dedic, COMPASS FLORIDA LLC. Stellar MLS
- $619,9004 bd3 ba2k sqft3828 EASTON STREET, SARASOTA, FL 34238For SaleMLS ID #A4698217, Ellen Wilson, BERKSHIRE HATHAWAY HOMESERVICE. Stellar MLS
- $499,0002 bd2 ba2.1k sqft5683 DOWNHAM MEADOWS, SARASOTA, FL 34235For SaleMLS ID #TB8562928, Greg Sullivan, BY OWNER.COM. Stellar MLS
- $735,0003 bd2 ba2.5k sqft5410 61ST ST E, BRADENTON, FL 34203For SaleMLS ID #A4703101, Marika Kalnoky, IMPULSE REALTY INTERNATIONAL. Stellar MLS
- $759,0003 bd2 ba1.8k sqft5112 3RD AVENUE DRIVE NW, BRADENTON, FL 34209For SaleMLS ID #A4710903, Amy Bien, EXP REALTY LLC. Stellar MLS
- $595,0003 bd2 ba1.2k sqft3452 BAY STREET, SARASOTA, FL 34237For SaleMLS ID #A4707745, Ruth Mast, EXIT KING REALTY. Stellar MLS
- $995,0004 bd2 ba2.4k sqft242 LOOKOUT POINT DRIVE, OSPREY, FL 34229For SaleMLS ID #A4711269, Thomas Netzel, PREMIER SOTHEBY'S INTERNATIONAL REALTY. Stellar MLS
- $810,0004 bd3 ba2.3k sqft117 AURORA STREET E, VENICE, FL 34285For SaleMLS ID #N6146337, Matthew Greenland, KELLER WILLIAMS ISLAND LIFE REAL ESTATE. Stellar MLS
- $699,0003 bd2 ba2k sqft103 BISHOPS COURT ROAD, OSPREY, FL 34229For SaleMLS ID #A4694468, Mark Lyda, GENEROUS PROPERTY. Stellar MLS
- $898,0003 bd2 ba1.4k sqft2174 BOUGAINVILLEA STREET, SARASOTA, FL 34239For SaleMLS ID #A4708276, McKenzie Weirich, THE SHORELINE FL REALTY LLC. Stellar MLS
- $624,9003 bd3 ba2.4k sqft6840 COUNTRY LAKES CIRCLE, SARASOTA, FL 34243For SaleMLS ID #A4703014, Laurie Fox, COLDWELL BANKER REALTY. Stellar MLS
- $649,7003 bd3 ba2k sqft2331 MISSION VALLEY BOULEVARD, NOKOMIS, FL 34275For SaleMLS ID #A4703830, Douglas Oravec, LLC, RE/MAX ALLIANCE GROUP. Stellar MLS
- $725,0003 bd3 ba2.4k sqft4704 SENECA PARK TRAIL, BRADENTON, FL 34211For SaleMLS ID #A4703932, Brooke Rowe, CHARLES RUTENBERG REALTY INC. Stellar MLS
- $475,0003 bd2 ba1.9k sqft3048 SAVAGE ROAD, SARASOTA, FL 34231For SaleMLS ID #A4708273, Ryan Carson, RE/MAX ALLIANCE GROUP. Stellar MLS
