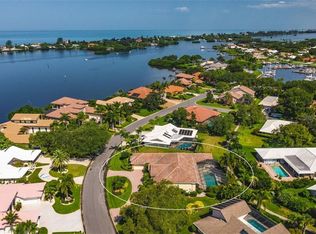
Meticulously maintained, furnished 4-bedroom residence in Southbay Yacht & Racquet Club, a sought-after waterfront community in Osprey. The community-owned marina features 172 boat slips accommodating vessels up to 55 feet within a protected, deep-water basin. HOA fees are just $218 per month. Enjoy the remodeled clubhouse overlooking the marina, offering an impressive array of amenities, including two kitchens, an elegant ballroom, fitness center, card room, and inviting living room complete with a grand piano. Outdoor enthusiasts will appreciate the pickleball and tennis courts, bocce ball, swimming pool, playground, and convenient kayak launch and storage. The spacious great room and dining area are highlighted by a charming wood-burning fireplace, creating a warm and inviting atmosphere for entertaining family and friends. The thoughtfully designed split-bedroom floor plan provides added privacy for family and guests. Recent improvements include a new metal roof, hurricane-rated windows, newer A/C units, and beautiful brick-paver enhancing both the driveway and pool area. Conveniently located between Sarasota and Venice, approximately 20 minutes from Siesta Key Beach and just a quarter mile from the Legacy Trail, offering miles of scenic biking and walking paths and easy access to Oscar Scherer State Park. Enjoy nearby waterfront dining, shopping, and local amenities just a short walk or golf cart ride away. Osprey is also home to Pine View School for the Gifted, a highly regarded public school.
For sale
$995,000
242 LOOKOUT POINT DRIVE, OSPREY, FL 34229
4beds
2,413sqft
Single Family Residence
Built in 1978
0.28 Acres Lot
$934,300 Zestimate®
$412/sqft
$219/mo HOA
What's special
Swimming poolWaterfront communityProtected deep-water basinNew metal roofPickleball and tennis courtsSpacious great roomHurricane-rated windows
- 2 days
- 412
- 39
Zillow last checked:
Listing updated:
Listed by:
Thomas Netzel 941-539-0633,
PREMIER SOTHEBY'S INTERNATIONAL REALTY 941-364-4000,
Sandy Netzel 941-504-0170,
PREMIER SOTHEBY'S INTERNATIONAL REALTY
Source: Stellar MLS,MLS#: A4711269 Originating MLS: Sarasota - Manatee
Facts & features
Interior
Bedrooms & bathrooms
- Bedrooms: 4
- Bathrooms: 2
- Full bathrooms: 2
Rooms
- Room types: Den/Library/Office, Utility Room, Loft
Primary bedroom
- Features: Built-in Closet
- Level: First
- Area: 256 Square Feet
- Dimensions: 16x16
Bedroom 2
- Features: Ceiling Fan(s), Built-in Closet
- Level: First
- Area: 195 Square Feet
- Dimensions: 15x13
Bedroom 3
- Features: Ceiling Fan(s), Built-in Closet
- Level: First
- Area: 195 Square Feet
- Dimensions: 15x13
Primary bathroom
- Features: Shower No Tub
- Level: First
- Area: 110 Square Feet
- Dimensions: 10x11
Bathroom 2
- Features: Shower No Tub
- Level: First
- Area: 72 Square Feet
- Dimensions: 9x8
Balcony porch lanai
- Features: Ceiling Fan(s)
- Level: First
- Area: 377 Square Feet
- Dimensions: 29x13
Dining room
- Level: First
- Area: 216 Square Feet
- Dimensions: 18x12
Foyer
- Level: First
- Area: 126 Square Feet
- Dimensions: 7x18
Great room
- Features: Ceiling Fan(s)
- Level: First
- Area: 252 Square Feet
- Dimensions: 14x18
Kitchen
- Features: Ceiling Fan(s), Built-in Features
- Level: First
- Area: 198 Square Feet
- Dimensions: 11x18
Loft
- Features: Ceiling Fan(s), Walk-In Closet(s)
- Level: Second
- Area: 225 Square Feet
- Dimensions: 15x15
Heating
- Central, Electric
Cooling
- Central Air
Appliances
- Included: Oven, Cooktop, Dishwasher, Disposal, Dryer, Electric Water Heater, Microwave, Refrigerator, Washer
- Laundry: Inside
Features
- Cathedral Ceiling(s), High Ceilings, Open Floorplan, Primary Bedroom Main Floor, Split Bedroom, Vaulted Ceiling(s), Walk-In Closet(s)
- Flooring: Carpet, Ceramic Tile, Parquet
- Doors: Sliding Doors
- Has fireplace: Yes
- Fireplace features: Living Room, Wood Burning
- Furnished: Yes
Interior area
- Total structure area: 3,414
- Total interior livable area: 2,413 sqft
Video & virtual tour
Property
Parking
- Total spaces: 2
- Parking features: Circular Driveway, Garage Door Opener, Garage Faces Side, Oversized
- Attached garage spaces: 2
- Has uncovered spaces: Yes
Features
- Levels: Multi/Split
- Patio & porch: Covered, Deck, Patio, Porch, Screened
- Exterior features: Irrigation System, Lighting, Private Entrance, Rain Gutters, Boat Slip
- Has private pool: Yes
- Pool features: In Ground, Deck, Gunite, Heated, Screen Enclosure, Solar Cover
- Has view: Yes
- View description: Pool
- Waterfront features: Bay/Harbor Front, Canal Front, Waterfront, Bay/Harbor, Bay/Harbor Access, Marina Access
- Body of water: LITTLE SARASOTA BAY
Lot
- Size: 0.28 Acres
- Features: Landscaped, Near Marina
- Residential vegetation: Mature Landscaping, Trees/Landscaped
Details
- Parcel number: 0158080025
- Zoning: RSF2
- Special conditions: None
Construction
Type & style
- Home type: SingleFamily
- Architectural style: Florida
- Property subtype: Single Family Residence
- Attached to another structure: Yes
Materials
- Block, Stucco
- Foundation: Slab
- Roof: Metal
Condition
- Completed
- New construction: No
- Year built: 1978
Utilities & green energy
- Sewer: Public Sewer
- Water: Public
- Utilities for property: BB/HS Internet Available, Cable Available, Electricity Connected, Sewer Connected, Sprinkler Recycled, Street Lights, Water Connected
Community & HOA
Community
- Features: Bay/Harbor Front, Boat Slip, Canal Front, Dock, Fishing, Intracoastal Waterway, Marina, Water Access, Waterfront, Clubhouse, Deed Restrictions, Fitness Center, Golf Carts OK, Park, Pool, Tennis Court(s)
- Pet fee: $0 monthly
- Subdivision: SOUTHBAY YACHT & RACQUET CLUB
HOA
- Has HOA: Yes
- Amenities included: Basketball Court, Clubhouse, Elevator(s), Fence Restrictions, Fitness Center, Lobby Key Required, Pickleball Court(s), Playground, Pool, Shuffleboard Court, Tennis Court(s), Trail(s)
- Services included: Common Area Taxes, Community Pool, Reserve Fund, Maintenance Grounds, Manager, Pool Maintenance, Recreational Facilities
- HOA fee: $219 monthly
- HOA name: Rachelle Freed
- HOA phone: 941-966-4237
Location
- Region: Osprey
Financial & listing details
- Price per square foot: $412/sqft
- Tax assessed value: $650,500
- Annual tax amount: $8,220
- Date on market: 10/30/2026
- Cumulative days on market: 2 days
- Listing terms: Cash,Conventional
- Ownership: Fee Simple
- Total actual rent: 0
- Electric utility on property: Yes
- Road surface type: Paved, Asphalt
Estimated market value
$934,300
$888,000 - $981,000
$5,321/mo
Price history
| Date | Event | Price |
|---|---|---|
| 10/30/2026 | Listed for sale | $995,000+131.4%$412/sqft |
Source:  Stellar MLS #A4711269 Report a problem | ||
| 4/6/2017 | Sold | $430,000-4.4%$178/sqft |
Source: Public Record Report a problem | ||
| 2/2/2017 | Price change | $449,900-4.1%$186/sqft |
Source: RE/MAX ALLIANCE GROUP #D5915364 Report a problem | ||
| 12/1/2016 | Listed for sale | $469,000+6.8%$194/sqft |
Source: RE/MAX ALLIANCE GROUP #D5915364 Report a problem | ||
| 6/3/2016 | Listing removed | $439,000$182/sqft |
Source: RE/MAX ALLIANCE GROUP #D5910250 Report a problem | ||
| 3/2/2016 | Price change | $439,000-2.2%$182/sqft |
Source: RE/MAX ALLIANCE GROUP #D5910250 Report a problem | ||
| 1/3/2016 | Price change | $449,000-2.2%$186/sqft |
Source: PREMIER PLUS REALTY #A4137274 Report a problem | ||
| 10/10/2015 | Listed for sale | $459,000+7%$190/sqft |
Source: Owner Report a problem | ||
| 1/4/2015 | Listing removed | $429,000$178/sqft |
Source: Owner Report a problem | ||
| 10/23/2014 | Listed for sale | $429,000+7.5%$178/sqft |
Source: Owner Report a problem | ||
| 5/7/2013 | Listing removed | $399,000$165/sqft |
Source: Visual Tour #D5790726 Report a problem | ||
| 3/4/2013 | Price change | $399,000-6.1%$165/sqft |
Source: MARGARET ADORJAN & ASSOC. #D5790726 Report a problem | ||
| 1/14/2013 | Listed for sale | $425,000+19%$176/sqft |
Source: MARGARET ADORJAN & ASSOC. #D5790726 Report a problem | ||
| 9/30/2009 | Sold | $357,000+0.6%$148/sqft |
Source: Public Record Report a problem | ||
| 11/26/2008 | Sold | $355,000+51.1%$147/sqft |
Source: Public Record Report a problem | ||
| 8/31/1993 | Sold | $235,000$97/sqft |
Source: Public Record Report a problem | ||
Public tax history
| Year | Property taxes | Tax assessment |
|---|---|---|
| 2025 | $8,220 -1.1% | $650,500 +9% |
| 2024 | $8,315 +10.4% | $596,687 +10% |
| 2023 | $7,535 +5.7% | $542,443 +10% |
| 2022 | $7,129 +23.4% | $493,130 +10% |
| 2021 | $5,776 +4.7% | $448,300 +7.2% |
| 2020 | $5,514 +3.6% | $418,300 +2.8% |
| 2019 | $5,322 | $406,900 +6.3% |
| 2018 | $5,322 +6.2% | $382,900 +5.5% |
| 2017 | $5,010 +11.3% | $363,100 +9% |
| 2016 | $4,502 | $333,200 +3.5% |
| 2015 | $4,502 | $322,000 +24.2% |
| 2014 | $4,502 +37.2% | $259,335 -4.6% |
| 2013 | $3,281 +2.9% | $271,800 +6.6% |
| 2012 | $3,190 +1.4% | $255,000 -0.2% |
| 2011 | $3,145 -7.4% | $255,600 -4.5% |
| 2010 | $3,398 +10.2% | $267,700 -8.9% |
| 2009 | $3,084 | $293,700 +12.2% |
| 2008 | $3,084 -1.9% | $261,660 +3% |
| 2007 | $3,144 | $254,039 +2.5% |
| 2006 | -- | $247,843 +3% |
| 2005 | -- | $240,624 +3% |
| 2004 | $3,288 -1.1% | $233,616 +1.9% |
| 2003 | $3,323 +2.1% | $229,260 +2.4% |
| 2002 | $3,255 +7% | $223,887 +1.6% |
| 2001 | $3,043 +2.1% | $220,361 +3% |
| 2000 | $2,979 | $213,943 |
Find assessor info on the county website
Monthly payment
Est. payment
Payment breakdown
Explore the cost of this home by adjusting the details. Changes won't be saved.Climate risks
Neighborhood: 34229
Nearby schools
Schools provided by the listing agent
- Elementary: Laurel Nokomis Elementary
- Middle: Sarasota Middle
- High: Venice Senior High
Source: Stellar MLS. This data may not be complete. We recommend contacting the local school district to confirm school assignments for this home.


Similar homes
- $1,047,0003 bd3 ba2.1k sqft102 WINDWARD DRIVE, OSPREY, FL 34229For Sale

 MLS ID #TB8556740, Adam Leinwand, FUTURE HOME REALTY INC. Stellar MLS
- $1,100,0003 bd3 ba2.8k sqft1527 BUOY LANE, OSPREY, FL 34229For Sale
 MLS ID #A4688266, Matthew Lewis, BRIGHT REALTY. Stellar MLS
- $1,485,9994 bd3 ba3.2k sqft1474 LANDVIEW LANE, OSPREY, FL 34229For Sale
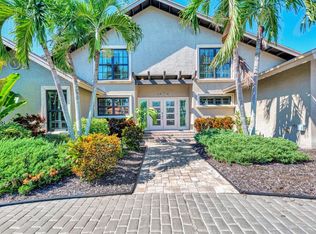 MLS ID #TB8558888, Angela Fowler, ANGELA FOWLER REAL ESTATE, LLC. Stellar MLS
- $1,100,0005 bd4 ba3.3k sqft296 PINE RANCH TRAIL, OSPREY, FL 34229For Sale
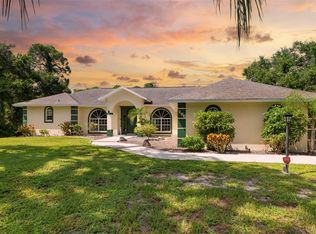 MLS ID #A4704317, Darren Dowling, BEYOND REALTY LLC. Stellar MLS
- $879,0003 bd3 ba2.1k sqft14021 BELLAGIO WAY #309, OSPREY, FL 34229For SaleMLS ID #A4681589, Tristin Hopler, COMPASS FLORIDA, LLC. Stellar MLS
- $1,349,9994 bd4 ba3.2k sqft1417 LANDVIEW LANE, OSPREY, FL 34229For SaleMLS ID #A4705553, Pat Williams, PAT WILLIAMS REALTY, LLC. Stellar MLS
- $797,0003 bd2 ba2.6k sqft200 MONTANA AVENUE, NOKOMIS, FL 34275For SaleMLS ID #N6145538, Kelly Pankiw, MOMENTUM REALTY. Stellar MLS
- $729,0003 bd3 ba2.3k sqft3761 COUNTRYSIDE ROAD, SARASOTA, FL 34233For SaleMLS ID #A4705852, Linda Scheller, LLC, COLDWELL BANKER REALTY. Stellar MLS
- $994,0003 bd2 ba3.3k sqft7616 COVE TERRACE, SARASOTA, FL 34231For SaleMLS ID #A4699941, Tony Andrews, ANDREWS & ASSOCIATES REALTY. Stellar MLS
- $699,0003 bd2 ba2k sqft103 BISHOPS COURT ROAD, OSPREY, FL 34229For SaleMLS ID #A4694468, Mark Lyda, GENEROUS PROPERTY. Stellar MLS
- $979,9003 bd4 ba3.2k sqft8938 WILD DUNES DRIVE, SARASOTA, FL 34241For SaleMLS ID #A4710173, Lynne Zettergren, COLDWELL BANKER REALTY. Stellar MLS
- $695,0003 bd3 ba2.1k sqft250 HIDDEN BAY DRIVE #301, OSPREY, FL 34229For SaleMLS ID #A4710063, Per Nordstrom, PA, PREMIER SOTHEBY'S INTERNATIONAL REALTY. Stellar MLS
- $999,9003 bd2 ba1.9k sqft783 BIRDSONG LANE, SARASOTA, FL 34242For SaleMLS ID #A4699463, Lori Lockhart, PA, COLDWELL BANKER REALTY. Stellar MLS
- $685,0003 bd4 ba2.1k sqft2166 SONOMA DRIVE E, NOKOMIS, FL 34275For SaleMLS ID #A4703583, David Lurvey, PREFERRED SHORE LLC. Stellar MLS
- $1,100,0004 bd4 ba2.3k sqft312 BAYSHORE ROAD, NOKOMIS, FL 34275For SaleMLS ID #C7520010, Carla Bruce, PREMIER PROPERTIES OF SRQ LLC. Stellar MLS
- $945,0003 bd3 ba2.8k sqft7913 BROADMOOR PINES BOULEVARD, SARASOTA, FL 34243For SaleMLS ID #A4708843, Donna Soda, PLLC, DOUGLAS ELLIMAN. Stellar MLS
- $619,0003 bd2 ba2.6k sqft413 SIGNORELLI DRIVE, NOKOMIS, FL 34275For SaleMLS ID #A4700990, Catie Seip, EXP REALTY LLC. Stellar MLS
- $649,7003 bd3 ba2k sqft2331 MISSION VALLEY BOULEVARD, NOKOMIS, FL 34275For SaleMLS ID #A4703830, Douglas Oravec, LLC, RE/MAX ALLIANCE GROUP. Stellar MLS
- $870,0003 bd3 ba2.1k sqft7860 HOLIDAY DRIVE, SARASOTA, FL 34231For SaleMLS ID #A4691644, Marianne LeBar, CENTURY 21 ROSEBAY. Stellar MLS
- $899,9004 bd3 ba2.5k sqft444 FIELDSTONE DRIVE, VENICE, FL 34292For SaleMLS ID #A4708705, Lisa Marie Zambuto, RE/MAX ALLIANCE GROUP. Stellar MLS
