Skip main navigation
Sold for $1,050,000
  • $1,050,000

    247 Keel Way, Osprey, FL 34229

    3beds
    2,871sqft
    Single Family Residence
    Built in 1979
    0.3 Acres Lot
    $993,100 Zestimate®
    $366/sqft
    $3,940 Estimated rent

    Home value

    $993,100

    $894,000 - $1.10M

    $3,940/mo

    Zestimate® history
    Loading
    Loading...

    Owner options

    List your home for rent

    $3,940/mo

    Rent Zestimate®

    Find your next renter with Zillow Rental Manager. Plus, with online applications, you can quickly screen prospective tenants – for free.

    Learn more

    $3,940/mo

    Rent Zestimate®

    Refinance and save

    $6,955/mo

    Est. payment

    Refinancing to a lower rate could help reduce your monthly payments and save thousands over the life of the loan.

    See today's rates

    $6,955/mo

    Est. payment

    Explore your selling options

    Work with a Zillow partner agent

    Leverage their expertise and Zillow's premium Showcase listings to get your home seen by more buyers.

    Get started

    List with your own agent

    Get your home in front of millions of buyers by listing it on Zillow.

    Learn how to do it

    Sell it yourself

    Take full control of how buyers see your home on Zillow by listing For Sale by Owner (FSBO).

    List your home

    What's special

    Center islandLarge marinaBreakfast bar areaBonus roomCustom waterfall bowlsFlorida basementUtility room
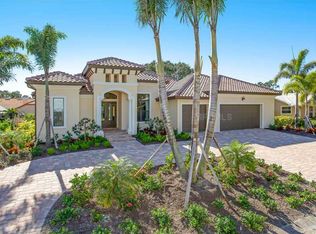
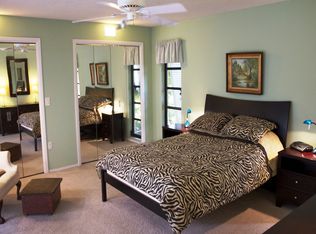
    No hurricane problems here! impact windows and storm curtains on the lanai helped to keep this home safe. Also located in an X flood zone! This beautiful home located in "west of the trail", Southbay Yacht and Racquet Club is a very sought after location. One of the few communities with it's own marina and very reasonable dock rental fees only available to homeowners in the community. This home as been renovated and updated inside and out and offers warmth and charm just perfect for a coastal community. Southbay offers a lively community with actives for all ages. Plus walking paths, playground, kayak launch and storage, community pool, jet ski slips, tennis and pickleball courts, bocci ball, fitness center and a renovated clubhouse perfect for all the activities that are offered. The large marina off the ICW will accommodate just about any size boat. Lookout Point Park is the perfect place to watch the sunset over the intracoastal waterway. the amenities in this home are plenty! HURRICANE RATED WINDOWS ON THE FRONT AND SIDE WERE INSTALLED 2007. HURRICANE SHADES IN LANAI PROTECT ALL REAR SLIDING GLASS DOORS, The expansive LANAI RENOVATED IN 2022 and features a 4" extension on the back and side, new screen enclosure with full-view, new pavers and pool tiles along with custom waterfall bowls. Plus an outside patio area perfect for your grill. Inside the home renovations include decorated coffered ceiling in the greatroom and dining room, bump-out bay in the greatroom, custom kitchen including Fisher Paykel double dishwasher, Sub-zero refrigerator, Wolfe cooktop, built in oven and microwave, wine cooler, breakfast bar area plus a center island. Plenty of room for casual dining opens to the greatroom plus a formal dining room with sliding glass doors o the lanai. Two of the three sliding glass doors have full extension pockets lining glass doors - perfect for letting the outdoors in and make for a large entertaining area. The kitchen window also telescopes back to open completely - another great entertaining feature. Just off the master bedroom is an extra large bonus room currently used a s a music room. This space has endless possibilities such as a quiet retreat for an office and private lounge area, a workout room, extra sleeping are for guests...just use your imagination and enjoy the extra space! Also included is a spacious 12x11 utility room with epoxy floor, a great space that is your Florida basement! The wide double doors from the utility room lead to the outdoors and make a separate entry into the bonus room. or could be used as a golf cart storage area. MAIN LIVING AREA PAINTED 2023, UNDERGROUND SEWAGE PIPES RE-LINED 2022. FULL HOUSE HVAC REPLACED 2010 AND REFURBISHED IN 2020. MOST OF THE ROOF REPLACED 2010, located on a cut-de-sac street with the walking path behind the property. The sellers have taken meticulous care with the landscaping and is a delight to see! The Southbay location is convenient to both downtown Venice and Sarasota, shopping, restaurants and major roads. No CDD fee! Also close to renowned Pineview School. Come take a look for yourself and see why this home in Southbay may be just what you are looking for!

    Zillow last checked:

    Listing updated:

    Listing Provided by:

    Pat Williams 941-289-6231,

    PAT WILLIAMS REALTY, LLC 941-289-6231

    Bought with:

    Linda Scheller, LLC, 0372710

    COLDWELL BANKER REALTY

    Source: Stellar MLS,MLS#: A4631756MLS LogoOriginating MLS: Sarasota - Manatee

    Facts & features

    Interior

    Bedrooms & bathrooms
    • Bedrooms: 3
    • Bathrooms: 2
    • Full bathrooms: 2
    Primary bedroom
    • Features: Walk-In Closet(s)
    • Level: First
    • Area: 230.1 Square Feet
    • Dimensions: 17.7x13
    Bedroom 2
    • Features: Built-in Closet
    • Level: First
    • Area: 166.8 Square Feet
    • Dimensions: 13.9x12
    Bedroom 3
    • Features: Built-in Closet
    • Level: First
    • Area: 165.6 Square Feet
    • Dimensions: 13.8x12
    Bonus room
    • Features: No Closet
    • Level: First
    • Area: 338.52 Square Feet
    • Dimensions: 21.7x15.6
    Dining room
    • Level: First
    • Area: 204.4 Square Feet
    • Dimensions: 14.6x14
    Great room
    • Level: First
    • Area: 275.28 Square Feet
    • Dimensions: 14.8x18.6
    Kitchen
    • Level: First
    • Area: 381.51 Square Feet
    • Dimensions: 24.3x15.7
    Utility room
    • Level: First
    • Area: 132 Square Feet
    • Dimensions: 12x11
    Heating
    • Central
    Cooling
    • Central Air
    Appliances
    • Included: Oven, Cooktop, Dishwasher, Disposal, Microwave, Refrigerator
    • Laundry: Laundry Closet
    Features
    • Ceiling Fan(s), Eating Space In Kitchen, Solid Surface Counters
    • Flooring: Carpet, Tile
    • Doors: Sliding Doors
    • Has fireplace: No
    Interior area
    • Total structure area: 4,014
    • Total interior livable area: 2,871 sqft

    Property

    Parking
    • Total spaces: 2
    • Parking features: Garage - Attached
    • Attached garage spaces: 2
    • Details: Garage Dimensions: 27x21
    Features
    • Levels: One
    • Stories: 1
    • Patio & porch: Covered, Enclosed, Front Porch, Patio, Screened
    • Exterior features: Irrigation System, Lighting, Private Mailbox
    • Has private pool: Yes
    • Pool features: In Ground
    • Waterfront features: Intracoastal Waterway Access, Marina Access
    Lot
    • Size: 0.30 Acres
    • Residential vegetation: Mature Landscaping
    Details
    • Parcel number: 0158080055
    • Zoning: RSF2
    • Special conditions: None

    Construction

    Type & style
    • Home type: SingleFamily
    • Property subtype: Single Family Residence
    Materials
    • Stucco, Wood Frame
    • Foundation: Slab
    • Roof: Tile
    Condition
    • Completed
    • New construction: No
    • Year built: 1979

    Utilities & green energy

    • Sewer: Public Sewer
    • Water: Public
    • Utilities for property: Cable Connected, Electricity Connected, Sewer Connected

    Community & neighborhood

    Location
    • Region: Osprey
    • Subdivision: SOUTHBAY YACHT & RACQUET CLUB

    HOA & financial

    HOA
    • Has HOA: Yes
    • HOA fee: $204 monthly
    • Association name: Judy Brown
    Other fees
    • Pet fee: $0 monthly
    Other financial information
    • Total actual rent: 0

    Other

    Other facts
    • Ownership: Fee Simple
    • Road surface type: Asphalt

    Price history

    DateEventPrice
    4/16/2025Sold$1,050,000-8.7%$366/sqft
    Source: Stellar MLS #A4631756 Report a problem
    2/20/2025Pending sale$1,150,000$401/sqft
    Source: Stellar MLS #A4631756 Report a problem
    12/11/2024Listed for sale$1,150,000-9.8%$401/sqft
    Source: Stellar MLS #A4631756 Report a problem
    7/11/2024Listing removed$1,275,000$444/sqft
    Source: Stellar MLS #A4589766 Report a problem
    4/16/2024Pending sale$1,275,000$444/sqft
    Source: Stellar MLS #A4589766 Report a problem
    1/22/2024Price change$1,275,000-1.5%$444/sqft
    Source: Stellar MLS #A4589766 Report a problem
    12/12/2023Price change$1,295,000-5.8%$451/sqft
    Source: Stellar MLS #A4589766 Report a problem
    11/17/2023Listed for sale$1,375,000-1.4%$479/sqft
    Source: Stellar MLS #A4589766 Report a problem
    7/7/2023Listing removed--
    Source: Stellar MLS #A4565517 Report a problem
    6/28/2023Pending sale$1,395,000$486/sqft
    Source: Stellar MLS #A4565517 Report a problem
    5/15/2023Price change$1,395,000-2.1%$486/sqft
    Source: Stellar MLS #A4565517 Report a problem
    5/6/2023Price change$1,425,000-1.7%$496/sqft
    Source: Stellar MLS #A4565517 Report a problem
    4/4/2023Listed for sale$1,450,000-1.7%$505/sqft
    Source: Stellar MLS #A4565517 Report a problem
    3/25/2023Listing removed--
    Source: Owner Report a problem
    2/28/2023Price change$1,475,000-1.7%$514/sqft
    Source: Stellar MLS #A4561268 Report a problem
    2/17/2023Price change$1,500,000-6.3%$522/sqft
    Source: Stellar MLS #A4561268 Report a problem
    1/31/2023Listed for sale$1,600,000+290.2%$557/sqft
    Source: Owner Report a problem
    4/7/2004Sold$410,000$143/sqft
    Source: Public Record Report a problem

    Public tax history

    YearProperty taxesTax assessment
    2025$5,182 +11.7%$411,834 +2.9%
    2024$4,640 +3.3%$400,227 +3%
    2023$4,492 +5.1%$388,570 +6.3%
    2022$4,273 +1.7%$365,600 +3%
    2021$4,200 -0.4%$354,951 +1.4%
    2020$4,217 +3.5%$350,050 +2.3%
    2019$4,073 $342,180 +1.9%
    2018$4,073 +2.4%$335,800 +3%
    2017$3,978 -0.1%$325,968 -14.8%
    2016$3,984 $382,600 +4.2%
    2015$3,984 +0.4%$367,300 +18.5%
    2014$3,968 +0.1%$309,880
    2013$3,965 +2.9%$309,880 +1.7%
    2012$3,855 +3.2%$304,700 +1.4%
    2011$3,734 +3.2%$300,400 +5.8%
    2010$3,618 -26.7%$284,000 -13.6%
    2009$4,939 $328,800 -19.7%
    2008$4,939 -13.3%$409,300 -10.2%
    2007$5,697 $456,000 -4.5%
    2006-- $477,400 +31%
    2005-- $364,400 +67.4%
    2004$3,054 -1%$217,652 +1.9%
    2003$3,086 +1.9%$213,594 +2.4%
    2002$3,028 +6.9%$208,588 +1.6%
    2001$2,831 +2.1%$205,303 +3%
    2000$2,773 $199,323

    Find assessor info on the county website

    Neighborhood: 34229

    Nearby schools

    GreatSchools rating
    Schools provided by the listing agent
    • Elementary: Laurel Nokomis Elementary
    • Middle: Laurel Nokomis Middle
    • High: Venice Senior High

    Source: Stellar MLS. This data may not be complete. We recommend contacting the local school district to confirm school assignments for this home.

    Get a cash offer in 3 minutes
    Find out how much your home could sell for in as little as 3 minutes with a no-obligation cash offer.
    Estimated market value
    $993,100
    Get a cash offer in 3 minutes
    Find out how much your home could sell for in as little as 3 minutes with a no-obligation cash offer.
    Estimated market value
    $993,100