Beautifully and thoroughly recently updated beach style home in Southbay Yacht and Racquet club featuring 10 foot ceilings. 2026 AC unit, 2024 tile roof, 2023 driveway, cabinets, lighting, appliances, tile and carpet are just the beginning. 2023 pool and spa led lighting, Pentair controller, saltwater conversion, and owned 250 gallon propane. Dry bar with ice maker, wine fridge, and beverage fridge. Large covered outdoor living space overlooking the large lanai with tv, private tanning area, and room to entertain. A split bedroom design, game room with space for billiards table, and separate dining area, and great room surround the private courtyard layout designed to entertain. Ample storage throughout including an air conditioned, secure 12x7 storeroom. Southbay Yacht and Racquet Club offers a clubhouse, tennis, pickleball, basketball, shuffleboard, playground, and low fee, exclusive dockage for residents in the deep water marina. Frequent community activities provide opportunities for an active social atmosphere from cruises to sports.
For sale
Price cut: $34K (6/23)
$1,165,000
1527 BUOY LANE, OSPREY, FL 34229
3beds
2,830sqft
:
Get pre-qualified$7,382/mo
Single Family Residence
Built in 1989
0.27 Acres Lot
$1,088,600 Zestimate®
$412/sqft
$204/mo HOA
What's special
Private tanning areaSplit bedroom designSeparate dining area
- 110 days |
- 962 |
- 31 |
Zillow last checked:
Listing updated:
Listed by:
Matthew Lewis 651-746-4100,
BRIGHT REALTY 941-552-6036
Source: Stellar MLS,MLS#: A4688266 Originating MLS: Sarasota - Manatee
Originating MLS: Sarasota - Manatee
Facts & features
Interior
Bedrooms & bathrooms
- Bedrooms: 3
- Bathrooms: 3
- Full bathrooms: 2
- 1/2 bathrooms: 1
Primary bedroom
- Features: Walk-In Closet(s)
- Level: First
- Area: 285 Square Feet
- Dimensions: 19x15
Bedroom 2
- Features: Walk-In Closet(s)
- Level: First
- Area: 192 Square Feet
- Dimensions: 16x12
Bedroom 3
- Features: Built-in Closet
- Level: First
- Area: 180 Square Feet
- Dimensions: 15x12
Primary bathroom
- Level: First
- Area: 100 Square Feet
- Dimensions: 10x10
Bathroom 2
- Level: First
- Area: 80 Square Feet
- Dimensions: 10x8
Dining room
- Level: First
- Area: 156 Square Feet
- Dimensions: 13x12
Great room
- Level: First
- Area: 350 Square Feet
- Dimensions: 25x14
Kitchen
- Level: First
- Area: 280 Square Feet
- Dimensions: 20x14
Laundry
- Level: First
- Area: 56 Square Feet
- Dimensions: 8x7
Media room
- Level: First
- Area: 252 Square Feet
- Dimensions: 18x14
Heating
- Central, Electric, Zoned
Cooling
- Central Air, Zoned
Appliances
- Included: Bar Fridge, Dishwasher, Disposal, Dryer, Electric Water Heater, Exhaust Fan, Ice Maker, Microwave, Range, Range Hood, Refrigerator, Washer, Wine Refrigerator
- Laundry: Electric Dryer Hookup, Inside, Laundry Room, Washer Hookup
Features
- Cathedral Ceiling(s), Ceiling Fan(s), Dry Bar, Eating Space In Kitchen, High Ceilings, Kitchen/Family Room Combo, Open Floorplan, Primary Bedroom Main Floor, Solid Surface Counters, Solid Wood Cabinets, Split Bedroom, Stone Counters, Thermostat, Walk-In Closet(s)
- Flooring: Carpet, Tile
- Doors: French Doors, Outdoor Shower, Sliding Doors
- Windows: Skylight(s), Window Treatments, Shutters
- Has fireplace: Yes
- Fireplace features: Electric, Living Room
Interior area
- Total structure area: 3,685
- Total interior livable area: 2,830 sqft
Video & virtual tour
Property
Parking
- Total spaces: 2
- Parking features: Garage - Attached
- Attached garage spaces: 2
- Details: Garage Dimensions: 21x21
Features
- Levels: One
- Stories: 1
- Exterior features: Courtyard, Irrigation System, Lighting, Outdoor Shower, Private Mailbox, Rain Gutters, Storage
- Has private pool: Yes
- Pool features: Auto Cleaner, Gunite, Heated, In Ground, Lighting, Outside Bath Access, Pool Sweep, Salt Water, Screen Enclosure
- Has spa: Yes
- Spa features: Heated, In Ground
- On waterfront: Yes
- Waterfront features: Waterfront, Intracoastal Waterway Access, Marina Access, Sailboat Water, Seawall
Lot
- Size: 0.27 Acres
Details
- Parcel number: 0156050011
- Zoning: RSF2
- Special conditions: None
Construction
Type & style
- Home type: SingleFamily
- Property subtype: Single Family Residence
Materials
- Block, Stucco
- Foundation: Slab
- Roof: Tile
Condition
- New construction: No
- Year built: 1989
Utilities & green energy
- Sewer: Public Sewer
- Water: Public
- Utilities for property: BB/HS Internet Available, Cable Available, Electricity Connected, Propane, Sewer Connected, Sprinkler Recycled, Street Lights, Underground Utilities, Water Connected
Community & HOA
Community
- Features: Boat Slip, Dock, Intracoastal Waterway, Marina, Water Access, Waterfront, Association Recreation - Owned, Clubhouse, Deed Restrictions, Fitness Center, Golf Carts OK, Playground, Pool, Sidewalks, Tennis Court(s)
- Pet fee: $0 monthly
- Subdivision: SOUTHBAY YACHT & RACQUET CLUB
HOA
- Has HOA: Yes
- Amenities included: Cable TV, Clubhouse, Elevator(s), Fence Restrictions, Fitness Center, Optional Additional Fees, Park, Pickleball Court(s), Playground, Pool, Recreation Facilities, Shuffleboard Court, Tennis Court(s)
- Services included: Community Pool, Manager, Recreational Facilities
- HOA fee: $204 monthly
- HOA name: Southbay Yacht and Racquet /
Location
- Region: Osprey
Financial & listing details
- Price per square foot: $412/sqft
- Tax assessed value: $707,100
- Annual tax amount: $8,555
- Date on market: 4/7/2026
- Cumulative days on market: 111 days
- Listing terms: Cash,Conventional
- Ownership: Fee Simple
- Total actual rent: 0
- Electric utility on property: Yes
- Road surface type: Paved
Estimated market value
$1,088,600
$1.03M - $1.14M
$3,743/mo
Price history
| Date | Event | Price |
|---|---|---|
| 6/23/2026 | Price change | $1,165,000-2.8%$412/sqft |
Source:  Stellar MLS #A4688266 Report a problem Stellar MLS #A4688266 Report a problem | ||
| 4/7/2026 | Listed for sale | $1,199,000-1.6%$424/sqft |
Source: Stellar MLS #A4688266 Report a problem | ||
| 12/8/2025 | Listing removed | $1,219,000$431/sqft |
Source: Stellar MLS #A4654172 Report a problem | ||
| 10/24/2025 | Price change | $1,219,000-4.7%$431/sqft |
Source: Stellar MLS #A4654172 Report a problem | ||
| 6/30/2025 | Price change | $1,279,000-4.5%$452/sqft |
Source: Stellar MLS #A4654172 Report a problem | ||
| 6/4/2025 | Listed for sale | $1,339,000+72.8%$473/sqft |
Source: Stellar MLS #A4654172 Report a problem | ||
| 10/14/2022 | Sold | $775,000-12.9%$274/sqft |
Source: Public Record Report a problem | ||
| 8/31/2022 | Pending sale | $890,000$314/sqft |
Source: Stellar MLS #A4542632 Report a problem | ||
| 7/26/2022 | Listed for sale | $890,000+109.4%$314/sqft |
Source: Stellar MLS #A4542632 Report a problem | ||
| 10/1/2012 | Sold | $425,000-11.3%$150/sqft |
Source: Public Record Report a problem | ||
| 8/17/2012 | Pending sale | $479,000$169/sqft |
Source: Michael Saunders & Company - Licensed Real Estate Broker Report a problem | ||
| 6/27/2012 | Price change | $479,000-4.2%$169/sqft |
Source: Michael Saunders & Company - Licensed Real Estate Broker Report a problem | ||
| 3/22/2012 | Listed for sale | $499,900+50.3%$177/sqft |
Source: Michael Saunders & Company - Licensed Real Estate Broker Report a problem | ||
| 1/11/1996 | Sold | $332,500$117/sqft |
Source: Public Record Report a problem | ||
Public tax history
| Year | Property taxes | Tax assessment |
|---|---|---|
| 2025 | $8,555 -2.6% | $707,100 -7.1% |
| 2024 | $8,782 +2.8% | $761,376 +3% |
| 2023 | $8,543 +86% | $739,200 +88% |
| 2022 | $4,593 +1.5% | $393,126 +3% |
| 2021 | $4,525 -0.4% | $381,676 +1.4% |
| 2020 | $4,545 +3.5% | $376,406 +2.3% |
| 2019 | $4,393 | $367,943 +1.9% |
| 2018 | $4,393 +2.3% | $361,082 +2.1% |
| 2017 | $4,292 -1.1% | $353,655 -10.9% |
| 2016 | $4,341 | $396,700 +2.9% |
| 2015 | $4,341 | $385,600 +14.7% |
| 2014 | $4,341 +0.5% | $336,200 |
| 2013 | $4,321 +2.9% | $336,200 +1.8% |
| 2012 | $4,198 +4.9% | $330,321 +3% |
| 2011 | $4,001 -6.7% | $320,700 -3.8% |
| 2010 | $4,289 -24.2% | $333,500 -14% |
| 2009 | $5,656 | $387,800 -16.9% |
| 2008 | $5,656 -2.8% | $466,400 +0.2% |
| 2007 | $5,818 | $465,586 +2.5% |
| 2006 | -- | $454,230 +3% |
| 2005 | -- | $441,000 +3.2% |
| 2004 | $6,495 +10.7% | $427,400 +14.8% |
| 2003 | $5,867 +15% | $372,200 +15.1% |
| 2002 | $5,103 +21.1% | $323,500 +16% |
| 2001 | $4,216 +3.8% | $278,800 +5% |
| 2000 | $4,060 | $265,500 |
Find assessor info on the county website
Monthly payment
Est. payment
Payment breakdown
Explore the cost of this home by adjusting the details. Changes won't be saved.Climate risks
Neighborhood: 34229
Nearby schools
GreatSchools rating
- 8/10Laurel Nokomis SchoolGrades: PK-8Distance: 4.2 mi
- 7/10Venice Senior High SchoolGrades: 9-12Distance: 5.9 mi
Schools provided by the listing agent
- Elementary: Laurel Nokomis Elementary
- Middle: Venice Area Middle
- High: Venice Senior High
Source: Stellar MLS. This data may not be complete. We recommend contacting the local school district to confirm school assignments for this home.
- $812,6003 bd2 ba2.1k sqft1533 Buoy Ln, Osprey, FL 34229Off Market

- $820,0004 bd4 ba2.5k sqft53 Landlubber Ln, Osprey, FL 34229Sold
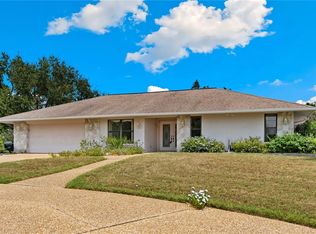
- $898,1004 bd3 ba2.9k sqft120 Lookout Point Dr, Osprey, FL 34229Off Market
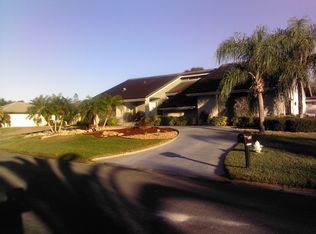
- $871,2003 bd3 ba2.4k sqft41 Landlubber Ln, Osprey, FL 34229Off Market
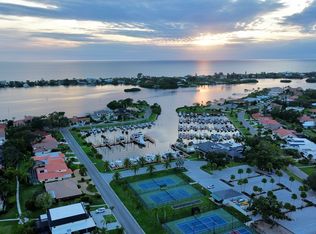
- $797,9003 bd2 ba2k sqft1539 Buoy Ln, Osprey, FL 34229Off Market
- $675,0003 bd2 ba2.1k sqft117 Lookout Point Dr, Osprey, FL 34229Off Market
- $787,9003 bd3 ba2.4k sqft1522 Buoy Ln, Osprey, FL 34229Off Market
- $775,8003 bd2 ba2.8k sqft125 Lookout Point Dr, Osprey, FL 34229Off Market
A local agent can set up tours, give advice and negotiate with sellers.
Similar homes
- $1,200,0004 bd3 ba2.4k sqft700 FAITH AVENUE, OSPREY, FL 34229For Sale
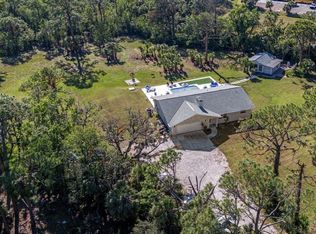
 MLS ID #A4667634, Steven Mularky, LACEY REALTY INC. Stellar MLS
 - $825,0003 bd2 ba2.1k sqft599 PINE RANCH EAST ROAD, OSPREY, FL 34229For Sale
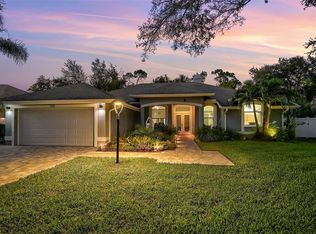 MLS ID #A4660895, Mark Lyda, GENEROUS PROPERTY. Stellar MLS
 - $725,0002 bd2 ba2.1k sqft5100 JESSIE HARBOR DRIVE #304, OSPREY, FL 34229For Sale
 MLS ID #A4690942, Suki Scollo, COLDWELL BANKER REALTY. Stellar MLS
 - $1,190,0003 bd3 ba3.2k sqft4908 TAYWATER DELL, SARASOTA, FL 34235For Sale
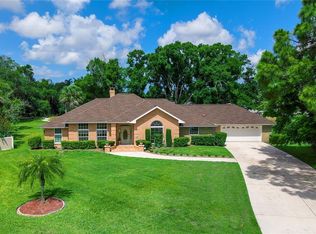 MLS ID #A4694764, Dianne Anderson, COMPASS FLORIDA LLC. Stellar MLS
 - $999,9804 bd4 ba3.1k sqft5542 NATIVE HENNA COURT, SARASOTA, FL 34238For SaleMLS ID #A4698664, Priya Acharya, PLL, KELLER WILLIAMS ON THE WATER S. Stellar MLS
- $1,090,0005 bd4 ba3.1k sqft12457 GOLDEN SAGE DRIVE, SARASOTA, FL 34238For SaleMLS ID #O6379705, Steven Koleno, BEYCOME OF FLORIDA LLC. Stellar MLS
- $1,149,0004 bd3 ba2.9k sqft7181 RYEDALE COURT, SARASOTA, FL 34241For SaleMLS ID #O6403354, John Silva, JOHN SILVA REALTY & ASSOCIATES. Stellar MLS
- $1,249,0004 bd3 ba3.4k sqft4605 STONE RIDGE TRAIL, SARASOTA, FL 34232For SaleMLS ID #A4699139, Heather Kangropool, FINE PROPERTIES. Stellar MLS
- $959,5003 bd3 ba2.4k sqft12437 GOLDEN SAGE DRIVE, SARASOTA, FL 34238For SaleMLS ID #O6399915, Steven Koleno, BEYCOME OF FLORIDA LLC. Stellar MLS
- $1,075,0003 bd4 ba2.8k sqft6075 SAWGRASS LAKE COURT, NOKOMIS, FL 34275For SaleMLS ID #O6417214, Cristina Porretto, THE AGENCY FL. Stellar MLS
- $1,250,0003 bd3 ba1.7k sqft5424 AMERICA DRIVE, SARASOTA, FL 34231For SaleMLS ID #A4679427, Bradley Kayser, COLDWELL BANKER REALTY. Stellar MLS
- $610,0003 bd2 ba2.6k sqft1318 VERMEER DRIVE, NOKOMIS, FL 34275For SaleMLS ID #A4698675, Kate Howard, EXP REALTY LLC. Stellar MLS
- $675,0004 bd3 ba3.3k sqft5715 WOODLAND SAGE DRIVE, SARASOTA, FL 34238For SaleMLS ID #C7528581, Deborah Cordeiro-Guyette, HARBORSIDE REALTY. Stellar MLS
- $1,295,0004 bd4 ba3.4k sqft8276 LARKSPUR CIRCLE, SARASOTA, FL 34241For SaleMLS ID #A4698199, Ashley Lodes, REAL BROKER, LLC. Stellar MLS
- $1,175,0003 bd3 ba2.4k sqft825 SEASCAPE PLACE, SARASOTA, FL 34240For SaleMLS ID #A4693930, Crystal Hobbs, GULF SANDS REALTY, LLC. Stellar MLS
- $869,0004 bd3 ba2.8k sqft10616 FOREST RUN DRIVE, BRADENTON, FL 34211For SaleMLS ID #A4699885, Trish Chandler, PREMIER SOTHEBY'S INTERNATIONAL REALTY. Stellar MLS
- $998,0003 bd2 ba2.3k sqft710 N RIVER ROAD, VENICE, FL 34293For SaleMLS ID #N6142341, Lori Turkovics, COLDWELL BANKER REALTY. Stellar MLS
- $989,0003 bd3 ba2.6k sqft5773 LONG SHORE LOOP, SARASOTA, FL 34238For SaleMLS ID #A4695401, Stacey Andrews, ANDREWS & ASSOCIATES REALTY. Stellar MLS
- $995,0003 bd3 ba2.6k sqft5649 LONG SHORE LOOP, SARASOTA, FL 34238For SaleMLS ID #A4683665, Steve Abbe, COLDWELL BANKER REALTY. Stellar MLS
- $979,0004 bd3 ba2.4k sqft12515 Galapagos Ct, Venice, FL 34293For Sale By Owner
