Virtually Staged. This is far more than a home; it is a lifestyle defined by freedom, flexibility and lasting value! Discover an exceptional opportunity in the highly sought-after community of BRADEN PINES, where privacy, space and luxury converge on an expansive 1.11 - acre homesite in the heart of LAKEWOOD RANCH. Ideally located minutes from I-75, top-rated schools, world-class shopping/dining, golf and premier Gulf Coast beaches. This remarkable property offers the rare advantage of NO HOA, NO CDD fees, allowing you the privilege to bring your boats, RVs or trailers; build a workshop; have your chickens; or create the lifestyle you’ve imagined. This custom all-brick cul-de-sac residence offers 2,885 sq. ft. of thoughtfully designed living space with four beds, three full baths and a desirable open floor plan featuring dual owner suites, an ideal arrangement for multi-gen living or for long-term guests. A spacious fourth bedroom/flex space presents an excellent option for your home office, fitness room or media space. Upon entering, you will see the current owners made a substantial investment of $170k in 2025 on thoughtfully selected improvements, carefully enhancing the home while preserving its timeless character and craftsmanship. The entire home received new flooring/lighting and ceiling fans. The inviting family room showcases a stunning feature wall with a fireplace, built-in shelving and a wet bar, creating a focal point for large gatherings. Anchoring the home is the open-plan kitchen, which flows effortlessly into the expansive family room and outdoor lanai, creating the ideal setting for year-round indoor/outdoor living and entertaining. Thoughtfully renovated with elegant quartz counters, a stylish stone tile backsplash, a new sink with a designer touchless faucet and an updated suite of appliances, this kitchen is both beautiful and highly functional. A distinctive and integrated drop-down quartz dining table offers a custom gathering space perfect for casual meals, morning coffee or hosting parties. The expansive backyard has plenty of space to design and build a custom resort-style pool and outdoor living area, perfectly complementing the existing lanai, creating the ultimate backyard retreat. The private owner's suite features a large ensuite bath and beautifully renovated fireplace, adding warmth and sophistication to this peaceful retreat. The exterior has received equal attention with completely refreshed landscaping, redesigned flower beds and new privacy hedges. A recent survey is included with the property, which was facilitated by the construction of an impressive 36-by-16-foot DETACHED GARAGE/OUTBUILDING, featuring a sturdy floor system, insulation and electrical prep ~ ideal for a workshop, garage, business, hobby space, additional storage or future customization. Extensive professional tree maintenance has also been completed to enhance both the beauty and long-term safety of the property. Large acreage in such a premier location is becoming increasingly difficult to find. Braden Pines is cherished for its estate-sized homesites, mature trees and peaceful setting while remaining just moments from everything Lakewood Ranch has to offer. Whether you’re searching for room to grow, multi-gen living, hobby spaces or simply the privacy of an over one-acre homesite without restrictive community rules, 10616 Forest Run Dr is a special residence delivering a rare opportunity. Call today for a private showing!
For sale
$869,000
10616 FOREST RUN DRIVE, BRADENTON, FL 34211
4beds
2,885sqft
:
Get pre-qualified$5,576/mo
Single Family Residence
Built in 1989
1.11 Acres Lot
$816,000 Zestimate®
$301/sqft
$-- HOA
What's special
Existing lanaiElegant quartz countersLarge ensuite bathCustom all-brick cul-de-sac residenceExpansive backyardDual owner suitesInviting family room
- 7 days |
- 1,578 |
- 100 |
Likely to sell faster than
Zillow last checked:
Listing updated:
Listed by:
Trish Chandler 941-306-9533,
PREMIER SOTHEBY'S INTERNATIONAL REALTY 941-907-9541,
Lisa Jo Harris 941-999-0407,
PREMIER SOTHEBY'S INTERNATIONAL REALTY
Source: Stellar MLS,MLS#: A4699885 Originating MLS: Sarasota - Manatee
Originating MLS: Sarasota - Manatee
Facts & features
Interior
Bedrooms & bathrooms
- Bedrooms: 4
- Bathrooms: 3
- Full bathrooms: 3
Rooms
- Room types: Family Room
Primary bedroom
- Features: Dual Sinks, En Suite Bathroom, Exhaust Fan, Garden Bath, Makeup/Vanity Space, Tub with Separate Shower Stall, Walk-In Closet(s)
- Level: First
- Area: 374 Square Feet
- Dimensions: 17x22
Bedroom 1
- Features: Ceiling Fan(s), Walk-In Closet(s)
- Level: First
- Area: 144 Square Feet
- Dimensions: 12x12
Bedroom 2
- Features: Ceiling Fan(s), Built-in Closet
- Level: First
- Area: 144 Square Feet
- Dimensions: 12x12
Balcony porch lanai
- Level: First
- Area: 315 Square Feet
- Dimensions: 9x35
Dining room
- Level: First
- Area: 144 Square Feet
- Dimensions: 12x12
Kitchen
- Features: Built-In Shelving, Ceiling Fan(s), Kitchen Island, Pantry, Stone Counters, Walk-In Closet(s)
- Level: First
- Area: 255 Square Feet
- Dimensions: 15x17
Laundry
- Features: Built-in Closet
- Level: First
Living room
- Features: Bar, Built-In Shelving, Ceiling Fan(s), Wet Bar
- Level: First
- Area: 400 Square Feet
- Dimensions: 16x25
Office
- Features: Built-in Closet
- Level: First
- Area: 196 Square Feet
- Dimensions: 14x14
Heating
- Central, Electric
Cooling
- Central Air
Appliances
- Included: Oven, Cooktop, Dishwasher, Disposal, Electric Water Heater, Microwave, Range, Refrigerator, Touchless Faucet
- Laundry: Electric Dryer Hookup, Inside, Laundry Room, Washer Hookup
Features
- Built-in Features, Cathedral Ceiling(s), Ceiling Fan(s), Coffered Ceiling(s), High Ceilings, Open Floorplan, Primary Bedroom Main Floor, Solid Surface Counters, Stone Counters, Thermostat, Tray Ceiling(s), Vaulted Ceiling(s), Walk-In Closet(s), Wet Bar, In-Law Floorplan
- Flooring: Carpet, Ceramic Tile
- Doors: Sliding Doors
- Has fireplace: Yes
- Fireplace features: Family Room, Living Room, Master Bedroom, Wood Burning
Interior area
- Total structure area: 4,240
- Total interior livable area: 2,885 sqft
Video & virtual tour
Property
Parking
- Total spaces: 4
- Parking features: Circular Driveway, Driveway, Garage Door Opener, Garage Faces Side, Golf Cart Garage, Ground Level, Guest, On Street, Open, Oversized, Parking Pad, Tandem
- Attached garage spaces: 4
- Has uncovered spaces: Yes
Accessibility
- Accessibility features: Accessible Approach with Ramp
Features
- Levels: One
- Stories: 1
- Patio & porch: Covered, Enclosed, Front Porch, Patio, Porch, Rear Porch, Screened
- Exterior features: Lighting, Private Mailbox, Storage
- Fencing: Other
- Waterfront features: Lake, Lake Privileges
Lot
- Size: 1.11 Acres
- Features: Landscaped, Near Golf Course, Near Marina, Near Public Transit, Oversized Lot
- Residential vegetation: Oak Trees, Trees/Landscaped
Details
- Additional structures: Other, Shed(s), Storage, Workshop
- Parcel number: 583611058
- Zoning: RSF1/WPE
- Special conditions: None
Construction
Type & style
- Home type: SingleFamily
- Architectural style: Florida
- Property subtype: Single Family Residence
Materials
- Block, Brick, Stucco
- Foundation: Slab
- Roof: Shingle
Condition
- Completed
- New construction: No
- Year built: 1989
Utilities & green energy
- Sewer: Septic Tank
- Water: Public
- Utilities for property: Cable Available, Electricity Available, Electricity Connected, Water Available, Water Connected
Green energy
- Water conservation: Fl. Friendly/Native Landscape
Community & HOA
Community
- Features: Lake, Golf Carts OK
- Pet fee: $0 monthly
- Subdivision: BRADEN PINES
HOA
- Has HOA: No
Location
- Region: Bradenton
Financial & listing details
- Price per square foot: $301/sqft
- Tax assessed value: $588,401
- Annual tax amount: $8,024
- Date on market: 7/21/2026
- Cumulative days on market: 8 days
- Listing terms: Cash,Conventional,FHA,USDA Loan,VA Loan
- Ownership: Fee Simple
- Total actual rent: 0
- Electric utility on property: Yes
- Road surface type: Paved, Asphalt
Estimated market value
$816,000
$775,000 - $857,000
$4,524/mo
Price history
| Date | Event | Price |
|---|---|---|
| 7/22/2026 | Listed for sale | $869,000+24.1%$301/sqft |
Source:  Stellar MLS #A4699885 Report a problem Stellar MLS #A4699885 Report a problem | ||
| 12/13/2024 | Sold | $700,000-2.8%$243/sqft |
Source: Stellar MLS #A4630876 Report a problem | ||
| 12/4/2024 | Pending sale | $719,900$250/sqft |
Source: Stellar MLS #A4630876 Report a problem | ||
| 12/1/2024 | Listed for sale | $719,900$250/sqft |
Source: Stellar MLS #A4630876 Report a problem | ||
Public tax history
| Year | Property taxes | Tax assessment |
|---|---|---|
| 2025 | $8,025 +137.6% | $588,401 +126.2% |
| 2024 | $3,377 +1.5% | $260,172 +3% |
| 2023 | $3,326 +0.8% | $252,594 +3% |
| 2022 | $3,301 -0.1% | $245,237 +3% |
| 2021 | $3,305 +0.8% | $238,094 +1.4% |
| 2020 | $3,280 +1.4% | $234,807 +2.3% |
| 2019 | $3,234 | $229,528 +1.9% |
| 2018 | $3,234 +0.8% | $225,248 +2.1% |
| 2017 | $3,210 +5.9% | $220,615 +2.1% |
| 2016 | $3,030 | $216,077 +0.7% |
| 2015 | $3,030 | $214,575 +0.8% |
| 2014 | $3,030 +0.3% | $212,872 +1.5% |
| 2013 | $3,020 +301905% | $209,726 +1.7% |
| 2012 | $1 | $206,220 -0.2% |
| 2011 | $1 | $206,572 -2.9% |
| 2010 | -- | $212,687 -2.9% |
| 2009 | $3,181 +0.4% | $219,005 +0.1% |
| 2008 | $3,170 +5.1% | $218,786 +3% |
| 2007 | $3,017 -4.5% | $212,414 +2.5% |
| 2006 | $3,159 +0.3% | $207,233 +3% |
| 2005 | $3,149 +2% | $201,197 +3% |
| 2004 | $3,087 +4.7% | $195,337 +1.9% |
| 2003 | $2,948 +2.3% | $191,695 +2.4% |
| 2002 | $2,883 +3.3% | $187,202 +1.6% |
| 2001 | $2,789 +1.4% | $184,254 +3% |
| 2000 | $2,750 | $178,887 |
Find assessor info on the county website
Monthly payment
Est. payment
Payment breakdown
Explore the cost of this home by adjusting the details. Changes won't be saved.Climate risks
Neighborhood: 34211
Nearby schools
GreatSchools rating
- 7/10Braden River Elementary SchoolGrades: PK-5Distance: 0.5 mi
- 8/10Dr Mona Jain Middle SchoolGrades: 6-8Distance: 1.9 mi
- 6/10Lakewood Ranch High SchoolGrades: PK,9-12Distance: 0.4 mi
Schools provided by the listing agent
- Elementary: Braden River Elementary
- Middle: Dr Mona Jain Middle
- High: Lakewood Ranch High
Source: Stellar MLS. This data may not be complete. We recommend contacting the local school district to confirm school assignments for this home.
- $582,7003 bd2 ba2k sqft10620 Forest Run Dr, Bradenton, FL 34211Off Market
- $600,0004 bd3 ba2.8k sqft10612 Forest Run Dr, Bradenton, FL 34211Sold

- $664,9004 bd4 ba2.3k sqft10624 Forest Run Dr, Bradenton, FL 34211Off Market
- $917,8005 bd4 ba3.1k sqft10608 Forest Run Dr, Bradenton, FL 34211Off Market
- $796,2006 bd3 ba3.5k sqft10604 Forest Run Dr, Bradenton, FL 34211Off Market
- $586,0003 bd2 ba1.8k sqft10617 Forest Run Dr, Bradenton, FL 34211Sold
- $622,1003 bd2 ba1.9k sqft10621 Forest Run Dr, Bradenton, FL 34211Off Market
- $526,7003 bd2 ba1.8k sqft10613 Forest Run Dr, Bradenton, FL 34211Off Market
A local agent can set up tours, give advice and negotiate with sellers.
A local lender can help you make sure your offer is ready when you are.
Similar homes
- $825,0004 bd4 ba2.8k sqft15410 21ST AVENUE E, BRADENTON, FL 34212For Sale
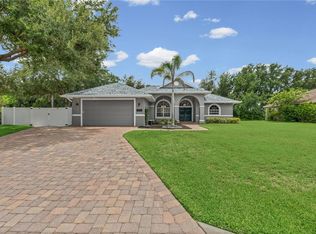
 MLS ID #A4700127, Jim Schatz, CENTURY 21 INTEGRA. Stellar MLS
 - $800,0004 bd3 ba2.7k sqft6512 93RD STREET E, BRADENTON, FL 34202For Sale
 MLS ID #TB8425634, Yuranis Rodriguez, KELLER WILLIAMS SOUTH SHORE. Stellar MLS
 - $879,0004 bd3 ba2.8k sqft6215 WARBLER LANE, LAKEWOOD RANCH, FL 34202For Sale
 MLS ID #A4696582, Gregory Claxton, LLC, PREFERRED SHORE LLC. Stellar MLS
 - $890,0003 bd3 ba2.7k sqft3615 AVENIDA MADERA, BRADENTON, FL 34210For Sale
 MLS ID #A4699641, Johnny Sokhon, PREMIER SOTHEBY'S INTERNATIONAL REALTY. Stellar MLS
 - $738,0003 bd2 ba2.1k sqft9206 65TH AVENUE E, BRADENTON, FL 34202For SaleMLS ID #A4664157, Cesare Caldarelli, MARCUS & COMPANY REALTY. Stellar MLS
- $850,0005 bd3 ba2.6k sqft8018 SNOWY EGRET PLACE, BRADENTON, FL 34202For SaleMLS ID #A4679126, Jessica Acord, KELLER WILLIAMS ON THE WATER S. Stellar MLS
- $850,0003 bd2 ba2.1k sqft3810 HIDDEN RIVER ROAD, SARASOTA, FL 34240For SaleMLS ID #A4700980, Scott Nold, TNG REAL ESTATE. Stellar MLS
- $840,0005 bd5 ba3.3k sqft17821 POLO TRAIL, BRADENTON, FL 34211For SaleMLS ID #A4684938, Toni Zarghami, KW COASTAL LIVING III. Stellar MLS
- $685,0003 bd3 ba1.8k sqft25640 State Road 70 E, Myakka City, FL 34251For Sale By Owner
- $799,0004 bd3 ba3.3k sqft1279 CORNISH COURT, SARASOTA, FL 34232For SaleMLS ID #TB8518333, Shawna Kugler, EZ CHOICE MLS, INC. Stellar MLS
- $489,0004 bd2 ba1.8k sqft665 Eastpointe Pkwy, Sarasota, FL 34232For Sale By Owner
- $805,0004 bd3 ba2.5k sqft4424 FRIAR TUCK LANE, SARASOTA, FL 34232For SaleMLS ID #A4698431, Moe Mossa, SAVVY AVENUE, LLC. Stellar MLS
- $819,9004 bd3 ba2.6k sqft15809 31ST STREET E, PARRISH, FL 34219For SaleMLS ID #TB8525504, Nicole Torres, AZURE REAL ESTATE & PROPERTY MANAGEMENT GROUP LLC. Stellar MLS
- $625,0003 bd2 ba2k sqft610 WOODVIEW WAY, BRADENTON, FL 34212For SaleMLS ID #TB8501504, Delia Davidson, FOREVER FLORIDA REAL ESTATE. Stellar MLS
- $795,0005 bd5 ba3.3k sqft15016 SEA SALT WAY, LAKEWOOD RANCH, FL 34211For SaleMLS ID #A4698008, Janelle Mertins, COMPASS FLORIDA LLC. Stellar MLS
- $599,9003 bd2 ba1.5k sqft601 136TH COURT E, BRADENTON, FL 34212For SaleMLS ID #A4694042, Jeff Cashmore, LOYD ROBBINS & CO. LLC. Stellar MLS
- $1,225,0004 bd4 ba3.1k sqft5911 RIVER FOREST CIRCLE, BRADENTON, FL 34203For SaleMLS ID #A4698062, Rhiannon Hutchinson, COLDWELL BANKER REALTY. Stellar MLS
- $1,099,9994 bd4 ba3.5k sqft22304 DEER POINTE CROSSING, BRADENTON, FL 34202For SaleMLS ID #A4696342, Caleb Imperato, EXIT KING REALTY. Stellar MLS
- $799,0004 bd3 ba2.7k sqft8315 DEERBROOK CIRCLE, SARASOTA, FL 34238For SaleMLS ID #A4696600, Pascale Durand, COLDWELL BANKER SARASOTA CENT.. Stellar MLS
- $629,5004 bd3 ba2.5k sqft6723 TAILFEATHER WAY, BRADENTON, FL 34203For SaleMLS ID #A4681247, Joshua Blank, TREND REALTY. Stellar MLS
