RECENTLY PAINTED....Come check out the lighter and brighter look. Welcome to 9206 65th Ave E, a serene retreat nestled on 1.31 acres in the heart of Braden Woods. This 3-bedroom, 2-bathroom home offers 2,115 square feet of inviting living space, where mature oak trees and wooded views create a private, park-like setting. Inside, you'll find a spacious kitchen, a cozy fireplace, and 2 flexible bonus rooms perfect for guests and a home office. Step outside to enjoy a heated, screen-enclosed pool and spa—ideal for year-round relaxation. With a low annual HOA fee and pet-friendly policies, this property blends comfort, charm, and convenience just minutes from Lakewood Ranch amenities, top-rated schools, and local parks. Whether you're hosting under the stars or unwinding in your personal sanctuary, this home delivers the lifestyle Florida buyers crave. Lanai Screens recently replaced, Garage floor freshly epoxied, septic tank replaced 2025. Roof 2019, A/C 2020.
For sale
Price cut: $1K (6/26)
$738,000
9206 65th Ave E, Bradenton, FL 34202
3beds
2,115sqft
:
Get pre-qualified$4,808/mo
Single Family Residence
Built in 1988
1.31 Acres Lot
$714,300 Zestimate®
$349/sqft
$19/mo HOA
What's special
Cozy fireplaceGarage floor freshly epoxiedLanai screens recently replacedSpacious kitchen
- 320 days |
- 1,018 |
- 70 |
Zillow last checked:
Listing updated:
Listed by:
Cesare Caldarelli 941-304-5574,
MARCUS & COMPANY REALTY 941-932-8550
Source: Stellar MLS,MLS#: A4664157 Originating MLS: Sarasota - Manatee
Originating MLS: Sarasota - Manatee
Facts & features
Interior
Bedrooms & bathrooms
- Bedrooms: 3
- Bathrooms: 2
- Full bathrooms: 2
Primary bedroom
- Features: Walk-In Closet(s)
- Level: First
- Area: 144 Square Feet
- Dimensions: 12x12
Bedroom 2
- Features: Built-in Closet
- Level: First
- Area: 132 Square Feet
- Dimensions: 12x11
Bedroom 3
- Features: Built-in Closet
- Level: First
- Area: 132 Square Feet
- Dimensions: 12x11
Bonus room
- Features: No Closet
- Level: First
- Area: 165 Square Feet
- Dimensions: 11x15
Dining room
- Level: First
- Area: 100 Square Feet
- Dimensions: 10x10
Kitchen
- Level: First
- Area: 260 Square Feet
- Dimensions: 13x20
Living room
- Level: First
- Area: 260 Square Feet
- Dimensions: 13x20
Heating
- Central
Cooling
- Central Air
Appliances
- Included: Cooktop, Dishwasher, Disposal, Dryer, Electric Water Heater, Range, Refrigerator, Wine Refrigerator
- Laundry: Laundry Room
Features
- Ceiling Fan(s)
- Flooring: Other
- Has fireplace: Yes
- Fireplace features: Masonry
Interior area
- Total structure area: 3,003
- Total interior livable area: 2,115 sqft
Video & virtual tour
Property
Parking
- Total spaces: 2
- Parking features: Garage - Attached
- Attached garage spaces: 2
Features
- Levels: One
- Stories: 1
- Exterior features: Garden
- Has private pool: Yes
- Pool features: Heated, In Ground
- Has spa: Yes
- Spa features: Heated, In Ground
Lot
- Size: 1.31 Acres
Details
- Parcel number: 1901530905
- Zoning: RSF1/WPE
- Special conditions: None
Construction
Type & style
- Home type: SingleFamily
- Property subtype: Single Family Residence
Materials
- Brick
- Foundation: Slab
- Roof: Shingle
Condition
- New construction: No
- Year built: 1988
Utilities & green energy
- Sewer: Septic Tank
- Water: Public
- Utilities for property: Cable Available, Electricity Connected, Water Connected
Community & HOA
Community
- Pet fee: $0 monthly
- Subdivision: BRADEN WOODS PH III
HOA
- Has HOA: Yes
- HOA fee: $19 monthly
- HOA name: Communique Associates
- HOA phone: 941-706-0920
Location
- Region: Bradenton
Financial & listing details
- Price per square foot: $349/sqft
- Tax assessed value: $555,319
- Annual tax amount: $2,769
- Date on market: 9/6/2025
- Cumulative days on market: 320 days
- Ownership: Fee Simple
- Total actual rent: 0
- Electric utility on property: Yes
- Road surface type: Paved
Estimated market value
$714,300
$679,000 - $750,000
$4,540/mo
Price history
| Date | Event | Price |
|---|---|---|
| 6/26/2026 | Price change | $738,000-0.1%$349/sqft |
Source:  Stellar MLS #A4664157 Report a problem Stellar MLS #A4664157 Report a problem | ||
| 5/20/2026 | Price change | $739,000-1.3%$349/sqft |
Source: Stellar MLS #A4664157 Report a problem | ||
| 4/27/2026 | Price change | $749,000-0.8%$354/sqft |
Source: Stellar MLS #A4664157 Report a problem | ||
| 10/14/2025 | Price change | $755,000-1.9%$357/sqft |
Source: Stellar MLS #A4664157 Report a problem | ||
| 10/1/2025 | Price change | $770,000-0.6%$364/sqft |
Source: Stellar MLS #A4664157 Report a problem | ||
| 9/6/2025 | Listed for sale | $775,000-3.1%$366/sqft |
Source: Stellar MLS #A4664157 Report a problem | ||
| 11/3/2024 | Listing removed | $799,999$378/sqft |
Source: Stellar MLS #A4609977 Report a problem | ||
| 9/20/2024 | Price change | $799,999-0.2%$378/sqft |
Source: Stellar MLS #A4609977 Report a problem | ||
| 6/24/2024 | Price change | $802,000-0.2%$379/sqft |
Source: Stellar MLS #A4609977 Report a problem | ||
| 6/20/2024 | Price change | $804,000-0.2%$380/sqft |
Source: Stellar MLS #A4609977 Report a problem | ||
| 6/9/2024 | Price change | $806,000-0.2%$381/sqft |
Source: Stellar MLS #A4609977 Report a problem | ||
| 6/2/2024 | Price change | $808,000-0.1%$382/sqft |
Source: Stellar MLS #A4609977 Report a problem | ||
| 5/25/2024 | Price change | $809,000-0.1%$383/sqft |
Source: Stellar MLS #A4609977 Report a problem | ||
| 5/10/2024 | Listed for sale | $810,000+487%$383/sqft |
Source: Stellar MLS #A4609977 Report a problem | ||
| 7/20/1993 | Sold | $138,000$65/sqft |
Source: Public Record Report a problem | ||
Public tax history
| Year | Property taxes | Tax assessment |
|---|---|---|
| 2025 | $2,856 +3.1% | $224,400 +2.9% |
| 2024 | $2,769 +1.5% | $218,076 +3% |
| 2023 | $2,728 +2.9% | $211,724 +3% |
| 2022 | $2,652 0% | $205,557 +3% |
| 2021 | $2,653 +0.8% | $199,570 +1.4% |
| 2020 | $2,631 +1.5% | $196,815 +2.3% |
| 2019 | $2,592 | $192,390 +1.9% |
| 2018 | $2,592 +0.8% | $188,803 +2.1% |
| 2017 | $2,571 +6.3% | $184,920 +2.1% |
| 2016 | $2,420 | $181,117 +0.7% |
| 2015 | $2,420 | $179,858 +0.8% |
| 2014 | $2,420 +0.4% | $178,431 +1.5% |
| 2013 | $2,411 +240963% | $175,794 +1.7% |
| 2012 | $1 | $172,855 -4.2% |
| 2011 | $1 | $180,461 -1.4% |
| 2010 | -- | $183,108 -28% |
| 2009 | $3,679 -16% | $254,241 -15.7% |
| 2008 | $4,381 -27% | $301,421 -18.9% |
| 2007 | $6,000 +2.3% | $371,698 +10.1% |
| 2006 | $5,867 +19.8% | $337,484 +23.5% |
| 2005 | $4,899 +26.9% | $273,313 +28.6% |
| 2004 | $3,862 +16.9% | $212,459 +13.8% |
| 2003 | $3,302 +13% | $186,705 +13.5% |
| 2002 | $2,923 +7.3% | $164,457 +5.8% |
| 2001 | $2,723 +11.5% | $155,476 +13.8% |
| 2000 | $2,442 | $136,635 |
Find assessor info on the county website
Monthly payment
Est. payment
Payment breakdown
Explore the cost of this home by adjusting the details. Changes won't be saved.Climate risks
Neighborhood: 34202
Nearby schools
GreatSchools rating
- 7/10Braden River Elementary SchoolGrades: PK-5Distance: 1.1 mi
- 4/10Braden River Middle SchoolGrades: 6-8Distance: 1 mi
- 6/10Lakewood Ranch High SchoolGrades: PK,9-12Distance: 1.5 mi
- $641,2003 bd2 ba1.8k sqft9202 65th Ave E, Bradenton, FL 34202Off Market

- $1,033,6004 bd3 ba4.6k sqft9210 65th Ave E, Bradenton, FL 34202Off Market
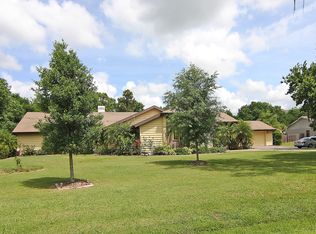
- $745,0005 bd3 ba3.2k sqft9401 64th Ave E, Bradenton, FL 34202Off Market
- $614,1003 bd2 ba1.8k sqft6422 95th St E, Bradenton, FL 34202Off Market
- $658,3003 bd2 ba2.5k sqft9214 65th Ave E, Bradenton, FL 34202Off Market
- $720,8003 bd2 ba2.6k sqft6418 95th St E, Bradenton, FL 34202Off Market
- $676,6003 bd2 ba2.4k sqft9402 64th Ave E, Bradenton, FL 34202Off Market
- $693,3003 bd2 ba2.6k sqft9405 64th Ave E, Bradenton, FL 34202Off Market
A local agent can set up tours, give advice and negotiate with sellers.
Similar homes
- $869,0004 bd3 ba2.8k sqft10616 Forest Run Dr, Bradenton, FL 34211For Sale
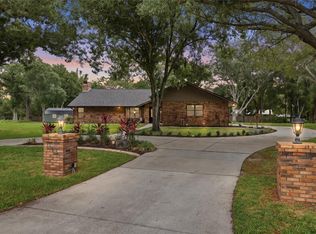
 MLS ID #A4699885, Trish Chandler, PREMIER SOTHEBY'S INTERNATIONAL REALTY. Stellar MLS
 - $725,0005 bd3 ba2.8k sqft10125 Oak Run Dr, Bradenton, FL 34211For Sale
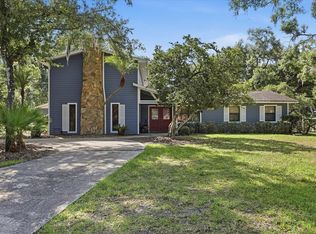 MLS ID #A4696510, Matt Eichel, PREFERRED SHORE LLC. Stellar MLS
 - $759,9994 bd4 ba3k sqft13607 2nd Ave E, Bradenton, FL 34212For Sale
 MLS ID #TB8477578, Ashley Lee, JASON MITCHELL REAL ESTATE FLO. Stellar MLS
 - $524,9003 bd2 ba1.9k sqft6462 Golden Leaf Ct, Lakewood Ranch, FL 34202For Sale
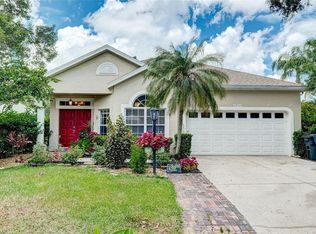 MLS ID #A4698944, Kristi Berger, ANCHOR DOWN REAL ESTATE. Stellar MLS
 - $685,0004 bd3 ba2.6k sqft15703 Butterfish Pl, Lakewood Ranch, FL 34202For SaleMLS ID #A4697177, Christine Walker, COLDWELL BANKER REALTY. Stellar MLS
- $715,0004 bd3 ba2.4k sqft3328 Tobero Ln, Sarasota, FL 34235For SaleMLS ID #A4691639, Joyce Sacco, GENEROUS PROPERTY. Stellar MLS
- $629,5004 bd3 ba2.5k sqft6723 Tailfeather Way, Bradenton, FL 34203For SaleMLS ID #A4681247, Joshua Blank, TREND REALTY. Stellar MLS
- $850,0005 bd3 ba2.6k sqft8018 Snowy Egret Pl, Bradenton, FL 34202For SaleMLS ID #A4679126, Jessica Acord, KELLER WILLIAMS ON THE WATER S. Stellar MLS
- $919,0003 bd3 ba2.4k sqft9730 Carnoustie Pl, Bradenton, FL 34211For SaleMLS ID #A4699509, David Gunning, PREFERRED SHORE LLC. Stellar MLS
- $879,0004 bd3 ba2.8k sqft6215 Warbler Ln, Lakewood Ranch, FL 34202For SaleMLS ID #A4696582, Gregory Claxton, LLC, PREFERRED SHORE LLC. Stellar MLS
- $675,0003 bd2 ba2.3k sqft566 Planters Manor Way, Bradenton, FL 34212For SaleMLS ID #A4686834, Thomas Murphy, SKYWAY REALTY OF FLORIDA, LLC. Stellar MLS
- $805,0004 bd3 ba2.5k sqft4424 Friar Tuck Ln, Sarasota, FL 34232For SaleMLS ID #A4698431, Moe Mossa, SAVVY AVENUE, LLC. Stellar MLS
- $600,0003 bd3 ba2.1k sqft518 129th St NE, Bradenton, FL 34212For SaleMLS ID #A4692109, Shannon Dodge, WAGNER REALTY. Stellar MLS
- $640,0003 bd2 ba2.3k sqft14743 1st Ave E, Bradenton, FL 34212For SaleMLS ID #A4670727, Lauren Heaven, EXP REALTY LLC. Stellar MLS
- $525,0002 bd2 ba2k sqft7128 Drewrys Blf, Bradenton, FL 34203For SaleMLS ID #A4699424, Sharon Viner, EXIT KING REALTY. Stellar MLS
- $749,9003 bd4 ba2.8k sqft17308 Howling Wolf Run, Parrish, FL 34219For SaleMLS ID #TB8498318, Danielle Tringali, RE/MAX CHAMPIONS. Stellar MLS
- $575,0003 bd3 ba2k sqft13614 2nd Ave NE, Bradenton, FL 34212For SaleMLS ID #A4694122, Echo Belser PA, COLDWELL BANKER REALTY. Stellar MLS
- $765,0004 bd3 ba2.2k sqft1914 24th Ave W, Palmetto, FL 34221For SaleMLS ID #A4678628, Matt Berg, BERG REALTY LLC. Stellar MLS
- $550,0003 bd2 ba2k sqft5438 Dominica Cir, Sarasota, FL 34233For SaleMLS ID #A4700148, Steven Swank, MICHAEL SAUNDERS & COMPANY. Stellar MLS
- $475,0003 bd2 ba1.7k sqft14319 Gnatcatcher Ter, Lakewood Ranch, FL 34202For SaleMLS ID #A4696638, Susan Farhat, BRIGHT REALTY. Stellar MLS
