Under contract-accepting backup offers. Nestled on a spacious homesite in sought-after Mill Creek, this 3-bedroom, 2.5-bath pool home on nearly an acre blends timeless character with relaxed Florida living. The inviting front porch adds a warm and welcoming presence, giving the home classic Southern-inspired charm while still feeling refined and comfortable. Inside, the home offers generous living spaces filled with natural light, creating an easy flow for both everyday living and entertaining. The kitchen and main living areas overlook the outdoor retreat, where a screened pool and hot tub invite you to slow down and enjoy the peaceful preserve backdrop. Whether hosting friends, enjoying family gatherings, or sipping coffee on the porch while listening to nature, this home was designed to be enjoyed inside and out. The expansive yard offers room to breathe and plenty of privacy, all surrounded by the mature beauty Mill Creek is known for. With low HOA fees, no CDD fees, and a location just minutes from Lakewood Ranch, shopping, dining, and top-rated schools, this property delivers the perfect balance of charm, space, and convenience. Homes with this much personality, outdoor living, and natural beauty rarely come available.
Accepting backups
$575,000
13614 2ND AVENUE NE, BRADENTON, FL 34212
3beds
2,086sqft
:
Get pre-qualified$3,734/mo
Single Family Residence
Built in 1996
0.93 Acres Lot
$-- Zestimate®
$276/sqft
$45/mo HOA
What's special
Classic southern-inspired charmSpacious homesiteInviting front porchPeaceful preserve backdrop
- 86 days |
- 597 |
- 42 |
Likely to sell faster than
Zillow last checked:
Listing updated:
Listed by:
Echo Belser PA 941-720-4961,
COLDWELL BANKER REALTY 941-907-1033
Source: Stellar MLS,MLS#: A4694122 Originating MLS: Sarasota - Manatee
Originating MLS: Sarasota - Manatee
Facts & features
Interior
Bedrooms & bathrooms
- Bedrooms: 3
- Bathrooms: 3
- Full bathrooms: 2
- 1/2 bathrooms: 1
Primary bedroom
- Features: Walk-In Closet(s)
- Level: Second
Bedroom 2
- Features: Built-in Closet
- Level: Second
Bedroom 3
- Features: Walk-In Closet(s)
- Level: Second
Dining room
- Level: First
Kitchen
- Level: First
Living room
- Level: First
Office
- Level: First
Heating
- Central, Electric
Cooling
- Central Air
Appliances
- Included: Dishwasher, Disposal, Electric Water Heater, Microwave, Range, Refrigerator
- Laundry: Inside, Laundry Room
Features
- High Ceilings, PrimaryBedroom Upstairs, Solid Wood Cabinets, Stone Counters, Thermostat
- Flooring: Carpet, Ceramic Tile, Laminate
- Doors: French Doors
- Has fireplace: No
Interior area
- Total structure area: 2,933
- Total interior livable area: 2,086 sqft
Video & virtual tour
Property
Parking
- Total spaces: 2
- Parking features: Driveway, Guest, Workshop in Garage
- Attached garage spaces: 2
- Has uncovered spaces: Yes
Features
- Levels: Two
- Stories: 2
- Exterior features: Private Mailbox, Rain Gutters
- Has private pool: Yes
- Pool features: Gunite, In Ground
- Has view: Yes
- View description: Pool, Trees/Woods
Lot
- Size: 0.93 Acres
- Features: Conservation Area, In County, Landscaped, Oversized Lot, Sidewalk
Details
- Parcel number: 564121101
- Zoning: PDR
- Special conditions: None
Construction
Type & style
- Home type: SingleFamily
- Property subtype: Single Family Residence
Materials
- Block, Stucco, Vinyl Siding, Wood Frame
- Foundation: Slab
- Roof: Shingle
Condition
- New construction: No
- Year built: 1996
Utilities & green energy
- Sewer: Public Sewer
- Water: Public
- Utilities for property: Cable Connected, Electricity Connected, Public, Sewer Connected, Underground Utilities, Water Connected
Community & HOA
Community
- Features: Deed Restrictions
- Pet fee: $0 monthly
- Subdivision: MILL CREEK PH V
HOA
- Has HOA: Yes
- Amenities included: Playground
- HOA fee: $45 monthly
- HOA name: Andrea Bull
Location
- Region: Bradenton
Financial & listing details
- Price per square foot: $276/sqft
- Tax assessed value: $509,860
- Annual tax amount: $3,117
- Date on market: 5/19/2026
- Cumulative days on market: 68 days
- Listing terms: Cash,Conventional,VA Loan
- Ownership: Fee Simple
- Total actual rent: 0
- Electric utility on property: Yes
- Road surface type: Asphalt
Estimated market value
Not available
Estimated sales range
Not available
Not available
Price history
| Date | Event | Price |
|---|---|---|
| 8/11/2026 | Listed for sale | $575,000$276/sqft |
Source:  Stellar MLS #A4694122 Report a problem Stellar MLS #A4694122 Report a problem | ||
| 7/25/2026 | Contingent | $575,000$276/sqft |
Source: Stellar MLS #A4694122 Report a problem | ||
| 5/19/2026 | Listed for sale | $575,000+194.9%$276/sqft |
Source: Stellar MLS #A4694122 Report a problem | ||
| 6/6/2001 | Sold | $195,000$93/sqft |
Source: Public Record Report a problem | ||
Public tax history
| Year | Property taxes | Tax assessment |
|---|---|---|
| 2025 | $3,117 +3.1% | $243,139 +2.9% |
| 2024 | $3,023 +1.4% | $236,287 +3% |
| 2023 | $2,981 +2.8% | $229,405 +3% |
| 2022 | $2,899 -0.1% | $222,723 +3% |
| 2021 | $2,901 +0.8% | $216,236 +1.4% |
| 2020 | $2,878 +1.5% | $213,250 +2.3% |
| 2019 | $2,836 | $208,456 +1.9% |
| 2018 | $2,836 +0.8% | $204,569 +2.1% |
| 2017 | $2,814 +6.2% | $200,361 +2.1% |
| 2016 | $2,650 | $196,240 +0.7% |
| 2015 | $2,650 | $194,876 +0.8% |
| 2014 | $2,650 +0.4% | $193,329 +1.5% |
| 2013 | $2,641 +263963% | $190,472 +1.7% |
| 2012 | $1 | $187,288 +0.6% |
| 2011 | $1 | $186,174 -5.4% |
| 2010 | -- | $196,892 -19.5% |
| 2009 | $3,519 -2.1% | $244,516 +0.1% |
| 2008 | $3,594 +4.9% | $244,272 +3% |
| 2007 | $3,425 -4.5% | $237,157 +2.5% |
| 2006 | $3,588 +0.3% | $231,373 +3% |
| 2005 | $3,578 +2% | $224,634 +3% |
| 2004 | $3,510 +5% | $218,091 +1.9% |
| 2003 | $3,343 +20.6% | $214,025 +18.3% |
| 2002 | $2,772 +33.2% | $180,972 +25.8% |
| 2001 | $2,081 +1.6% | $143,837 +3% |
| 2000 | $2,049 | $139,648 |
Find assessor info on the county website
Monthly payment
Est. payment
Payment breakdown
Explore the cost of this home by adjusting the details. Changes won't be saved.Climate risks
Neighborhood: Mill Creek
Nearby schools
GreatSchools rating
- 8/10Gene Witt Elementary SchoolGrades: PK-5Distance: 1.4 mi
- 8/10Carlos E. Haile Middle SchoolGrades: 6-8Distance: 2.6 mi
- 6/10Lakewood Ranch High SchoolGrades: PK,9-12Distance: 4.4 mi
Schools provided by the listing agent
- Elementary: Gene Witt Elementary
- Middle: Carlos E. Haile Middle
- High: Lakewood Ranch High
Source: Stellar MLS. This data may not be complete. We recommend contacting the local school district to confirm school assignments for this home.
- $665,0003 bd3 ba2.2k sqft13610 2nd Ave NE, Bradenton, FL 34212Sold

- $620,0003 bd2 ba2.3k sqft13618 2nd Ave NE, Bradenton, FL 34212Sold

- $740,5004 bd3 ba2.4k sqft13622 2nd Ave NE, Bradenton, FL 34212Off Market

- $899,4004 bd3 ba3.2k sqft13606 2nd Ave NE, Bradenton, FL 34212Off Market
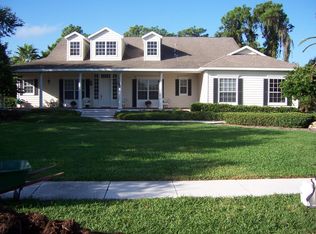
- $748,0004 bd3 ba2.3k sqft13613 2nd Ave NE, Bradenton, FL 34212Sold
- $585,0003 bd2 ba2.4k sqft13609 2nd Ave NE, Bradenton, FL 34212Sold
- $684,8004 bd3 ba2.7k sqft13626 2nd Ave NE, Bradenton, FL 34212Off Market
- $597,0003 bd2 ba2.1k sqft13617 2nd Ave NE, Bradenton, FL 34212Off Market
A local agent can set up tours, give advice and negotiate with sellers.
Similar homes
- $562,0004 bd3 ba2.2k sqft259 DAHLIA COURT, BRADENTON, FL 34212For Sale

 MLS ID #A4693296, Echo Belser PA, COLDWELL BANKER REALTY. Stellar MLS
 - $550,0003 bd3 ba2.2k sqft14110 18TH PLACE E, BRADENTON, FL 34212For Sale
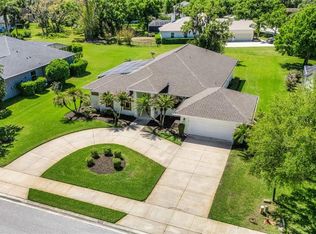 MLS ID #A4687115, Gina Serena, PA, KW SUNCOAST. Stellar MLS
 - $625,0003 bd2 ba2.3k sqft14743 1ST AVENUE E, BRADENTON, FL 34212For Sale
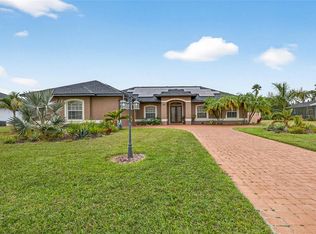 MLS ID #A4670727, Lauren Heaven, EXP REALTY LLC. Stellar MLS
 - $619,9004 bd3 ba2.8k sqft235 DAHLIA COURT, BRADENTON, FL 34212For Sale
 MLS ID #A4701276, Ian Brooks Miller, WAGNER REALTY. Stellar MLS
 - $699,0004 bd3 ba2.7k sqft14757 2ND AVENUE CIRCLE NE, BRADENTON, FL 34212For SaleMLS ID #A4673128, Lynda Melnick, WAGNER REALTY. Stellar MLS
- $567,0003 bd4 ba2.9k sqft5919 118TH TERRACE E, PARRISH, FL 34219For SaleMLS ID #TB8533954, Shujing Li, LPT REALTY, LLC. Stellar MLS
- $420,0003 bd2 ba1.5k sqft1415 MILLBROOK CIRCLE, BRADENTON, FL 34212For SaleMLS ID #A4699617, Cristina Campbell, PA, VUE REALTY, LLC. Stellar MLS
- $599,0003 bd3 ba2.5k sqft8415 WHISPERING WOODS COURT, BRADENTON, FL 34202For SaleMLS ID #A4701462, David Halligan, KW COASTAL LIVING III. Stellar MLS
- $593,0003 bd2 ba2.3k sqft7131 67TH TER E, BRADENTON, FL 34203For SaleMLS ID #A4693272, Kathy Cahill, KELLER WILLIAMS ON THE WATER. Stellar MLS
- $464,0003 bd2 ba1.9k sqft12307 WHISPER LAKE DRIVE, BRADENTON, FL 34211For SaleMLS ID #TB8500361, Steven Weiss, REDFIN CORPORATION. Stellar MLS
- $515,0004 bd3 ba2.5k sqft5008 MISSION PARK LANE, BRADENTON, FL 34211For SaleMLS ID #A4690189, Matt Leicht, REAL BROKER, LLC. Stellar MLS
- $575,0003 bd2 ba2.1k sqft2073 MISTY SUNRISE TRAIL, SARASOTA, FL 34240For SaleMLS ID #A4700858, Ella Yadon, MARCUS & COMPANY REALTY. Stellar MLS
- $525,0003 bd3 ba2.9k sqft5809 LEXINGTON DRIVE, PARRISH, FL 34219For SaleMLS ID #A4689962, Jordan Chancey, PA, MATTHEW GUTHRIE AND ASSOCIATES REALTY LLC. Stellar MLS
- $569,0004 bd2 ba2.2k sqft6215 90TH AVENUE CIRCLE E, PARRISH, FL 34219For SaleMLS ID #A4660261, Stephen Weeks, MICHAEL SAUNDERS & COMPANY. Stellar MLS
- $479,0003 bd2 ba2.1k sqft5540 SIMONTON STREET, BRADENTON, FL 34203For SaleMLS ID #A4701968, Ray Rausa, MICHAEL SAUNDERS & COMPANY. Stellar MLS
- $650,0004 bd3 ba2.6k sqft11904 FOREST PARK CIRCLE, BRADENTON, FL 34211For SaleMLS ID #A4688356, Wendy Lynn, EXP REALTY LLC. Stellar MLS
- $635,0004 bd3 ba2.7k sqft5319 120TH AVENUE E, PARRISH, FL 34219For SaleMLS ID #A4695379, Meghan Keever, PREFERRED SHORE LLC. Stellar MLS
- $719,9004 bd3 ba2.8k sqft15420 27TH COURT E, PARRISH, FL 34219For SaleMLS ID #TB8472072, Louis Peters, VETERANS 1ST CHOICE RE GROUP. Stellar MLS
- $435,0003 bd2 ba2k sqft12506 25TH COURT E, PARRISH, FL 34219For SaleMLS ID #A4699029, Paula McCabe, COMPASS FLORIDA LLC. Stellar MLS
- $495,0002 bd2 ba2k sqft7128 DREWRYS BLUFF, BRADENTON, FL 34203For SaleMLS ID #A4699424, Sharon Viner, EXIT KING REALTY. Stellar MLS
