Behind the gates of Greyhawk Landing, this updated two-story pool home offers 2,835 square feet with four bedrooms and a spacious upstairs bonus area with its own full bath — an open, flexible space that works as a family room, office, media room, or guest retreat. The major systems are already done: a 2025 roof and a 2024 air conditioning system, plus a 2025 water heater. The main-floor primary suite features a split-bedroom layout for privacy, a spa-style bath with dual vanities, a soaking tub, separate walk-in shower, private water closet, and makeup vanity, plus a walk-in closet with custom built-ins and under-stair storage with pool access. The kitchen offers quartz counters, an aquarium glass window overlooking the pool, and newer appliances including a 2025 refrigerator, dishwasher, and microwave. Step out to a paver pool deck and a private screened pool and spa with gas heat for year-round enjoyment, with a pool pump replaced in 2025. Additional updates include fresh interior and exterior paint, exterior lighting, and a phone-app garage door opener. A Kinetico whole-house filtration and softener system stays with the home, along with a commercial Speed Queen washer and dryer. Ideally located in East Manatee County with quick access to I-75, Lakewood Ranch shopping and dining, and a short drive to the Gulf beaches of Anna Maria Island. Greyhawk Landing is a 24-hour guard-gated community offering two clubhouses, lagoon-style pools with a waterslide, a fitness center, tennis, pickleball and basketball courts, soccer and baseball fields, a fishing pier, and miles of nature trails.
For sale
Price cut: $20.9K (8/17)
$599,000
235 DAHLIA COURT, BRADENTON, FL 34212
4beds
2,835sqft
Single Family Residence
Built in 2006
8,107 Square Feet Lot
$-- Zestimate®
$211/sqft
$6/mo HOA
What's special
Paver pool deckFour bedroomsSoaking tubSplit-bedroom layout for privacyExterior lightingMain-floor primary suiteSeparate walk-in shower
- 18 days |
- 1,584 |
- 127 |
Likely to sell faster than
Zillow last checked:
Listing updated:
Listed by:
Ian Brooks Miller 941-807-4609,
WAGNER REALTY 941-751-0670
Source: Stellar MLS,MLS#: A4701276 Originating MLS: Sarasota - Manatee
Originating MLS: Sarasota - Manatee
Facts & features
Interior
Bedrooms & bathrooms
- Bedrooms: 4
- Bathrooms: 3
- Full bathrooms: 3
Primary bedroom
- Features: Ceiling Fan(s), En Suite Bathroom, Walk-In Closet(s)
- Level: First
- Area: 286 Square Feet
- Dimensions: 13x22
Bedroom 2
- Features: Ceiling Fan(s), Built-in Closet
- Level: First
- Area: 140 Square Feet
- Dimensions: 10x14
Bedroom 3
- Features: Ceiling Fan(s), Built-in Closet
- Level: First
- Area: 154 Square Feet
- Dimensions: 11x14
Bedroom 4
- Features: Ceiling Fan(s), Built-in Closet
- Level: Second
- Area: 120 Square Feet
- Dimensions: 10x12
Primary bathroom
- Features: Built-In Shelving, Dual Sinks, Exhaust Fan, Garden Bath, Makeup/Vanity Space, Tub with Separate Shower Stall, Walk-In Closet(s)
- Level: First
- Area: 156 Square Feet
- Dimensions: 13x12
Bathroom 2
- Features: Exhaust Fan, Tub With Shower
- Level: First
Bathroom 3
- Features: Exhaust Fan, Tub With Shower
- Level: Second
Bonus room
- Features: Ceiling Fan(s), No Closet
- Level: Second
- Area: 420 Square Feet
- Dimensions: 15x28
Kitchen
- Features: Kitchen Island
- Level: First
- Area: 323 Square Feet
- Dimensions: 17x19
Laundry
- Level: First
- Area: 40 Square Feet
- Dimensions: 5x8
Living room
- Level: First
- Area: 240 Square Feet
- Dimensions: 15x16
Heating
- Central
Cooling
- Central Air
Appliances
- Included: Dishwasher, Disposal, Dryer, Microwave, Range, Refrigerator, Washer
- Laundry: Gas Dryer Hookup, Laundry Room, Washer Hookup
Features
- Cathedral Ceiling(s), Ceiling Fan(s), Coffered Ceiling(s), High Ceilings, Kitchen/Family Room Combo, Open Floorplan, Primary Bedroom Main Floor, Solid Surface Counters, Solid Wood Cabinets, Thermostat, Walk-In Closet(s)
- Flooring: Ceramic Tile, Engineered Hardwood, Tile, Hardwood
- Doors: Sliding Doors
- Has fireplace: No
Interior area
- Total structure area: 3,547
- Total interior livable area: 2,835 sqft
Video & virtual tour
Property
Parking
- Total spaces: 2
- Parking features: Garage - Attached
- Attached garage spaces: 2
Features
- Levels: Two
- Stories: 2
- Patio & porch: Covered, Front Porch
- Exterior features: Irrigation System, Rain Gutters
- Has private pool: Yes
- Pool features: Heated, In Ground, Screen Enclosure
- Has spa: Yes
- Spa features: Heated, In Ground
Lot
- Size: 8,107 Square Feet
Details
- Parcel number: 554830209
- Zoning: PDR
- Special conditions: None
Construction
Type & style
- Home type: SingleFamily
- Property subtype: Single Family Residence
Materials
- Block, Concrete, Stucco
- Foundation: Slab
- Roof: Shingle
Condition
- New construction: No
- Year built: 2006
Utilities & green energy
- Sewer: Public Sewer
- Water: Public
- Utilities for property: Cable Available, Electricity Connected, Natural Gas Connected, Sewer Connected, Water Connected
Community & HOA
Community
- Features: Clubhouse, Community Mailbox, Deed Restrictions, Dog Park, Fitness Center, Gated Community - Guard, Park, Playground
- Pet fee: $0 monthly
- Subdivision: GREYHAWK LANDING PH 3
HOA
- Has HOA: Yes
- HOA fee: $6 monthly
- HOA name: Chase Holloman
- HOA phone: 941-708-1104
Location
- Region: Bradenton
Financial & listing details
- Price per square foot: $211/sqft
- Tax assessed value: $547,905
- Annual tax amount: $9,910
- Date on market: 8/1/2026
- Cumulative days on market: 18 days
- Listing terms: Cash,Conventional,FHA,VA Loan
- Ownership: Fee Simple
- Total actual rent: 0
- Electric utility on property: Yes
- Road surface type: Asphalt
Estimated market value
Not available
Estimated sales range
Not available
Not available
Price history
| Date | Event | Price |
|---|---|---|
| 8/17/2026 | Price change | $599,000-3.4%$211/sqft |
Source:  Stellar MLS #A4701276 Report a problem Stellar MLS #A4701276 Report a problem | ||
| 8/1/2026 | Listed for sale | $619,900+16.5%$219/sqft |
Source: Stellar MLS #A4701276 Report a problem | ||
| 7/11/2025 | Sold | $532,000-1.5%$188/sqft |
Source: Stellar MLS #A4651346 Report a problem | ||
| 6/11/2025 | Pending sale | $539,900$190/sqft |
Source: Stellar MLS #A4651346 Report a problem | ||
| 6/4/2025 | Price change | $539,900-5.3%$190/sqft |
Source: Stellar MLS #A4651346 Report a problem | ||
| 5/19/2025 | Listed for sale | $569,900-3.4%$201/sqft |
Source: Stellar MLS #A4651346 Report a problem | ||
| 4/11/2025 | Listing removed | $589,900$208/sqft |
Source: Stellar MLS #A4623762 Report a problem | ||
| 3/18/2025 | Price change | $589,900-1.5%$208/sqft |
Source: Stellar MLS #A4623762 Report a problem | ||
| 3/12/2025 | Listed for sale | $599,000$211/sqft |
Source: Stellar MLS #A4623762 Report a problem | ||
| 3/7/2025 | Pending sale | $599,000$211/sqft |
Source: Stellar MLS #A4623762 Report a problem | ||
| 1/3/2025 | Price change | $599,000-2.6%$211/sqft |
Source: Stellar MLS #A4623762 Report a problem | ||
| 11/30/2024 | Price change | $615,000-1.2%$217/sqft |
Source: Stellar MLS #A4623762 Report a problem | ||
| 10/28/2024 | Price change | $622,500-1.2%$220/sqft |
Source: Stellar MLS #A4623762 Report a problem | ||
| 9/17/2024 | Listed for sale | $629,9000%$222/sqft |
Source: Stellar MLS #A4623762 Report a problem | ||
| 7/15/2024 | Listing removed | -- |
Source: Stellar MLS #T3509415 Report a problem | ||
| 6/27/2024 | Price change | $630,000-5.3%$222/sqft |
Source: Stellar MLS #T3509415 Report a problem | ||
| 5/22/2024 | Price change | $665,000-1.2%$235/sqft |
Source: Stellar MLS #T3509415 Report a problem | ||
| 4/12/2024 | Price change | $673,000-0.9%$237/sqft |
Source: Stellar MLS #T3509415 Report a problem | ||
| 3/8/2024 | Listed for sale | $679,000+69.8%$240/sqft |
Source: Stellar MLS #T3509415 Report a problem | ||
| 4/20/2023 | Listing removed | -- |
Source: Zillow Rentals Report a problem | ||
| 4/14/2023 | Listed for rent | $3,795$1/sqft |
Source: Zillow Rentals Report a problem | ||
| 12/4/2019 | Sold | $400,000-3.5%$141/sqft |
Source: Stellar MLS #A4447141 Report a problem | ||
| 10/31/2019 | Pending sale | $414,640$146/sqft |
Source: Coldwell Banker Residential Real Estate - East Manatee #A4447141 Report a problem | ||
| 10/3/2019 | Listed for sale | $414,640+7.1%$146/sqft |
Source: COLDWELL BANKER RESIDENTIAL RE #A4447141 Report a problem | ||
| 9/25/2017 | Sold | $387,000-3.2%$137/sqft |
Source: Public Record Report a problem | ||
| 8/8/2017 | Pending sale | $399,900+13.6%$141/sqft |
Source: BERKSHIRE HATHAWAY HOMESERVICE #A4189897 Report a problem | ||
| 10/19/2015 | Sold | $352,000-22.6%$124/sqft |
Source: Agent Provided Report a problem | ||
| 3/7/2007 | Sold | $455,000$160/sqft |
Source: Public Record Report a problem | ||
Public tax history
| Year | Property taxes | Tax assessment |
|---|---|---|
| 2025 | $9,911 +1.4% | $511,601 +10% |
| 2024 | $9,773 -0.8% | $465,092 +10% |
| 2023 | $9,853 +9.8% | $422,811 +10% |
| 2022 | $8,974 +21.1% | $384,374 +10% |
| 2021 | $7,412 +5.6% | $349,431 +6% |
| 2020 | $7,016 +11.3% | $329,583 +2% |
| 2019 | $6,306 | $323,186 -6.1% |
| 2018 | $6,306 -12.1% | $344,117 +2.6% |
| 2017 | $7,177 +38.4% | $335,537 +7.6% |
| 2016 | $5,186 | $311,834 +17.2% |
| 2015 | $5,186 | $265,963 +4.6% |
| 2014 | $5,186 +11.9% | $254,287 +17.4% |
| 2013 | $4,634 +463330% | $216,612 +1.7% |
| 2012 | $1 | $212,991 -6.5% |
| 2011 | $1 | $227,884 -2.5% |
| 2010 | -- | $233,795 -21.5% |
| 2009 | $6,054 +20.8% | $297,900 -13.4% |
| 2008 | $5,012 -20.3% | $343,976 -11.7% |
| 2007 | $6,291 +661.9% | $389,749 +720.5% |
| 2006 | $826 +5.9% | $47,500 +9.2% |
| 2005 | $780 +243.1% | $43,500 +248% |
| 2004 | $227 +69% | $12,500 +64.5% |
| 2003 | $134 | $7,600 |
Find assessor info on the county website
Monthly payment
Est. payment
Payment breakdown
Explore the cost of this home by adjusting the details. Changes won't be saved.Climate risks
Neighborhood: Greyhawk Landing
Nearby schools
GreatSchools rating
- 7/10Freedom Elementary SchoolGrades: PK-5Distance: 1.9 mi
- 8/10Dr Mona Jain Middle SchoolGrades: 6-8Distance: 3.1 mi
- 6/10Lakewood Ranch High SchoolGrades: PK,9-12Distance: 4.5 mi
Schools provided by the listing agent
- Elementary: Freedom Elementary
- Middle: Carlos E. Haile Middle
- High: Lakewood Ranch High
Source: Stellar MLS. This data may not be complete. We recommend contacting the local school district to confirm school assignments for this home.
- $553,8004 bd3 ba2.2k sqft239 Dahlia Ct, Bradenton, FL 34212Off Market

- $647,2004 bd3 ba2.5k sqft231 Dahlia Ct, Bradenton, FL 34212Off Market
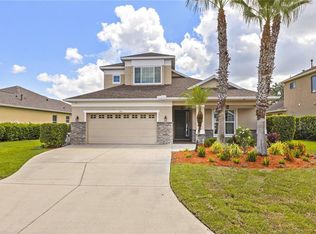
- $695,1004 bd3 ba2.2k sqft223 Dahlia Ct, Bradenton, FL 34212Off Market
- $455,4003 bd2 ba2.1k sqft236 Dahlia Ct, Bradenton, FL 34212Off Market
- $499,8004 bd3 ba2.2k sqft232 Dahlia Ct, Bradenton, FL 34212Off Market
- $566,1003 bd2 ba2.5k sqft240 Dahlia Ct, Bradenton, FL 34212Off Market
- $530,0004 bd3 ba2.2k sqft228 Dahlia Ct, Bradenton, FL 34212Sold
- $494,4004 bd3 ba2.2k sqft219 Dahlia Ct, Bradenton, FL 34212Off Market
A local agent can set up tours, give advice and negotiate with sellers.
Similar homes
- $562,0004 bd3 ba2.2k sqft259 DAHLIA COURT, BRADENTON, FL 34212For Sale

 MLS ID #A4693296, Echo Belser PA, COLDWELL BANKER REALTY. Stellar MLS
 - $710,0004 bd3 ba2.7k sqft534 CHANTILLY TRAIL, BRADENTON, FL 34212For Sale
 MLS ID #A4699244, Jared Anderson, PLACE WATER REAL ESTATE. Stellar MLS
 - $765,0004 bd3 ba3.1k sqft1111 BRAMBLING COURT, BRADENTON, FL 34212For Sale
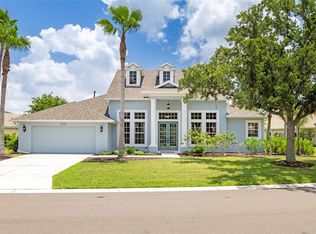 MLS ID #A4700339, Stephanie Seacat, LLC, COLDWELL BANKER REALTY. Stellar MLS
 - $699,0004 bd3 ba2.7k sqft14757 2ND AVENUE CIRCLE NE, BRADENTON, FL 34212For Sale
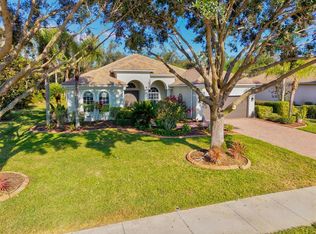 MLS ID #A4673128, Lynda Melnick, WAGNER REALTY. Stellar MLS
 - $600,0004 bd3 ba2.4k sqft4958 60TH AVENUE CIRCLE E, ELLENTON, FL 34222For SaleMLS ID #V4950624, Pam Winger, PA, DALTON WADE INC. Stellar MLS
- $620,0004 bd4 ba3.2k sqft2351 123RD PLACE E, PARRISH, FL 34219For SaleMLS ID #A4692478, Rachel Woodruff, PA, HOUSE MATCH. Stellar MLS
- $567,0003 bd4 ba2.9k sqft5919 118TH TERRACE E, PARRISH, FL 34219For SaleMLS ID #TB8533954, Shujing Li, LPT REALTY, LLC. Stellar MLS
- $439,9004 bd2 ba2.2k sqft8769 MONTEREY BAY LOOP, BRADENTON, FL 34212For SaleMLS ID #A4689555, Kym Paxton, KW SUNCOAST. Stellar MLS
- $635,0004 bd3 ba2.7k sqft5319 120TH AVENUE E, PARRISH, FL 34219For SaleMLS ID #A4695379, Meghan Keever, PREFERRED SHORE LLC. Stellar MLS
- $625,0004 bd3 ba2.6k sqft11904 FOREST PARK CIRCLE, BRADENTON, FL 34211For SaleMLS ID #A4688356, Wendy Lynn, EXP REALTY LLC. Stellar MLS
- $557,0003 bd2 ba2k sqft3850 CREEKSIDE PARK DR, PARRISH, FL 34219For SaleMLS ID #TB8536763, Conor ONeill, BLAKE REAL ESTATE INC. Stellar MLS
- $749,0004 bd3 ba2.8k sqft12619 50TH COURT E, PARRISH, FL 34219For SaleMLS ID #TB8538371, Steven Marshall, PREFERRED SHORE REAL ESTATE. Stellar MLS
- $670,0004 bd4 ba3.1k sqft11384 WALDEN LOOP, PARRISH, FL 34219For SaleMLS ID #TB8516463, Patrick DeFeo, II, EXP REALTY LLC. Stellar MLS
- $599,0003 bd3 ba2.5k sqft8415 WHISPERING WOODS COURT, BRADENTON, FL 34202For SaleMLS ID #A4701462, David Halligan, KW COASTAL LIVING III. Stellar MLS
- $719,9004 bd3 ba2.8k sqft15420 27TH COURT E, PARRISH, FL 34219For SaleMLS ID #TB8472072, Louis Peters, VETERANS 1ST CHOICE RE GROUP. Stellar MLS
- $575,0005 bd4 ba3.3k sqft6103 HORSE MILL PLACE, PALMETTO, FL 34221For SaleMLS ID #A4701698, Stefanie Palmer, COLDWELL BANKER REALTY. Stellar MLS
- $500,0004 bd3 ba3.2k sqft5802 BROAD RIVER RUN, ELLENTON, FL 34222For SaleMLS ID #TB8538784, Ken Jones, EXP REALTY LLC. Stellar MLS
- $593,0003 bd2 ba2.3k sqft7131 67TH TER E, BRADENTON, FL 34203For SaleMLS ID #A4693272, Kathy Cahill, KELLER WILLIAMS ON THE WATER. Stellar MLS
- $569,0004 bd2 ba2.2k sqft6215 90TH AVENUE CIRCLE E, PARRISH, FL 34219For SaleMLS ID #A4660261, Stephen Weeks, MICHAEL SAUNDERS & COMPANY. Stellar MLS
- $500,0004 bd3 ba2.2k sqft6627 BOBBY JONES COURT, PALMETTO, FL 34221For SaleMLS ID #TB8538910, Jeff Joyner, X, COMPASS FLORIDA LLC. Stellar MLS
