Better than new! This meticulously maintained former model home is loaded with premium upgrades and designer finishes that truly set it apart—be sure to ask for the complete features bullet list. From the moment you arrive, the home's impressive curb appeal stands out with striking architectural rooflines, mature tropical landscaping, and a courtyard-style brick paver driveway leading to a side-entry garage. The oversized, finished 3-car garage with air conditioning offers exceptional flexibility for vehicles, hobbies, a workshop, or additional storage. Enjoy peace of mind for years to come with a new roof (2025) and impact-rated windows and sliding glass doors, providing enhanced storm protection, energy efficiency, and the potential for lower insurance costs. The backyard is a private tropical retreat. Recently enhanced with a premium 35-foot PebbleTec saltwater lap pool, screened enclosure, and upscale paver decking, this outdoor oasis is designed for both relaxation and entertaining. Lush landscaping creates remarkable privacy while attracting butterflies and hummingbirds, making this space as tranquil as it is beautiful. Inside, you'll find an immaculate, light-filled interior featuring soaring 11-foot ceilings, elegant 7¼-inch crown molding, upgraded colonial-style doors, and beautiful low-maintenance wood-look flooring throughout. The spacious, flexible floor plan offers multiple living and dining options to fit your lifestyle. The well-appointed kitchen is both stylish and functional, featuring granite countertops, a center island with breakfast bar, double sink, spacious pantry, pendant lighting, and a new gas range. Just beyond, the current dining room is surrounded by windows on three sides and enhanced by clerestory windows that flood the space with natural light, while offering the flexibility to serve as a family room or additional gathering space. Privately situated on one side of the home, the expansive owner's suite spans from the front to the rear of the residence. The luxurious ensuite bath features dual vanities, a large walk-in shower, and an exceptionally spacious walk-in closet. The split-bedroom floor plan provides privacy for family and guests. The second bedroom is conveniently located adjacent to the guest bath, while the third bedroom—currently used as a home office—includes a closet and can easily function as a bedroom. Ideally located near the community amenities, this home is also just over a mile from Fort Hamer Park and its public boat ramp. Shopping, dining, and entertainment in Lakewood Ranch are only minutes away, while the powder-soft sands, turquoise waters, and spectacular Gulf sunsets of Anna Maria Island are just a 35-minute drive. This exceptional home combines luxury, thoughtful upgrades, an outstanding location, and move-in-ready condition—offering a lifestyle that's truly better than new.
For sale
$557,000
3850 CREEKSIDE PARK DR, PARRISH, FL 34219
3beds
2,025sqft
:
Get pre-qualified$3,596/mo
Single Family Residence
Built in 2009
8,581 Square Feet Lot
$537,200 Zestimate®
$275/sqft
$22/mo HOA
What's special
Courtyard-style brick paver drivewayGranite countertopsNew gas rangeSide-entry garageScreened enclosureImpressive curb appealUpgraded colonial-style doors
- 1 day |
- 168 |
- 14 |
Zillow last checked:
Listing updated:
Listed by:
Conor ONeill 727-967-0928,
BLAKE REAL ESTATE INC 727-359-0388
Source: Stellar MLS,MLS#: TB8536763 Originating MLS: Suncoast Tampa
Originating MLS: Suncoast Tampa
Facts & features
Interior
Bedrooms & bathrooms
- Bedrooms: 3
- Bathrooms: 2
- Full bathrooms: 2
Primary bedroom
- Description: Room4
- Features: Ceiling Fan(s), Walk-In Closet(s)
- Level: First
- Area: 221 Square Feet
- Dimensions: 17x13
Bedroom 2
- Description: Room5
- Features: Ceiling Fan(s), Walk-In Closet(s)
- Level: First
- Area: 121 Square Feet
- Dimensions: 11x11
Bedroom 3
- Description: Room6
- Features: Ceiling Fan(s), Built-in Closet
- Level: First
- Area: 182 Square Feet
- Dimensions: 14x13
Dining room
- Description: Room2
- Level: First
- Area: 247 Square Feet
- Dimensions: 19x13
Kitchen
- Description: Room3
- Level: First
- Area: 165 Square Feet
- Dimensions: 15x11
Living room
- Description: Room1
- Features: Ceiling Fan(s)
- Level: First
- Area: 342 Square Feet
- Dimensions: 19x18
Heating
- Central, Electric
Cooling
- Central Air
Appliances
- Included: Dishwasher, Disposal, Dryer, Gas Water Heater, Microwave, Range, Refrigerator, Washer
- Laundry: Inside, Laundry Room
Features
- Ceiling Fan(s), Central Vacuum, Crown Molding, Eating Space In Kitchen, High Ceilings, Open Floorplan, Solid Wood Cabinets, Split Bedroom, Stone Counters, Walk-In Closet(s)
- Flooring: Other
- Doors: Sliding Doors
- Has fireplace: No
Interior area
- Total structure area: 3,180
- Total interior livable area: 2,025 sqft
Video & virtual tour
Property
Parking
- Total spaces: 3
- Parking features: Driveway, Garage Door Opener, Garage Faces Side, Golf Cart Parking, Oversized
- Attached garage spaces: 3
- Has uncovered spaces: Yes
Features
- Levels: One
- Stories: 1
- Patio & porch: Front Porch, Rear Porch, Screened
- Exterior features: Irrigation System, Private Yard, Rain Gutters
- Has private pool: Yes
- Pool features: Deck, Heated, In Ground, Lap, Lighting, Salt Water, Screen Enclosure
Lot
- Size: 8,581 Square Feet
- Features: Corner Lot, Sidewalk, Above Flood Plain
- Residential vegetation: Mature Landscaping
Details
- Parcel number: 500225259
- Zoning: PDMU
- Special conditions: None
Construction
Type & style
- Home type: SingleFamily
- Architectural style: Contemporary,Florida
- Property subtype: Single Family Residence
Materials
- Block, Stucco
- Foundation: Slab
- Roof: Shingle
Condition
- New construction: No
- Year built: 2009
Details
- Builder name: La Maison
Utilities & green energy
- Sewer: Public Sewer
- Water: Public
- Utilities for property: Propane, Public
Community & HOA
Community
- Features: Community Mailbox, Golf Carts OK, Sidewalks
- Pet fee: $0 monthly
- Subdivision: CROSSCREEK PH I-A
HOA
- Has HOA: Yes
- Amenities included: Basketball Court, Park, Pickleball Court(s), Pool, Recreation Facilities, Trail(s)
- Services included: Recreational Facilities
- HOA fee: $22 monthly
- HOA name: Christina Brantley
Location
- Region: Parrish
Financial & listing details
- Price per square foot: $275/sqft
- Tax assessed value: $464,119
- Annual tax amount: $4,032
- Date on market: 8/7/2026
- Cumulative days on market: 1 day
- Listing terms: Cash,Conventional,FHA,VA Loan
- Ownership: Fee Simple
- Total actual rent: 0
- Road surface type: Paved
Estimated market value
$537,200
$510,000 - $564,000
$3,344/mo
Price history
| Date | Event | Price |
|---|---|---|
| 8/7/2026 | Listed for sale | $557,000+53%$275/sqft |
Source:  Stellar MLS #TB8536763 Report a problem Stellar MLS #TB8536763 Report a problem | ||
| 6/10/2021 | Sold | $364,000+1.1%$180/sqft |
Source: Stellar MLS #C7441141 Report a problem | ||
| 4/15/2021 | Pending sale | $359,900$178/sqft |
Source:  RE/MAX International #C7441141 Report a problem RE/MAX International #C7441141 Report a problem | ||
| 4/11/2021 | Listed for sale | $359,900+10.1%$178/sqft |
Source: RE/MAX International #C7441141 Report a problem | ||
| 11/18/2020 | Listing removed | $327,000$161/sqft |
Source: COLDWELL BANKER REALTY #A4461441 Report a problem | ||
| 9/28/2020 | Price change | $327,000-0.6%$161/sqft |
Source: COLDWELL BANKER REALTY #A4461441 Report a problem | ||
| 8/18/2020 | Price change | $329,000-2.9%$162/sqft |
Source: COLDWELL BANKER REALTY #A4461441 Report a problem | ||
| 7/27/2020 | Price change | $339,000-3.1%$167/sqft |
Source: COLDWELL BANKER REALTY #A4461441 Report a problem | ||
| 3/5/2020 | Listed for sale | $349,900+0.8%$173/sqft |
Source: COLDWELL BANKER RESIDENTIAL RE #A4461441 Report a problem | ||
| 12/30/2019 | Listing removed | $347,000$171/sqft |
Source: Michael Saunders & Company - Licensed Real Estate Broker #A4445327 Report a problem | ||
| 12/6/2019 | Price change | $347,000-0.6%$171/sqft |
Source: Michael Saunders & Company - Licensed Real Estate Broker #A4445327 Report a problem | ||
| 9/5/2019 | Listed for sale | $349,000+16.3%$172/sqft |
Source: MICHAEL SAUNDERS & COMPANY #A4445327 Report a problem | ||
| 3/16/2018 | Sold | $300,000$148/sqft |
Source: Public Record Report a problem | ||
| 2/13/2018 | Pending sale | $300,000$148/sqft |
Source: Sarasota Lakewood Ranch #A4198474 Report a problem | ||
| 1/23/2018 | Listed for sale | $300,000$148/sqft |
Source: Sarasota Lakewood Ranch #A4198474 Report a problem | ||
| 1/18/2018 | Pending sale | $300,000$148/sqft |
Source: Sarasota Lakewood Ranch #A4198474 Report a problem | ||
| 10/12/2017 | Price change | $300,000-6%$148/sqft |
Source: Sarasota Lakewood Ranch #A4198474 Report a problem | ||
| 7/24/2017 | Price change | $319,000-6.1%$158/sqft |
Source: LAMAISON HOMES #A4185027 Report a problem | ||
| 6/2/2017 | Listed for sale | $339,900$168/sqft |
Source: LAMAISON HOMES #A4185027 Report a problem | ||
| 6/21/2013 | Listing removed | $1,700$1/sqft |
Source: RE/MAX ALLIANCE GROUP #A3978176 Report a problem | ||
| 5/18/2013 | Price change | $1,700-5.6%$1/sqft |
Source: RE/MAX ALLIANCE GROUP #A3978176 Report a problem | ||
| 5/17/2013 | Listed for rent | $1,800$1/sqft |
Source: RE/MAX ALLIANCE GROUP #A3978176 Report a problem | ||
Public tax history
| Year | Property taxes | Tax assessment |
|---|---|---|
| 2025 | $7,471 +1.7% | $341,521 +2.9% |
| 2024 | $7,349 -0.5% | $331,896 +3% |
| 2023 | $7,388 +15.6% | $322,229 +19.6% |
| 2022 | $6,389 -2.5% | $269,492 -1.4% |
| 2021 | $6,554 -0.3% | $273,282 +1.4% |
| 2020 | $6,572 +13.2% | $269,509 +2.3% |
| 2019 | $5,807 | $263,450 +5.9% |
| 2018 | $5,807 -6% | $248,851 +24.8% |
| 2017 | $6,177 +31.9% | $199,355 -10.2% |
| 2016 | $4,684 | $222,033 +4.8% |
| 2015 | $4,684 | $211,948 +15.2% |
| 2014 | $4,684 -1.4% | $183,970 +7.4% |
| 2013 | $4,753 +475179% | $171,283 +20% |
| 2012 | $1 | $142,784 -4.5% |
| 2011 | $1 | $149,503 -7.8% |
| 2010 | -- | $162,092 +604.7% |
| 2009 | $522 -44.1% | $23,000 +396.2% |
| 2008 | $934 | $4,635 |
Find assessor info on the county website
Monthly payment
Est. payment
Payment breakdown
Explore the cost of this home by adjusting the details. Changes won't be saved.Climate risks
Neighborhood: 34219
Nearby schools
GreatSchools rating
- 8/10Annie Lucy Williams Elementary SchoolGrades: PK-5Distance: 0.5 mi
- 5/10Buffalo Creek Middle SchoolGrades: 6-8Distance: 4.7 mi
- 5/10Parrish Community High SchoolGrades: 9-12Distance: 2.8 mi
Schools provided by the listing agent
- Elementary: Annie Lucy Williams Elementary
- Middle: Buffalo Creek Middle
- High: Parrish Community High
Source: Stellar MLS. This data may not be complete. We recommend contacting the local school district to confirm school assignments for this home.
- $500,0003 bd2 ba1.5k sqft3846 Creekside Park Dr, Parrish, FL 34219Sold
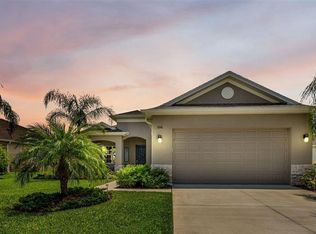
- $526,0003 bd2 ba1.9k sqft12505 Wheatgrass Ct, Parrish, FL 34219Off Market
- $370,6003 bd2 ba1.5k sqft3842 Creekside Park Dr, Parrish, FL 34219Off Market
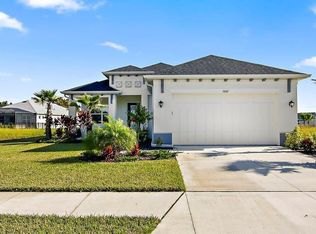
- $374,9003 bd2 ba1.5k sqft12409 Larchmere Ln, Parrish, FL 34219Off Market

- $500,0003 bd2 ba1.5k sqft12509 Wheatgrass Ct, Parrish, FL 34219Sold
- $368,9003 bd2 ba1.6k sqft3847 Creekside Park Dr, Parrish, FL 34219Off Market
- $600,0003 bd3 ba1.8k sqft12515 Wheatgrass Ct, Parrish, FL 34219Sold
- $587,6003 bd2 ba2k sqft3838 Creekside Park Dr, Parrish, FL 34219Off Market
A local agent can set up tours, give advice and negotiate with sellers.
Similar homes
- $625,0003 bd2 ba2.2k sqft4427 RENWICK DRIVE, PARRISH, FL 34219For Sale

 MLS ID #A4701648, Jose Ortega, KW SUNCOAST. Stellar MLS
 - $570,0003 bd3 ba2.8k sqft3710 LITTLE COUNTRY ROAD, PARRISH, FL 34219For Sale
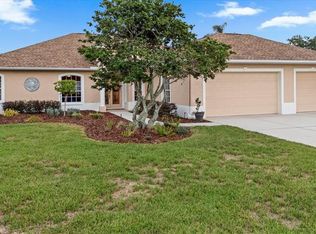 MLS ID #A4699215, Ann Burke, COLDWELL BANKER REALTY. Stellar MLS
 - $599,0003 bd2 ba2.1k sqft12815 RAINWASHED LOOP, PARRISH, FL 34219For Sale
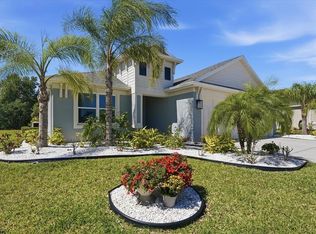 MLS ID #A4689831, Brandi Furlan, KW COASTAL LIVING III. Stellar MLS
 - $649,9004 bd3 ba2.3k sqft4316 SEA MARSH PLACE, PARRISH, FL 34219For Sale
 MLS ID #A4702128, Danielle Dustman, INNOVATE REAL ESTATE. Stellar MLS
 - $525,0004 bd2 ba2.1k sqft12211 23RD STREET E, PARRISH, FL 34219For SaleMLS ID #A4698702, Ashley Goldstein, COLDWELL BANKER REALTY. Stellar MLS
- $519,9003 bd2 ba2.1k sqft12923 RAINWASHED LOOP, PARRISH, FL 34219For SaleMLS ID #A4694536, Eric Knight, KW COASTAL LIVING II. Stellar MLS
- $509,9003 bd2 ba1.5k sqft12421 GLENRIDGE LANE, PARRISH, FL 34219For SaleMLS ID #TB8500383, Laura Meza, CENTURY 21 BEGGINS ENTERPRISES. Stellar MLS
- $525,0004 bd2 ba2.3k sqft4714 ROYCROFT TERRACE, PARRISH, FL 34219For SaleMLS ID #A4693060, Julie Woodard, JULIA INT'L REAL ESTATE LLC. Stellar MLS
- $510,0003 bd2 ba2.1k sqft13712 OLD CREEK COURT, PARRISH, FL 34219For SaleMLS ID #A4693431, Morgan Smith, EXIT KING REALTY. Stellar MLS
- $539,9004 bd3 ba2.6k sqft12351 51ST STREET E, PARRISH, FL 34219For SaleMLS ID #A4701079, Michael Pietron, FINE PROPERTIES. Stellar MLS
- from $496,1002 bd2 ba1.7k sqftNevis Plan, The Willows, Parrish, FL 34219New ConstructionMedallion Home
- $499,9903 bd2 ba2k sqft11920 OAK RIDGE DRIVE, PARRISH, FL 34219For SaleMLS ID #O6421096, Jeff Jones, MARK SPAIN REAL ESTATE. Stellar MLS
- $419,9003 bd2 ba1.6k sqft12807 24TH STREET CIRCLE E, PARRISH, FL 34219For SaleMLS ID #A4684498, Jordan Chancey, PA, MATTHEW GUTHRIE AND ASSOCIATES REALTY LLC. Stellar MLS
- $497,5003 bd2 ba1.8k sqft13860 OLD CREEK COURT, PARRISH, FL 34219For SaleMLS ID #TB8497560, Jennifer Hernandez, KELLER WILLIAMS TAMPA PROPERTIES. Stellar MLS
- $399,9003 bd2 ba2.1k sqft2915 126TH TERRACE E, PARRISH, FL 34219For SaleMLS ID #A4699448, Nicole Gabbard, PARRISH REALTY OF FLORIDA. Stellar MLS
- $685,0004 bd3 ba2.8k sqft12627 WHEATGRASS COURT, PARRISH, FL 34219For SaleMLS ID #A4701082, Matt Bender, PREFERRED SHORE LLC. Stellar MLS
- $442,5003 bd2 ba2k sqft12506 25TH COURT E, PARRISH, FL 34219For SaleMLS ID #A4699029, Paula McCabe, COMPASS FLORIDA LLC. Stellar MLS
- $499,9004 bd3 ba2.1k sqft3621 WILD BLOSSOM PLACE, PARRISH, FL 34219For SaleMLS ID #A4695174, Eric Knight, KW COASTAL LIVING II. Stellar MLS
- $449,9004 bd3 ba2.2k sqft12323 30TH STREET E, PARRISH, FL 34219For SaleMLS ID #O6401884, Michael Mcgee, MAINSTAY BROKERAGE LLC. Stellar MLS
- $464,0003 bd2 ba2.4k sqft4061 KINGSFIELD DRIVE, PARRISH, FL 34219For SaleMLS ID #TB8491882, Brooke Boyette, KELLER WILLIAMS TAMPA PROPERTIES. Stellar MLS
