Discover serene living in this gated Parrish community. This 3-bedroom, 2-bath home sits at the end of a quiet cul-de-sac and backs to peaceful pond and preserve views—offering rare privacy and a daily connection to nature. The open-concept layout centers around a bright kitchen overlooking the spacious family room—perfect for everyday living and entertaining. A signature disappearing corner sliding glass door seamlessly blends indoors and out, flooding the home with natural light and creating an effortless flow to the outdoor living area. With no CDD fees, you’ll appreciate lower monthly fees while still enjoying fantastic community amenities: a sparkling pool, playground, and basketball court. A rare blend of privacy, style, and convenience. Come experience the lifestyle this Parrish home offers.
For sale
Price cut: $15.1K (7/27)
$399,900
2915 126TH TERRACE E, PARRISH, FL 34219
3beds
2,158sqft
Single Family Residence
Built in 2007
0.28 Acres Lot
$391,100 Zestimate®
$185/sqft
$165/mo HOA
What's special
Basketball courtSparkling poolSpacious family roomOpen-concept layoutBright kitchen
- 48 days |
- 455 |
- 35 |
Zillow last checked:
Listing updated:
Listed by:
Nicole Gabbard 941-685-0451,
PARRISH REALTY OF FLORIDA 941-685-0451
Source: Stellar MLS,MLS#: A4699448 Originating MLS: Sarasota - Manatee
Originating MLS: Sarasota - Manatee
Facts & features
Interior
Bedrooms & bathrooms
- Bedrooms: 3
- Bathrooms: 2
- Full bathrooms: 2
Primary bedroom
- Features: Dual Closets
- Level: First
- Area: 252 Square Feet
- Dimensions: 12x21
Family room
- Level: First
- Area: 425 Square Feet
- Dimensions: 17x25
Kitchen
- Level: First
- Area: 165 Square Feet
- Dimensions: 15x11
Heating
- Central
Cooling
- Central Air
Appliances
- Included: Dishwasher, Disposal, Dryer, Microwave, Range, Refrigerator, Washer
- Laundry: Inside, Laundry Room
Features
- Ceiling Fan(s), High Ceilings, Split Bedroom, Stone Counters, Walk-In Closet(s)
- Flooring: Ceramic Tile, Laminate
- Doors: Sliding Doors
- Windows: Window Treatments
- Has fireplace: No
Interior area
- Total structure area: 2,979
- Total interior livable area: 2,158 sqft
Video & virtual tour
Property
Parking
- Total spaces: 2
- Parking features: Garage - Attached
- Attached garage spaces: 2
Features
- Levels: One
- Stories: 1
- Exterior features: Irrigation System, Private Yard
- Has view: Yes
- View description: Pond
- Has water view: Yes
- Water view: Pond
Lot
- Size: 0.28 Acres
Details
- Parcel number: 505445209
- Zoning: PDR
- Special conditions: None
Construction
Type & style
- Home type: SingleFamily
- Property subtype: Single Family Residence
Materials
- Block
- Foundation: Slab
- Roof: Shingle
Condition
- New construction: No
- Year built: 2007
Utilities & green energy
- Sewer: Public Sewer
- Water: Canal/Lake For Irrigation
- Utilities for property: BB/HS Internet Available, Cable Connected, Electricity Connected, Public, Sewer Connected, Sprinkler Recycled, Water Connected
Community & HOA
Community
- Features: Deed Restrictions, Gated Community - No Guard, Irrigation-Reclaimed Water, Playground, Pool
- Pet fee: $0 monthly
- Subdivision: CHELSEA OAKS PH II & III
HOA
- Has HOA: Yes
- Amenities included: Basketball Court, Cable TV, Gated, Playground, Pool
- Services included: Cable TV, Community Pool, Internet
- HOA fee: $165 monthly
- HOA name: C&S Community Management
- HOA phone: 941-377-3419
Location
- Region: Parrish
Financial & listing details
- Price per square foot: $185/sqft
- Tax assessed value: $358,190
- Annual tax amount: $4,548
- Date on market: 7/9/2026
- Cumulative days on market: 215 days
- Listing terms: Cash,Conventional,FHA,VA Loan
- Ownership: Fee Simple
- Total actual rent: 0
- Electric utility on property: Yes
- Road surface type: Paved
Estimated market value
$391,100
$372,000 - $411,000
$2,682/mo
Price history
| Date | Event | Price |
|---|---|---|
| 7/27/2026 | Price change | $399,900-3.6%$185/sqft |
Source:  Stellar MLS #A4699448 Report a problem Stellar MLS #A4699448 Report a problem | ||
| 7/9/2026 | Listed for sale | $415,000-13.2%$192/sqft |
Source: Stellar MLS #A4699448 Report a problem | ||
| 5/15/2026 | Listing removed | $478,000$222/sqft |
Source: Stellar MLS #TB8448340 Report a problem | ||
| 11/14/2025 | Listed for sale | $478,000$222/sqft |
Source: Stellar MLS #TB8448340 Report a problem | ||
| 6/15/2025 | Listing removed | $478,000$222/sqft |
Source: Stellar MLS #TB8322274 Report a problem | ||
| 2/13/2025 | Listed for sale | $478,000$222/sqft |
Source: Stellar MLS #TB8322274 Report a problem | ||
| 1/28/2025 | Listing removed | $478,000$222/sqft |
Source: Stellar MLS #TB8322274 Report a problem | ||
| 12/27/2024 | Price change | $478,000-4.4%$222/sqft |
Source: Stellar MLS #TB8322274 Report a problem | ||
| 11/18/2024 | Listed for sale | $499,900+78.5%$232/sqft |
Source: Stellar MLS #TB8322274 Report a problem | ||
| 3/3/2020 | Sold | $280,000-3.1%$130/sqft |
Source: Public Record Report a problem | ||
| 1/24/2020 | Pending sale | $289,000$134/sqft |
Source: Keller Williams on the Water #A4452334 Report a problem | ||
| 12/8/2019 | Listed for sale | $289,000$134/sqft |
Source: KELLER WILLIAMS ON THE WATER #A4452334 Report a problem | ||
| 11/27/2019 | Pending sale | $289,000$134/sqft |
Source: KELLER WILLIAMS ON THE WATER #A4452334 Report a problem | ||
| 11/22/2019 | Listed for sale | $289,000+9.9%$134/sqft |
Source: KELLER WILLIAMS ON THE WATER #A4452334 Report a problem | ||
| 12/13/2007 | Sold | $262,900$122/sqft |
Source: Public Record Report a problem | ||
Public tax history
| Year | Property taxes | Tax assessment |
|---|---|---|
| 2025 | $4,548 -7.7% | $358,190 -7.4% |
| 2024 | $4,927 +1.3% | $386,676 +3% |
| 2023 | $4,864 +1.4% | $375,414 +3% |
| 2022 | $4,798 +23.9% | $364,480 +45.5% |
| 2021 | $3,873 +120.8% | $250,427 +67.1% |
| 2020 | $1,754 -1.9% | $149,823 +2.3% |
| 2019 | $1,788 | $146,455 +1.9% |
| 2018 | $1,788 +1.5% | $143,724 +2.1% |
| 2017 | $1,762 +7.6% | $140,768 +2.1% |
| 2016 | $1,638 | $137,873 +0.7% |
| 2015 | $1,638 | $136,915 +0.8% |
| 2014 | $1,638 +0.4% | $135,828 +1.5% |
| 2013 | $1,632 +163069% | $133,821 +1.7% |
| 2012 | $1 | $131,584 -7.4% |
| 2011 | $1 | $142,128 -4.1% |
| 2010 | -- | $148,161 -26% |
| 2009 | $2,651 -19% | $200,255 -17.9% |
| 2008 | $3,273 +173.5% | $244,039 +212.9% |
| 2007 | $1,197 -3.8% | $78,000 +4% |
| 2006 | $1,244 +626.4% | $75,000 +650% |
| 2005 | $171 | $10,000 |
Find assessor info on the county website
Monthly payment
Est. payment
Payment breakdown
Explore the cost of this home by adjusting the details. Changes won't be saved.Climate risks
Neighborhood: 34219
Nearby schools
GreatSchools rating
- 8/10Annie Lucy Williams Elementary SchoolGrades: PK-5Distance: 0.5 mi
- 5/10Buffalo Creek Middle SchoolGrades: 6-8Distance: 5.1 mi
- 5/10Parrish Community High SchoolGrades: 9-12Distance: 3.4 mi
- $528,3004 bd3 ba2.4k sqft2907 126th Ter E, Parrish, FL 34219Off Market
- $337,3003 bd2 ba1.6k sqft12609 30th Street Cir E, Parrish, FL 34219Off Market
- $640,0004 bd4 ba3.3k sqft12611 30th Street Cir E, Parrish, FL 34219Sold
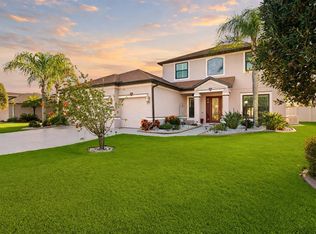
- $647,7004 bd3 ba3.3k sqft2906 126th Ter E, Parrish, FL 34219Off Market
- $184,2813 bd2 ba1.6k sqft12605 30th Street Cir E, Parrish, FL 34219Off Market
- $425,1003 bd2 ba1.8k sqft12615 30th Street Cir E, Parrish, FL 34219Off Market
- $482,6003 bd2 ba2.1k sqft12572 30th Street Cir E, Parrish, FL 34219Off Market
- $457,9004 bd3 ba2.2k sqft2910 126th Ter E, Parrish, FL 34219Off Market
A local agent can set up tours, give advice and negotiate with sellers.
Similar homes
- $394,9003 bd2 ba1.6k sqft12807 24TH STREET CIRCLE E, PARRISH, FL 34219For Sale
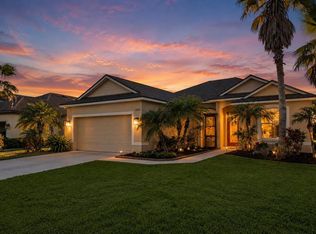
 MLS ID #A4684498, Jordan Chancey, PA, MATTHEW GUTHRIE AND ASSOCIATES REALTY LLC. Stellar MLS
 - $435,0003 bd2 ba2k sqft12506 25TH COURT E, PARRISH, FL 34219For Sale
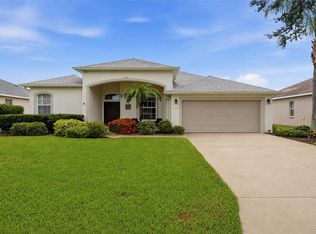 MLS ID #A4699029, Paula McCabe, COMPASS FLORIDA LLC. Stellar MLS
 - $399,9003 bd2 ba1.9k sqft10801 52ND COURT E, PARRISH, FL 34219For Sale
 MLS ID #A4701976, Richard Tetrault, BRINCE REALTY LLC. Stellar MLS
 - $389,0003 bd2 ba2.1k sqft11763 FENNEMORE WAY, PARRISH, FL 34219For Sale
 MLS ID #A4695465, Matt Berg, BERG REALTY LLC. Stellar MLS
 - $329,0003 bd2 ba2k sqft12512 23RD STREET E, PARRISH, FL 34219For SaleMLS ID #A4695647, Amanda Alligood, LESLIE WELLS REALTY, INC.. Stellar MLS
- $389,9004 bd3 ba2.3k sqft5220 119TH TERRACE E, PARRISH, FL 34219For SaleMLS ID #A4676769, Vicki Marsh, BERKSHIRE HATHAWAY HOMESERVICE. Stellar MLS
- $439,9003 bd2 ba2.1k sqft11744 SHIRBURN CIRCLE, PARRISH, FL 34219For SaleMLS ID #A4693110, Sylvia Abdelsalam, KW SUNCOAST. Stellar MLS
- $434,9003 bd2 ba1.9k sqft9110 64TH COURT E, PARRISH, FL 34219For SaleMLS ID #A4698033, Eric Jarvis, COASTAL REAL ESTATE FLORIDA LLC. Stellar MLS
- $469,9003 bd2 ba1.9k sqft11851 69TH STREET E, PARRISH, FL 34219For SaleMLS ID #A4698302, Susanna Condon, WHITE SANDS REALTY GROUP FL. Stellar MLS
- $435,0004 bd3 ba2.6k sqft6031 100TH AVENUE E, PARRISH, FL 34219For SaleMLS ID #A4701259, Matt Berg, BERG REALTY LLC. Stellar MLS
- $557,0003 bd2 ba2k sqft3850 CREEKSIDE PARK DR, PARRISH, FL 34219For SaleMLS ID #TB8536763, Conor ONeill, BLAKE REAL ESTATE INC. Stellar MLS
- $350,0004 bd2 ba1.6k sqft9882 50TH STREET CIRCLE E, PARRISH, FL 34219For SaleMLS ID #A4696894, Matt Berg, BERG REALTY LLC. Stellar MLS
- $399,9003 bd2 ba2.4k sqft9453 NE DISCOVERY TERRACE #201C, BRADENTON, FL 34212For SaleMLS ID #TB8513722, Tashesha Ricketts Kidd, EXP REALTY LLC. Stellar MLS
- $484,0004 bd3 ba2.6k sqft11101 58TH STREET CIRCLE E, PARRISH, FL 34219For SaleMLS ID #A4698207, Melissa Velez, LPT REALTY, LLC. Stellar MLS
- $487,5003 bd2 ba2k sqft4369 85TH AVENUE CIRCLE E, PARRISH, FL 34219For SaleMLS ID #TB8511275, Kathleen Brengle, GULF SHORES REALTY ERA POWERED LLC. Stellar MLS
- $499,0003 bd2 ba2.1k sqft9215 63RD COURT E, PARRISH, FL 34219For SaleMLS ID #A4696939, Brandy Loebker, KELLER WILLIAMS ISLAND LIFE REAL ESTATE. Stellar MLS
- $420,0003 bd2 ba1.5k sqft1415 MILLBROOK CIRCLE, BRADENTON, FL 34212For SaleMLS ID #A4699617, Cristina Campbell, PA, VUE REALTY, LLC. Stellar MLS
- $535,0004 bd3 ba2.9k sqft7812 115TH AVENUE E, PARRISH, FL 34219For SaleMLS ID #A4703118, Alana Jeltema, BETTER HOMES AND GARDENS REAL ESTATE ATCHLEY PROPE. Stellar MLS
- $567,0003 bd4 ba2.9k sqft5919 118TH TERRACE E, PARRISH, FL 34219For SaleMLS ID #TB8533954, Shujing Li, LPT REALTY, LLC. Stellar MLS
- $364,9004 bd3 ba2k sqft8715 SUNSHOWER PLACE, PARRISH, FL 34219For SaleMLS ID #A4699843, Tolga Terzioglu, BROKER & BAKER INTERNATIONAL REALTY. Stellar MLS
