Beautiful Pool Home in Lexington – Parrish, Florida! Welcome to this beautiful 3-bedroom, 3-bath home with a versatile den featuring a built-in office desk, a 2-car garage, and a stunning private pool! The home is also equipped with a whole house water treatment with reverse osmosis drinking water. Located in the desirable Lexington community of Parrish, Florida, this home offers the perfect blend of comfort, functionality, and Florida living. Step inside to a spacious great room featuring vaulted ceilings, a paddle fan, and lovely vinyl planking flooring throughout the home. The well-appointed kitchen boasts Zodiac countertops, attractive maple cabinetry, stainless steel appliances, and a large pantry, providing plenty of space for cooking and entertaining. The spacious primary suite is a relaxing retreat, featuring a double tray ceiling and beautiful views overlooking the pool. The primary bathroom offers dual sinks with Corian countertops, a whirlpool jet tub, and a separate shower. One of the additional bedrooms includes a convenient Murphy bed, making it ideal for guests or flexible living arrangements. Enjoy Florida’s sunshine year-round in the spacious covered lanai and screened-in pool area. The solar-heated pool and beautiful waterfall feature create a relaxing outdoor oasis, perfect for entertaining family and friends or simply unwinding at the end of the day. Conveniently located near beautiful Gulf Coast beaches, shopping, dining, and everyday conveniences, this home offers the Florida lifestyle you’ve been dreaming of! Lexington offers one of the most spectacular community pool, pickle ball, and recreational facilities you'll find anywhere. Don’t miss the opportunity to make this wonderful Lexington home your own!
For sale
$504,900
5729 115TH DRIVE E, PARRISH, FL 34219
3beds
2,303sqft
Single Family Residence
Built in 2006
9,653 Square Feet Lot
$490,900 Zestimate®
$219/sqft
$106/mo HOA
What's special
Screened-in pool areaStunning private poolSolar-heated poolLarge pantryBeautiful waterfall featurePaddle fanSpacious covered lanai
- 4 days
- 515
- 68
Likely to sell faster than
Zillow last checked:
Listing updated:
Listed by:
Jason Gabbard 941-718-1111,
PARRISH REALTY OF FLORIDA 941-685-0451
Source: Stellar MLS,MLS#: A4709750 Originating MLS: Sarasota - Manatee
Facts & features
Interior
Bedrooms & bathrooms
- Bedrooms: 3
- Bathrooms: 3
- Full bathrooms: 3
Primary bedroom
- Features: Walk-In Closet(s)
- Level: First
- Area: 208 Square Feet
- Dimensions: 16x13
Bedroom 1
- Features: Built-in Closet
- Level: First
- Area: 110 Square Feet
- Dimensions: 11x10
Bedroom 2
- Features: Built-in Closet
- Level: First
- Area: 100 Square Feet
- Dimensions: 10x10
Den
- Level: First
- Area: 143 Square Feet
- Dimensions: 13x11
Dining room
- Level: First
- Area: 120 Square Feet
- Dimensions: 12x10
Family room
- Level: First
- Area: 247 Square Feet
- Dimensions: 19x13
Kitchen
- Level: First
- Area: 240 Square Feet
- Dimensions: 16x15
Heating
- Central
Cooling
- Central Air
Appliances
- Included: Dishwasher, Disposal, Microwave, Range, Refrigerator
- Laundry: Inside, Laundry Room
Features
- Open Floorplan, Solid Surface Counters, Solid Wood Cabinets, Split Bedroom, Walk-In Closet(s)
- Flooring: Vinyl
- Windows: Window Treatments
- Has fireplace: No
Interior area
- Total structure area: 3,095
- Total interior livable area: 2,303 sqft
Video & virtual tour
Property
Parking
- Total spaces: 2
- Parking features: Garage - Attached
- Attached garage spaces: 2
Features
- Levels: One
- Stories: 1
- Exterior features: Irrigation System
- Has private pool: Yes
- Pool features: In Ground, Gunite, Screen Enclosure
Lot
- Size: 9,653 Square Feet
Details
- Parcel number: 470948909
- Zoning: PDR
- Special conditions: None
Construction
Type & style
- Home type: SingleFamily
- Property subtype: Single Family Residence
Materials
- Block
- Foundation: Slab
- Roof: Shingle
Condition
- New construction: No
- Year built: 2006
Utilities & green energy
- Sewer: Public Sewer
- Water: Public
- Utilities for property: Public
Community & HOA
Community
- Features: Deed Restrictions, Playground, Pool
- Pet fee: $0 monthly
- Subdivision: LEXINGTON PH V, VI & VII
HOA
- Has HOA: Yes
- Amenities included: Clubhouse, Playground, Recreation Facilities
- Services included: Community Pool, Recreational Facilities
- HOA fee: $106 monthly
- HOA name: Collen finnegan
- HOA phone: 941-444-7090
Location
- Region: Parrish
Financial & listing details
- Price per square foot: $219/sqft
- Tax assessed value: $412,592
- Annual tax amount: $3,035
- Date on market: 10/16/2026
- Cumulative days on market: 5 days
- Ownership: Fee Simple
- Total actual rent: 0
- Road surface type: Asphalt
Estimated market value
$490,900
$466,000 - $515,000
$3,440/mo
Price history
| Date | Event | Price |
|---|---|---|
| 10/16/2026 | Listed for sale | $504,900+651.3%$219/sqft |
Source:  Stellar MLS #A4709750 Report a problem | ||
| 8/4/2005 | Sold | $67,200$29/sqft |
Source: Public Record Report a problem | ||
Public tax history
| Year | Property taxes | Tax assessment |
|---|---|---|
| 2025 | $3,036 +2.9% | $192,036 +2.9% |
| 2024 | $2,951 +1.7% | $186,624 +3% |
| 2023 | $2,903 +2.6% | $181,188 +3% |
| 2022 | $2,829 +0.5% | $175,911 +3% |
| 2021 | $2,816 +3.2% | $170,787 +1.4% |
| 2020 | $2,729 +1.5% | $168,429 +2.3% |
| 2019 | $2,687 0% | $164,642 +1.9% |
| 2018 | $2,687 +1% | $161,572 +2.1% |
| 2017 | $2,660 +0.4% | $158,249 +2.1% |
| 2016 | $2,650 | $154,994 +0.7% |
| 2015 | $2,650 | $153,917 +0.8% |
| 2014 | $2,650 +0.2% | $152,695 +1.5% |
| 2013 | $2,644 +264282% | $150,438 +1.7% |
| 2012 | $1 | $147,923 -8.6% |
| 2011 | $1 | $161,922 -5.1% |
| 2010 | -- | $170,576 -13.2% |
| 2009 | $3,443 -1% | $196,414 -23.8% |
| 2008 | $3,477 -21.6% | $257,906 -17.9% |
| 2007 | $4,433 +338.6% | $313,964 +415.1% |
| 2006 | $1,011 +40.5% | $60,950 +45.1% |
| 2005 | $719 | $42,000 |
Find assessor info on the county website
Monthly payment
Est. payment
Payment breakdown
Explore the cost of this home by adjusting the details. Changes won't be saved.Climate risks
Neighborhood: 34219

Similar homes
- $489,0003 bd2 ba2.1k sqft9215 63RD COURT E, PARRISH, FL 34219For Sale
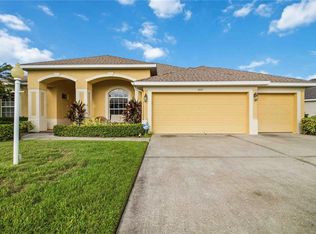
 MLS ID #A4696939, Brandy Loebker, KELLER WILLIAMS ISLAND LIFE REAL ESTATE. Stellar MLS
- $535,0004 bd3 ba2.9k sqft7812 115TH AVENUE E, PARRISH, FL 34219For Sale
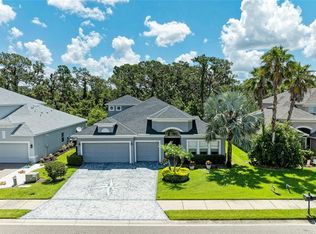 MLS ID #A4703118, Alana Jeltema, BETTER HOMES AND GARDENS REAL ESTATE ATCHLEY PROPE. Stellar MLS
- $520,0004 bd4 ba2.9k sqft9035 WILLOWBROOK CIRCLE, BRADENTON, FL 34212For Sale
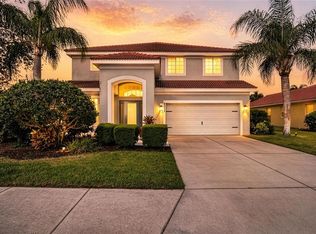 MLS ID #A4690943, Bruce Hearon, COLDWELL BANKER REALTY. Stellar MLS
- $419,0004 bd3 ba2.6k sqft6031 100TH AVENUE E, PARRISH, FL 34219For Sale
 MLS ID #A4701259, Matt Berg, BERG REALTY LLC. Stellar MLS
- $409,9003 bd2 ba1.9k sqft9110 64TH COURT E, PARRISH, FL 34219For SaleMLS ID #A4698033, Eric Jarvis, COASTAL REAL ESTATE FLORIDA LLC. Stellar MLS
- $411,8723 bd2 ba1.9k sqft6811 162ND PLACE E, PARRISH, FL 34219For SaleMLS ID #A4709774, Rhonda Carder, EXP REALTY LLC. Stellar MLS
- $624,9993 bd2 ba2.1k sqft3310 RIVER WOODS DRIVE, PARRISH, FL 34219For SaleMLS ID #A4704792, Marlen Ryan, PREFERRED SHORE LLC. Stellar MLS
- $389,9004 bd3 ba2.3k sqft5220 119TH TERRACE E, PARRISH, FL 34219For SaleMLS ID #A4676769, Vicki Marsh, BERKSHIRE HATHAWAY HOMESERVICE. Stellar MLS
- $414,0004 bd3 ba2.2k sqft2910 127TH PLACE E, PARRISH, FL 34219For SaleMLS ID #TB8512597, Jennifer Velez, REDFIN CORPORATION. Stellar MLS
- $630,0003 bd2 ba1.9k sqft2700 LITTLE COUNTRY ROAD, PARRISH, FL 34219For SaleMLS ID #TB8541970, Aaron Pyman, REDFIN CORPORATION. Stellar MLS
- $639,0003 bd3 ba2.5k sqft15425 29TH LANE E, PARRISH, FL 34219For SaleMLS ID #A4701243, Kenia Rivas, PREFERRED SHORE LLC. Stellar MLS
- $569,0003 bd3 ba2.6k sqft119 BRILLIANT BLOOM COURT, BRADENTON, FL 34212For SaleMLS ID #A4708467, Helaine Giddens, FINE PROPERTIES. Stellar MLS
- $549,9004 bd3 ba2.2k sqft259 DAHLIA COURT, BRADENTON, FL 34212For SaleMLS ID #O6449748, Chevon Eaton, CHEVON EATON. Stellar MLS
- $359,0003 bd2 ba1.4k sqft5706 106TH AVENUE E, PARRISH, FL 34219For SaleMLS ID #A4695431, Matt Berg, BERG REALTY LLC. Stellar MLS
- $525,0002 bd2 ba1.9k sqft9765 HIGHLAND PARK PLACE, PALMETTO, FL 34221For SaleMLS ID #A4708978, Cristina Crespo Santiago, EXP REALTY LLC. Stellar MLS
- $615,0004 bd4 ba3.2k sqft2351 123RD PLACE E, PARRISH, FL 34219For SaleMLS ID #A4692478, Rachel Woodruff, PA, HOUSE MATCH. Stellar MLS
- $515,0004 bd3 ba2.4k sqft5526 GAVELLA COVE, PALMETTO, FL 34221For SaleMLS ID #TB8498687, Keith Lindsay, FLORIDA HOMES RLTY & MORTGAGE. Stellar MLS
- $585,0003 bd3 ba2.1k sqft3331 45TH AVENUE E, BRADENTON, FL 34203For SaleMLS ID #A4709250, Nidale Weber, THE SUNSHINE STATE COMPANY. Stellar MLS
- $367,0003 bd2 ba1.5k sqft3835 CREEKSIDE PARK DRIVE, PARRISH, FL 34219For SaleMLS ID #A4704534, Matt Berg, BERG REALTY LLC. Stellar MLS
- $549,9903 bd3 ba2k sqft204 RIVER ENCLAVE COURT, BRADENTON, FL 34212For SaleMLS ID #A4694290, Jill Perfetto, WAGNER REALTY. Stellar MLS
