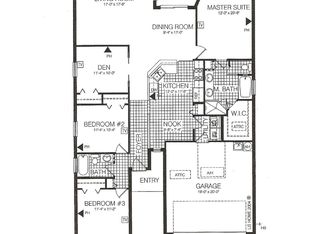
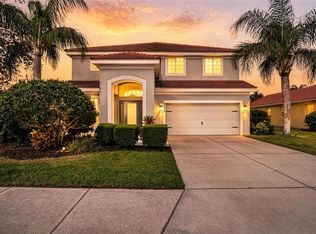
Motivated seller!!!! GOLF DEEDED, PRIVATE POOL, WATER-VIEW, 3 BEDS,3 BATHS, 1 FLEX/DEN/OFFICE. MAKE THIS PROPERTY YOURS… WOW!!! NEWER WATER HEATER, NEWER A/C, NEWLY PAINTED OUTSIDE, NEWLY ROOF RESEALED… Discover refined Florida living in one of the region’s most prestigious maintenance-free, gated golf communities—where luxury, tranquility, and resort-style amenities create an extraordinary lifestyle. This impeccably maintained 3-bedroom, 3-bath residence offers an elegant open-concept design, perfectly crafted for both sophisticated entertaining and relaxed everyday living. Awaken each morning to breathtaking sunrise views shimmering across tranquil waters from your expansive screened lanai—your own private sanctuary for peaceful mornings and evening gatherings. Whether you are searching for a distinguished full-time residence, an exclusive seasonal retreat, or an exceptional investment opportunity, this stunning home effortlessly delivers. Inside, timeless elegance meets modern comfort with abundant natural light, and thoughtfully designed living spaces throughout. The gourmet kitchen is beautifully appointed with solid-surface countertops, extensive cabinetry, and a spacious breakfast bar ideal for casual dining and entertaining. The luxurious owner’s suite serves as a private retreat, featuring a generous walk-in closet and spa-inspired en-suite bath. Guests will enjoy their own private accommodations with an additional en-suite bedroom, while a third guest room and versatile den offer endless possibilities for a home office, media room, or additional guest space. Included with the home is a PRIVATE POOL/SPA & A FULL GOLF AND SOCIAL MEMBERSHIP, NEWER WATER HEATER, NEWER A/C, NEWLY PAINTED OUTSIDE, NEWLY ROOF RESEALED, AND granting access to an exceptional collection of world-class amenities. Enjoy championship golf across a stunning 27-hole course, premier 9 tennis courts and 8 pickleball courts, 2 state-of-the-art fitness centers, 2 resort-style pools, 6 satellite pools, NEWLY RENOVATED ELEGANT CLUBHOUSE RESTAURANT , a lively TERRACE bar, and a vibrant calendar of social events and recreational activities. Perfectly situated just moments from pristine Gulf Coast beaches, upscale shopping, fine dining, and major airports, this residence offers the ultimate blend of convenience and luxury. Experience the ease of maintenance-free living within a secure, amenity-rich community where every day feels like a private resort escape. This is more than a home—it is a lifestyle of elegance, leisure, and effortless luxury. Schedule your private showing today and experience the very best of Florida living.
For sale
$549,990
204 RIVER ENCLAVE COURT, BRADENTON, FL 34212
3beds
2,048sqft
:
Get pre-qualified$4,266/mo
Single Family Residence
Built in 2006
6,599 Square Feet Lot
$523,100 Zestimate®
$269/sqft
$697/mo HOA
What's special
Expansive screened lanaiAbundant natural lightSpa-inspired en-suite bathElegant open-concept designThoughtfully designed living spacesGenerous walk-in closetExtensive cabinetry
- 75 days |
- 712 |
- 27 |
Likely to sell faster than
Zillow last checked:
Listing updated:
Listed by:
Jill Perfetto 732-610-5464,
WAGNER REALTY 941-756-7800
Source: Stellar MLS,MLS#: A4694290 Originating MLS: Sarasota - Manatee
Originating MLS: Sarasota - Manatee
Facts & features
Interior
Bedrooms & bathrooms
- Bedrooms: 3
- Bathrooms: 3
- Full bathrooms: 3
Primary bedroom
- Features: Walk-In Closet(s)
- Level: First
- Area: 210 Square Feet
- Dimensions: 17.5x12
Bedroom 2
- Features: Built-in Closet
- Level: First
- Area: 143 Square Feet
- Dimensions: 11x13
Bedroom 3
- Features: Built-in Closet
- Level: First
- Area: 143 Square Feet
- Dimensions: 11x13
Kitchen
- Level: First
- Area: 144 Square Feet
- Dimensions: 18x8
Living room
- Level: First
- Area: 392 Square Feet
- Dimensions: 28x14
Heating
- Electric
Cooling
- Central Air
Appliances
- Included: Cooktop, Dishwasher, Disposal, Dryer, Microwave, Refrigerator
- Laundry: Laundry Room
Features
- Kitchen/Family Room Combo, Open Floorplan, Primary Bedroom Main Floor, Thermostat, Walk-In Closet(s)
- Flooring: Carpet, Tile
- Doors: Sliding Doors
- Has fireplace: No
Interior area
- Total structure area: 2,623
- Total interior livable area: 2,048 sqft
Video & virtual tour
Property
Parking
- Total spaces: 2
- Parking features: Garage - Attached
- Attached garage spaces: 2
Features
- Levels: One
- Stories: 1
- Exterior features: Lighting, Sidewalk
- Has private pool: Yes
- Pool features: In Ground
- Has view: Yes
- View description: Pond
- Has water view: Yes
- Water view: Pond
Lot
- Size: 6,599 Square Feet
Details
- Parcel number: 1102062309
- Zoning: PDMU
- Special conditions: None
Construction
Type & style
- Home type: SingleFamily
- Property subtype: Single Family Residence
Materials
- Block, Stucco
- Foundation: Block, Slab
- Roof: Tile
Condition
- New construction: No
- Year built: 2006
Utilities & green energy
- Sewer: Public Sewer
- Water: Public
- Utilities for property: BB/HS Internet Available, Cable Available, Cable Connected, Electricity Available, Water Available
Community & HOA
Community
- Pet fee: $0 monthly
- Subdivision: RIVER STRAND / HERITAGE HARBOUR SUBPHASE E
HOA
- Has HOA: Yes
- HOA fee: $697 monthly
- HOA name: River Strand
- Second HOA name: Icon
Location
- Region: Bradenton
Financial & listing details
- Price per square foot: $269/sqft
- Tax assessed value: $475,656
- Annual tax amount: $6,179
- Date on market: 5/24/2026
- Cumulative days on market: 75 days
- Ownership: Fee Simple
- Total actual rent: 0
- Electric utility on property: Yes
- Road surface type: Asphalt
Estimated market value
$523,100
$497,000 - $549,000
$3,747/mo
Price history
| Date | Event | Price |
|---|---|---|
| 5/24/2026 | Listed for sale | $549,990+55%$269/sqft |
Source:  Stellar MLS #A4694290 Report a problem Stellar MLS #A4694290 Report a problem | ||
| 1/10/2007 | Sold | $354,900$173/sqft |
Source: Public Record Report a problem | ||
Public tax history
| Year | Property taxes | Tax assessment |
|---|---|---|
| 2025 | $6,180 +2.4% | $376,011 +7.3% |
| 2024 | $6,034 +3.8% | $350,569 +7.2% |
| 2023 | $5,814 +7% | $327,066 +7.1% |
| 2022 | $5,433 +7.6% | $305,456 +7% |
| 2021 | $5,049 +13.4% | $285,574 +16.8% |
| 2020 | $4,453 +1.1% | $244,440 +2.3% |
| 2019 | $4,407 | $238,944 +1.9% |
| 2018 | $4,407 +0.6% | $234,489 +2.1% |
| 2017 | $4,382 -1.9% | $229,666 +2.1% |
| 2016 | $4,467 | $224,942 +0.7% |
| 2015 | $4,467 | $223,378 +0.8% |
| 2014 | $4,467 -0.7% | $221,605 +1.5% |
| 2013 | $4,500 +449905% | $218,330 +1.7% |
| 2012 | $1 | $214,680 -2.2% |
| 2011 | $1 | $219,438 +1.5% |
| 2010 | -- | $216,195 -10.7% |
| 2009 | $4,877 +27% | $241,991 -10.2% |
| 2008 | $3,842 -6.8% | $269,405 -3.9% |
| 2007 | $4,120 +1084.9% | $280,219 +1301.1% |
| 2006 | $348 | $20,000 |
Find assessor info on the county website
Monthly payment
Est. payment
Payment breakdown
Explore the cost of this home by adjusting the details. Changes won't be saved.Climate risks
Neighborhood: Heritage Harbour
Nearby schools
GreatSchools rating
- 7/10Freedom Elementary SchoolGrades: PK-5Distance: 1.3 mi
- 8/10Carlos E. Haile Middle SchoolGrades: 6-8Distance: 1.5 mi
- 5/10Parrish Community High SchoolGrades: 9-12Distance: 5.2 mi
- $413,1002 bd2 ba1.9k sqft208 River Enclave Ct, Bradenton, FL 34212Off Market
- $409,2004 bd2 ba1.8k sqft144 River Enclave Ct, Bradenton, FL 34212Off Market
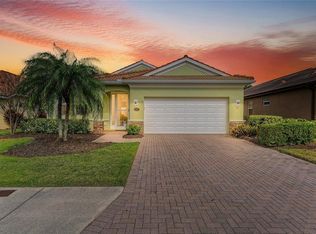
- $510,0003 bd2 ba2k sqft212 River Enclave Ct, Bradenton, FL 34212Sold
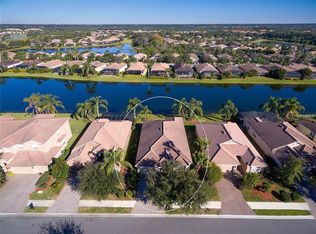
- $469,2003 bd2 ba2.2k sqft140 River Enclave Ct, Bradenton, FL 34212Off Market
- $511,7003 bd2 ba1.8k sqft216 River Enclave Ct, Bradenton, FL 34212Off Market
- $490,0002 bd2 ba1.9k sqft136 River Enclave Ct, Bradenton, FL 34212Sold
- $419,9003 bd2 ba1.6k sqft220 River Enclave Ct, Bradenton, FL 34212For Sale
- $450,1003 bd2 ba2k sqft203 River Enclave Ct, Bradenton, FL 34212Off Market
A local agent can set up tours, give advice and negotiate with sellers.
Similar homes
- $449,0003 bd2 ba1.6k sqft9019 HERITAGE SOUND DRIVE, BRADENTON, FL 34212For Sale

 MLS ID #A4702238, Miro Tmej, STARLIGHT PALMS PROPERTY MANAGEMENT, LLC. Stellar MLS
 - $550,0004 bd3 ba2k sqft621 FIRE BUSH COURT, BRADENTON, FL 34212For Sale
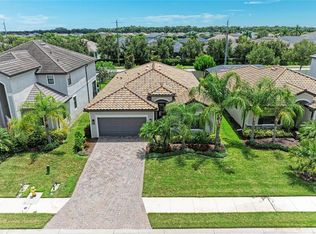 MLS ID #A4701892, Todd Goodman, KELLER WILLIAMS ON THE WATER S. Stellar MLS
 - $520,0004 bd4 ba2.9k sqft9035 WILLOWBROOK CIRCLE, BRADENTON, FL 34212For Sale
 MLS ID #A4690943, Bruce Hearon, COLDWELL BANKER REALTY. Stellar MLS
 - $474,9003 bd2 ba1.4k sqft706 MISTY POND COURT, BRADENTON, FL 34212For Sale
 MLS ID #A4699906, Joe Murphy, COLDWELL BANKER REALTY. Stellar MLS
 - $550,0003 bd3 ba2.2k sqft14110 18TH PLACE E, BRADENTON, FL 34212For SaleMLS ID #A4687115, Gina Serena, PA, KW SUNCOAST. Stellar MLS
- $619,9004 bd3 ba2.8k sqft235 DAHLIA COURT, BRADENTON, FL 34212For SaleMLS ID #A4701276, Ian Brooks Miller, WAGNER REALTY. Stellar MLS
- $509,9003 bd2 ba1.7k sqft419 WINDING BROOK LANE #101, BRADENTON, FL 34212For SaleMLS ID #A4699580, Heather Goldin, FINE PROPERTIES. Stellar MLS
- $509,9004 bd3 ba2.4k sqft8725 STONE HARBOUR LOOP, BRADENTON, FL 34212For SaleMLS ID #A4684657, Don Uffinger, III, KW SUNCOAST. Stellar MLS
- $499,9003 bd2 ba2.1k sqft314 WINDING BROOK LANE #102, BRADENTON, FL 34212For SaleMLS ID #A4698411, Jill Perfetto, WAGNER REALTY. Stellar MLS
- $439,9004 bd2 ba2.2k sqft8769 MONTEREY BAY LOOP, BRADENTON, FL 34212For SaleMLS ID #A4689555, Kym Paxton, KW SUNCOAST. Stellar MLS
- $399,9003 bd2 ba2.4k sqft9453 NE DISCOVERY TERRACE #201C, BRADENTON, FL 34212For SaleMLS ID #TB8513722, Tashesha Ricketts Kidd, EXP REALTY LLC. Stellar MLS
- $675,0003 bd2 ba2.3k sqft566 PLANTERS MANOR WAY, BRADENTON, FL 34212For SaleMLS ID #A4686834, Thomas Murphy, SKYWAY REALTY OF FLORIDA, LLC. Stellar MLS
- $650,0003 bd3 ba2.4k sqft538 FIRE BUSH COURT, BRADENTON, FL 34212For SaleMLS ID #A4698430, Aaron Wittenstein, KELLER WILLIAMS SUBURBAN TAMPA. Stellar MLS
- $464,9003 bd3 ba1.8k sqft11515 SWEETGRASS DRIVE, BRADENTON, FL 34212For SaleMLS ID #A4692994, Todd Goodman, KELLER WILLIAMS ON THE WATER S. Stellar MLS
- $550,0004 bd3 ba2.4k sqft13502 22ND COURT E, PARRISH, FL 34219For SaleMLS ID #A4694708, Jose Ramirez Hernandez, FIDATA REAL ESTATE LLC. Stellar MLS
- $759,9994 bd3 ba2.2k sqft12709 PENGUIN DRIVE, BRADENTON, FL 34212For SaleMLS ID #TB8530887, Stella Rosen, DALTON WADE INC. Stellar MLS
- $420,0003 bd2 ba1.5k sqft1415 MILLBROOK CIRCLE, BRADENTON, FL 34212For SaleMLS ID #A4699617, Cristina Campbell, PA, VUE REALTY, LLC. Stellar MLS
- $535,0003 bd2 ba1.7k sqft1121 RIVERSCAPE STREET #1121, BRADENTON, FL 34208For SaleMLS ID #A4695139, Joanna Petriccione, PLLC, KELLER WILLIAMS ON THE WATER S. Stellar MLS
- $570,0004 bd3 ba2.4k sqft7604 52ND TERRACE E, BRADENTON, FL 34203For SaleMLS ID #A4684295, Nancy Fish-Mooney, FINE PROPERTIES. Stellar MLS
- $549,0004 bd2 ba2.5k sqft4805 BOOKELIA CIRCLE, BRADENTON, FL 34203For SaleMLS ID #A4679080, Austin Halliday, HALLIDAY PROPERTIES (FLORIDA), LLC. Stellar MLS
