Under contract-accepting backup offers. PRICED TO SELL !!!!! MOTIVATED SELLERS!!!!!! BRING AN OFFER !!!! this is an opportunity you do not want to miss! Don’t walk… RUN to this incredible property you’ve been waiting for. Bring your offers! Perfectly positioned behind the prestigious gates of River Strand Golf & Country Club, this LIGHTLY LIVED-IN, WATER-VIEW, GOLF DEEDED, Siesta floor plan offers an exceptional blend of luxury, comfort, and resort-style amenities. With 3 bedrooms, 2 bathrooms, and a spacious two-car garage, this single-family residence is designed for those who appreciate both sophistication and serenity. From the moment you step inside, you’re greeted by sweeping, uninterrupted water views that set the tone for the entire home. The open-concept design allows natural light to pour through expansive sliding glass doors, seamlessly connecting the living room and kitchen — ideal for both relaxed everyday living and stylish entertaining. Tray ceilings with crown molding elevate the main living space, while the screened lanai invites you to unwind with sunset cocktails and tranquil waterfront evenings. The gourmet kitchen is as functional as it is beautiful, featuring a generous solid-surface breakfast bar, stainless steel appliances, rich cherry wood cabinetry, and an exquisite backsplash — the perfect backdrop for everything from casual brunches to elegant dinner gatherings. Retreat to your private owner’s suite, where peaceful water views create a true sanctuary. The spa-inspired ensuite bath offers dual vanities, a deep soaking tub, a walk-in shower, rich wood cabinetry, and an expansive walk-in closet designed to keep everything effortlessly organized. Throughout the home, elevated finishes — including luxury flooring, crown molding, and pristine condition throughout — reflect pride of ownership and timeless quality. As a golf-deeded homeowner, you’ll enjoy full access to the extraordinary lifestyle that makes River Strand so sought after. Centered around a 27-hole championship golf course, the community also features a newly renovated terrace bar and restaurant, a spectacular clubhouse with fine dining, 2 resort-style pool complex, six additional pools, nine tennis courts, eight pickleball courts, and a vibrant calendar of social events that make it easy to connect and thrive. This is more than a home — it’s a lifestyle defined by luxury, leisure, and breathtaking water views. Experience the very best of Florida living at River Strand. Schedule your private showing today and step into the life you deserve.
Under contract
Price cut: $10K (6/14)
$419,900
220 RIVER ENCLAVE COURT, BRADENTON, FL 34212
3beds
1,696sqft
:
Get pre-qualified$3,468/mo
Single Family Residence
Built in 2007
7,775 Square Feet Lot
$402,800 Zestimate®
$248/sqft
$716/mo HOA
What's special
Screened lanaiSpacious two-car garageExquisite backsplashSweeping uninterrupted water viewsGourmet kitchenSpa-inspired ensuite bathGenerous solid-surface breakfast bar
- 151 days |
- 517 |
- 7 |
Zillow last checked:
Listing updated:
Listed by:
Jill Perfetto 732-610-5464,
WAGNER REALTY 941-756-7800
Source: Stellar MLS,MLS#: A4684188 Originating MLS: Sarasota - Manatee
Originating MLS: Sarasota - Manatee
Facts & features
Interior
Bedrooms & bathrooms
- Bedrooms: 3
- Bathrooms: 2
- Full bathrooms: 2
Primary bedroom
- Features: Walk-In Closet(s)
- Level: First
- Area: 216 Square Feet
- Dimensions: 18x12
Bedroom 2
- Features: Built-in Closet
- Level: First
- Area: 121 Square Feet
- Dimensions: 11x11
Bedroom 3
- Features: Built-in Closet
- Level: First
- Area: 132 Square Feet
- Dimensions: 11x12
Balcony porch lanai
- Features: No Closet
- Level: First
- Area: 140 Square Feet
- Dimensions: 14x10
Dining room
- Features: No Closet
- Level: First
- Area: 90 Square Feet
- Dimensions: 10x9
Kitchen
- Features: Storage Closet
- Level: First
- Area: 240 Square Feet
- Dimensions: 20x12
Living room
- Features: No Closet
- Level: First
- Area: 306 Square Feet
- Dimensions: 18x17
Heating
- Central, Electric
Cooling
- Central Air
Appliances
- Included: Dishwasher, Dryer
- Laundry: Laundry Room
Features
- Ceiling Fan(s), Living Room/Dining Room Combo, Open Floorplan, Walk-In Closet(s)
- Flooring: Luxury Vinyl, Tile
- Doors: Sliding Doors
- Has fireplace: No
Interior area
- Total structure area: 2,265
- Total interior livable area: 1,696 sqft
Video & virtual tour
Property
Parking
- Total spaces: 2
- Parking features: Garage - Attached
- Attached garage spaces: 2
Features
- Levels: One
- Stories: 1
- Exterior features: Irrigation System, Private Mailbox, Rain Gutters, Sidewalk
- Has view: Yes
- View description: Pond
- Has water view: Yes
- Water view: Pond
Lot
- Size: 7,775 Square Feet
Details
- Parcel number: 1102062509
- Zoning: PDMU
- Special conditions: None
Construction
Type & style
- Home type: SingleFamily
- Property subtype: Single Family Residence
Materials
- Block, Stucco
- Foundation: Slab
- Roof: Tile
Condition
- New construction: No
- Year built: 2007
Utilities & green energy
- Sewer: Public Sewer
- Water: Public
- Utilities for property: Public, Water Available, Water Connected
Community & HOA
Community
- Pet fee: $0 monthly
- Subdivision: RIVER STRAND HERITAGE HARBOUR SUBPHASE E
HOA
- Has HOA: Yes
- HOA fee: $716 monthly
- HOA name: RIVER STRAND/ HERITAGE HARBOR
- Second HOA name: River Strand
Location
- Region: Bradenton
Financial & listing details
- Price per square foot: $248/sqft
- Tax assessed value: $387,337
- Annual tax amount: $7,572
- Date on market: 3/4/2026
- Cumulative days on market: 151 days
- Listing terms: Cash,Conventional,FHA
- Ownership: Fee Simple
- Total actual rent: 0
- Road surface type: Asphalt
Estimated market value
$402,800
$383,000 - $423,000
$2,459/mo
Price history
| Date | Event | Price |
|---|---|---|
| 7/19/2026 | Contingent | $419,900$248/sqft |
Source:  Stellar MLS #A4684188 Report a problem Stellar MLS #A4684188 Report a problem | ||
| 6/14/2026 | Price change | $419,900-2.3%$248/sqft |
Source: Stellar MLS #A4684188 Report a problem | ||
| 4/20/2026 | Price change | $429,900-2.3%$253/sqft |
Source: Stellar MLS #A4684188 Report a problem | ||
| 4/9/2026 | Price change | $439,900-2%$259/sqft |
Source: Stellar MLS #A4684188 Report a problem | ||
| 3/23/2026 | Price change | $449,000-3.4%$265/sqft |
Source: Stellar MLS #A4684188 Report a problem | ||
| 3/4/2026 | Listed for sale | $464,900+86.9%$274/sqft |
Source: Stellar MLS #A4684188 Report a problem | ||
| 7/1/2014 | Sold | $248,800-0.2%$147/sqft |
Source: Public Record Report a problem | ||
| 5/24/2014 | Pending sale | $249,300$147/sqft |
Source: RE/MAX Alliance Group #M5845506 Report a problem | ||
| 4/15/2014 | Listed for sale | $249,300+17%$147/sqft |
Source: RE/MAX ALLIANCE GROUP #M5845506 Report a problem | ||
| 1/7/2008 | Sold | $213,100$126/sqft |
Source: Public Record Report a problem | ||
Public tax history
| Year | Property taxes | Tax assessment |
|---|---|---|
| 2025 | $6,851 -9.5% | $387,337 -3.8% |
| 2024 | $7,572 +5% | $402,523 +10% |
| 2023 | $7,213 +9.6% | $365,930 +10% |
| 2022 | $6,582 +11.7% | $332,664 +10% |
| 2021 | $5,890 +4.3% | $302,422 +6.9% |
| 2020 | $5,650 +3.8% | $283,033 +10% |
| 2019 | $5,444 | $257,303 -5.3% |
| 2018 | $5,444 +3.7% | $271,587 +27.7% |
| 2017 | $5,248 +37.4% | $212,647 +2.3% |
| 2016 | $3,819 | $207,785 +0.3% |
| 2015 | $3,819 | $207,212 +13.9% |
| 2014 | $3,819 -0.9% | $181,875 +1.5% |
| 2013 | $3,853 +385220% | $179,187 +1.7% |
| 2012 | $1 | $176,192 -1.2% |
| 2011 | $1 | $178,269 +1.5% |
| 2010 | -- | $175,634 -11.7% |
| 2009 | $4,163 +33.7% | $198,841 -10.1% |
| 2008 | $3,113 +397.6% | $221,252 +471% |
| 2007 | $626 +79.9% | $38,750 +93.8% |
| 2006 | $348 | $20,000 |
Find assessor info on the county website
Monthly payment
Est. payment
Payment breakdown
Explore the cost of this home by adjusting the details. Changes won't be saved.Climate risks
Neighborhood: Heritage Harbour
Nearby schools
GreatSchools rating
- 7/10Freedom Elementary SchoolGrades: PK-5Distance: 1.3 mi
- 8/10Carlos E. Haile Middle SchoolGrades: 6-8Distance: 1.5 mi
- 5/10Parrish Community High SchoolGrades: 9-12Distance: 5.2 mi
- $511,7003 bd2 ba1.8k sqft216 River Enclave Ct, Bradenton, FL 34212Off Market
- $510,0003 bd2 ba2k sqft212 River Enclave Ct, Bradenton, FL 34212Sold
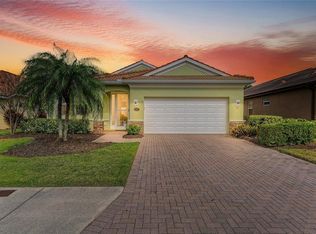
- $413,1002 bd2 ba1.9k sqft208 River Enclave Ct, Bradenton, FL 34212Off Market
- $528,8003 bd2 ba1.8k sqft226 River Enclave Ct, Bradenton, FL 34212Off Market
- $549,9903 bd3 ba2k sqft204 River Enclave Ct, Bradenton, FL 34212For Sale
- $538,4003 bd2 ba2.1k sqft215 River Enclave Ct, Bradenton, FL 34212Off Market
- $416,8002 bd2 ba1.9k sqft219 River Enclave Ct, Bradenton, FL 34212Off Market
- $480,0003 bd2 ba2k sqft234 River Enclave Ct, Bradenton, FL 34212Sold
A local agent can set up tours, give advice and negotiate with sellers.
Similar homes
- $474,9003 bd2 ba1.4k sqft706 MISTY POND COURT, BRADENTON, FL 34212For Sale

 MLS ID #A4699906, Joe Murphy, COLDWELL BANKER REALTY. Stellar MLS
 - $419,9003 bd2 ba1.6k sqft12807 24TH STREET CIRCLE E, PARRISH, FL 34219For Sale
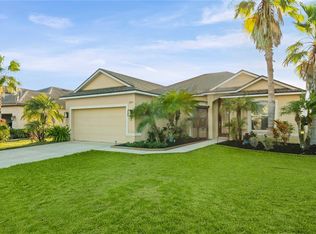 MLS ID #A4684498, Jordan Chancey, PA, MATTHEW GUTHRIE AND ASSOCIATES REALTY LLC. Stellar MLS
 - $399,9003 bd2 ba2.4k sqft9453 NE DISCOVERY TERRACE #201C, BRADENTON, FL 34212For Sale
 MLS ID #TB8513722, Tashesha Ricketts Kidd, EXP REALTY LLC. Stellar MLS
 - $459,0004 bd2 ba2.2k sqft8769 MONTEREY BAY LOOP, BRADENTON, FL 34212For Sale
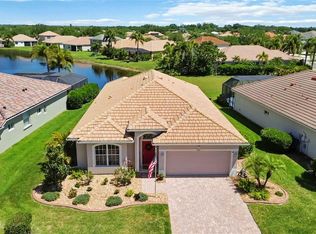 MLS ID #A4689555, Kym Paxton, KW SUNCOAST. Stellar MLS
 - $549,9903 bd3 ba2k sqft204 RIVER ENCLAVE COURT, BRADENTON, FL 34212For SaleMLS ID #A4694290, Jill Perfetto, WAGNER REALTY. Stellar MLS
- $464,9003 bd3 ba1.8k sqft11515 SWEETGRASS DRIVE, BRADENTON, FL 34212For SaleMLS ID #A4692994, Todd Goodman, KELLER WILLIAMS ON THE WATER S. Stellar MLS
- $385,0003 bd2 ba2.1k sqft8920 39TH STREET CIRCLE E, PARRISH, FL 34219For SaleMLS ID #A4701658, Matt Berg, BERG REALTY LLC. Stellar MLS
- $319,0003 bd2 ba1.4k sqft926 RIVER BASIN COURT #201C, BRADENTON, FL 34212For SaleMLS ID #A4686293, Darren Gillette, FINE PROPERTIES. Stellar MLS
- $425,0003 bd2 ba1.6k sqft1007 50TH STREET E, BRADENTON, FL 34208For SaleMLS ID #A4688923, Erin Brooks, KELLER WILLIAMS ON THE WATER. Stellar MLS
- $509,9003 bd2 ba1.7k sqft419 WINDING BROOK LANE #101, BRADENTON, FL 34212For SaleMLS ID #A4699580, Heather Goldin, FINE PROPERTIES. Stellar MLS
- $509,8973 bd2 ba2.1k sqft314 WINDING BROOK LANE #102, BRADENTON, FL 34212For SaleMLS ID #A4698411, Jill Perfetto, WAGNER REALTY. Stellar MLS
- $369,9003 bd2 ba1.4k sqft11802 CRAWFORD PARRISH LANE, PARRISH, FL 34219For SaleMLS ID #A4701073, Jeanine Colavecchi, PA, PREMIERE PLUS REALTY COMPANY. Stellar MLS
- $509,9004 bd3 ba2.4k sqft8725 STONE HARBOUR LOOP, BRADENTON, FL 34212For SaleMLS ID #A4684657, Don Uffinger, III, KW SUNCOAST. Stellar MLS
- $424,9003 bd2 ba1.7k sqft4815 DEEP CREEK TERRACE, PARRISH, FL 34219For SaleMLS ID #A4688340, Sarah Siebert, FINE PROPERTIES. Stellar MLS
- $405,0003 bd2 ba2.1k sqft11763 FENNEMORE WAY, PARRISH, FL 34219For SaleMLS ID #A4695465, Matt Berg, BERG REALTY LLC. Stellar MLS
- $340,0004 bd2 ba1.6k sqft9947 52ND STREET E, PARRISH, FL 34219For SaleMLS ID #A4701398, Matt Berg, BERG REALTY LLC. Stellar MLS
- $439,9003 bd2 ba1.9k sqft9110 64TH COURT E, PARRISH, FL 34219For SaleMLS ID #A4698033, Eric Jarvis, COASTAL REAL ESTATE FLORIDA LLC. Stellar MLS
- $573,5003 bd3 ba2k sqft6907 QUIET CREEK DRIVE, BRADENTON, FL 34212For SaleMLS ID #A4697622, Jessica Uglik, PLLC, KW SUNCOAST. Stellar MLS
- $545,0003 bd2 ba1.6k sqft7124 MARSH VIEW TERRACE STREET, BRADENTON, FL 34212For SaleMLS ID #A4677483, Eliot Clauss, SPIRIT PROPERTIES LLC. Stellar MLS
- $319,0002 bd2 ba1.5k sqft7305 RIVER HAMMOCK DRIVE #102, BRADENTON, FL 34212For SaleMLS ID #A4699066, Jill Perfetto, WAGNER REALTY. Stellar MLS
