Virtually Staged. Situated on a premium lot directly on the golf course, with a neighbor on only one side is this bright and beautiful home in the River Strand community, where you can enjoy resort-style amenities without mandatory golf fees thanks to the desirable Social Membership. Boasting 3 bedrooms, 3 full bathrooms, ensuring every bedroom has its own private bath— is perfect for family and guests. The versatile den/flex room, complete with French doors, is ideal for a home office, reading room, additional living area or even a 4th bedroom if needed. The layout is enhanced by natural light and seamless indoor-outdoor living. Outside you'll find an extended screened lanai (enclosure was newly extended in 2022) featuring both a heated pool and relaxing spa. Entertain comfortably all year beneath the top-of-the-line retractable awning with remote operation and built-in lighting, offering shade and ambiance at the touch of a button. Find comfort in the newer water heater (2025) and HVAC (2024). Professionally cleaned and painted, this is truly move-in ready. You'll also enjoy the front screened entry that creates a welcoming first impression and allows for refreshing cross breezes throughout the home. You cannot beat the value with such an exceptional floor plan, impressive outdoor living space, and access to River Strand's renowned amenities, including a state-of-the-art fitness center, Har-Tru tennis courts, pickleball courts, resort-style pools, clubhouse, Championship golf course, and an incredible on-site restaurant. This home is the very best of Florida living.
For sale
$573,500
6907 QUIET CREEK DRIVE, BRADENTON, FL 34212
3beds
2,006sqft
Single Family Residence
Built in 2014
7,523 Square Feet Lot
$547,500 Zestimate®
$286/sqft
$601/mo HOA
What's special
Extended screened lanaiHeated poolBright and beautiful homeExceptional floor planImpressive outdoor living spaceNatural lightRelaxing spa
- 64 days
- 778
- 44
Likely to sell faster than
Zillow last checked:
Listing updated:
Listed by:
Jessica Uglik, PLLC 941-212-7098,
KW SUNCOAST 941-792-2000,
Mirco Uglik 941-212-7093,
KW SUNCOAST
Source: Stellar MLS,MLS#: A4697622 Originating MLS: Sarasota - Manatee
Originating MLS: Sarasota - Manatee
Facts & features
Interior
Bedrooms & bathrooms
- Bedrooms: 3
- Bathrooms: 3
- Full bathrooms: 3
Rooms
- Room types: Den/Library/Office, Great Room
Primary bedroom
- Features: Dual Sinks, En Suite Bathroom, Garden Bath, Tub with Separate Shower Stall, Walk-In Closet(s)
- Level: First
- Area: 210 Square Feet
- Dimensions: 14x15
Bedroom 2
- Features: Built-in Closet
- Level: First
- Area: 156 Square Feet
- Dimensions: 13x12
Bedroom 3
- Features: En Suite Bathroom, Built-in Closet
- Level: First
- Area: 110 Square Feet
- Dimensions: 11x10
Den
- Level: First
- Area: 100 Square Feet
- Dimensions: 10x10
Dining room
- Level: First
- Area: 180 Square Feet
- Dimensions: 15x12
Great room
- Level: First
- Area: 252 Square Feet
- Dimensions: 18x14
Kitchen
- Features: Breakfast Bar, Pantry, Kitchen Island, Granite Counters
- Level: First
- Area: 150 Square Feet
- Dimensions: 10x15
Heating
- Electric, Heat Pump
Cooling
- Central Air
Appliances
- Included: Cooktop, Dishwasher, Disposal, Dryer, Electric Water Heater, Microwave, Range, Range Hood, Refrigerator, Washer
- Laundry: Inside, Laundry Room
Features
- Crown Molding, Living Room/Dining Room Combo, Open Floorplan, Solid Wood Cabinets, Split Bedroom, Stone Counters, Thermostat, Walk-In Closet(s)
- Flooring: Brick/Stone, Carpet, Ceramic Tile
- Doors: Sliding Doors
- Windows: Hurricane Shutters, Hurricane Shutters/Windows
- Has fireplace: No
Interior area
- Total structure area: 2,624
- Total interior livable area: 2,006 sqft
Video & virtual tour
Property
Parking
- Total spaces: 2
- Parking features: Driveway, Garage Door Opener
- Attached garage spaces: 2
- Has uncovered spaces: Yes
- Details: Garage Dimensions: 20x19
Features
- Levels: One
- Stories: 1
- Patio & porch: Enclosed, Screened
- Exterior features: Awning(s), Irrigation System, Lighting, Rain Gutters, Sprinkler Metered
- Has private pool: Yes
- Pool features: Child Safety Fence, Heated, In Ground, Screen Enclosure
- Has spa: Yes
- Spa features: Heated
- Has view: Yes
- View description: Golf Course, Trees/Woods, Water, Pond
- Has water view: Yes
- Water view: Water,Pond
Lot
- Size: 7,523 Square Feet
- Features: Near Golf Course
- Residential vegetation: Mature Landscaping
Details
- Parcel number: 1101820359
- Zoning: PDMU
- Special conditions: None
Construction
Type & style
- Home type: SingleFamily
- Property subtype: Single Family Residence
Materials
- Block, Stone, Stucco
- Foundation: Slab
- Roof: Tile
Condition
- Completed
- New construction: No
- Year built: 2014
Details
- Builder model: Trevi
- Builder name: Lennar
Utilities & green energy
- Sewer: Public Sewer
- Water: Public
- Utilities for property: Cable Connected, Electricity Connected, Fire Hydrant, Phone Available, Public, Sewer Connected, Sprinkler Recycled, Street Lights, Water Connected
Community & HOA
Community
- Features: Deed Restrictions, Fitness Center, Golf Carts OK, Golf, Irrigation-Reclaimed Water, Pool, Sidewalks, Tennis Court(s)
- Security: Gated Community, Security System Owned
- Pet fee: $0 monthly
- Subdivision: RIVER STRAND
HOA
- Has HOA: Yes
- Amenities included: Cable TV, Clubhouse, Fence Restrictions, Fitness Center, Gated, Golf Course, Pickleball Court(s), Pool, Recreation Facilities, Security, Spa/Hot Tub, Tennis Court(s)
- Services included: 24-Hour Guard, Cable TV, Common Area Taxes, Community Pool, Reserve Fund, Internet, Maintenance Grounds, Manager, Private Road, Recreational Facilities, Security
- HOA fee: $601 monthly
- HOA name: Sheila Bryant
- HOA phone: 941-932-8663
- Second HOA name: Heritage Harbour
Location
- Region: Bradenton
Financial & listing details
- Price per square foot: $286/sqft
- Tax assessed value: $517,622
- Annual tax amount: $8,409
- Date on market: 6/26/2026
- Cumulative days on market: 42 days
- Listing terms: Cash,Conventional
- Ownership: Fee Simple
- Total actual rent: 0
- Electric utility on property: Yes
- Road surface type: Paved
Estimated market value
$547,500
$520,000 - $575,000
$4,538/mo
Price history
| Date | Event | Price |
|---|---|---|
| 6/26/2026 | Listed for sale | $573,500+36.6%$286/sqft |
Source:  Stellar MLS #A4697622 Report a problem Stellar MLS #A4697622 Report a problem | ||
| 12/29/2020 | Sold | $419,900$209/sqft |
Source: Stellar MLS #A4482476 Report a problem | ||
| 11/4/2020 | Pending sale | $419,900$209/sqft |
Source: FINE PROPERTIES #A4482476 Report a problem | ||
| 10/31/2020 | Listed for sale | $419,900+7.2%$209/sqft |
Source: FINE PROPERTIES #A4482476 Report a problem | ||
| 12/3/2014 | Sold | $391,700$195/sqft |
Source: Public Record Report a problem | ||
Public tax history
| Year | Property taxes | Tax assessment |
|---|---|---|
| 2025 | $8,409 +4.7% | $490,052 +10% |
| 2024 | $8,032 +1.7% | $445,502 +10% |
| 2023 | $7,901 +12.2% | $405,002 +12.5% |
| 2022 | $7,042 +14.3% | $360,052 +10% |
| 2021 | $6,161 +15.6% | $327,320 +6% |
| 2020 | $5,327 +1% | $308,685 +2.2% |
| 2019 | $5,274 | $302,024 +1.3% |
| 2018 | $5,274 +0.1% | $298,044 +6.5% |
| 2017 | $5,270 +589.4% | $279,779 +1% |
| 2016 | $764 | $276,949 -0.1% |
| 2015 | $764 | $277,218 +516% |
| 2014 | $764 | $45,000 |
Find assessor info on the county website
Monthly payment
Est. payment
Payment breakdown
Explore the cost of this home by adjusting the details. Changes won't be saved.Climate risks
Neighborhood: Heritage Harbour
Nearby schools
Schools provided by the listing agent
- Elementary: Freedom Elementary
- Middle: Carlos E. Haile Middle
- High: Parrish Community High
Source: Stellar MLS. This data may not be complete. We recommend contacting the local school district to confirm school assignments for this home.

Similar homes
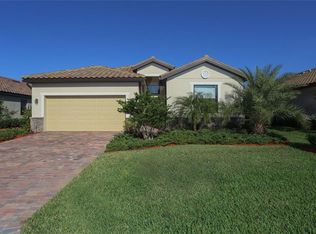
- $609,9003 bd3 ba2.1k sqft12287 LAVENDER LOOP, BRADENTON, FL 34212For Sale
 MLS ID #A4693729, Molly Laramie, PREMIER SOTHEBY'S INTERNATIONAL REALTY. Stellar MLS
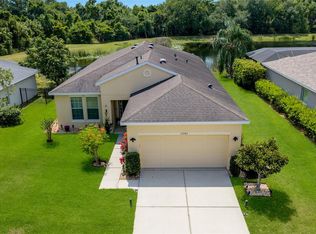
 - $550,0004 bd3 ba2k sqft621 FIRE BUSH COURT, BRADENTON, FL 34212For Sale
 MLS ID #A4701892, Todd Goodman, KELLER WILLIAMS ON THE WATER S. Stellar MLS
 - $449,0003 bd2 ba1.6k sqft9019 HERITAGE SOUND DRIVE, BRADENTON, FL 34212For Sale
 MLS ID #A4702238, Miro Tmej, STARLIGHT PALMS PROPERTY MANAGEMENT, LLC. Stellar MLS
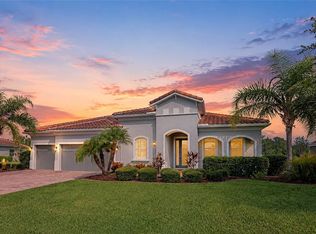
 - $769,0004 bd3 ba2.7k sqft16607 2ND AVENUE E, BRADENTON, FL 34212For Sale
 MLS ID #A4704049, Christine Spelman, COMPASS FLORIDA LLC. Stellar MLS
 - $338,0002 bd2 ba1.5k sqft6623 CANDLESTICK DRIVE, BRADENTON, FL 34212For SaleMLS ID #D6148224, Sheri Adams, RE FLORIDA HOMES. Stellar MLS
- $464,9003 bd3 ba1.8k sqft11515 SWEETGRASS DRIVE, BRADENTON, FL 34212For SaleMLS ID #A4692994, Todd Goodman, KELLER WILLIAMS ON THE WATER S. Stellar MLS
- $625,0003 bd2 ba2.2k sqft13026 RAMBLEWOOD TRAIL, BRADENTON, FL 34211For SaleMLS ID #A4704135, Stephan Scalera, RE/MAX ALLIANCE GROUP. Stellar MLS
- $545,0004 bd4 ba2.3k sqft1008 FERNLEAF RUN, BRADENTON, FL 34212For SaleMLS ID #A4684920, Tracey Punzone, UKEEPCOMMISSION REAL ESTATE. Stellar MLS
- $439,9004 bd2 ba2.2k sqft8769 MONTEREY BAY LOOP, BRADENTON, FL 34212For SaleMLS ID #A4689555, Kym Paxton, KW SUNCOAST. Stellar MLS
- $759,9994 bd3 ba2.2k sqft12709 PENGUIN DRIVE, BRADENTON, FL 34212For SaleMLS ID #TB8530887, Stella Rosen, DALTON WADE INC. Stellar MLS
- $740,0004 bd5 ba2.9k sqft8603 RIVER PRESERVE DRIVE, BRADENTON, FL 34212For SaleMLS ID #A4650887, Miro Tmej, STARLIGHT PALMS PROPERTY MANAGEMENT, LLC. Stellar MLS
- $557,0003 bd2 ba2k sqft3850 CREEKSIDE PARK DR, PARRISH, FL 34219For SaleMLS ID #TB8536763, Conor ONeill, BLAKE REAL ESTATE INC. Stellar MLS
- $575,0004 bd2 ba1.9k sqft3312 BIG SKY WAY, BRADENTON, FL 34211For SaleMLS ID #A4696529, Katie Cobb, DOUGLAS ELLIMAN. Stellar MLS
- $532,0003 bd2 ba1.7k sqft1264 RIVERSCAPE STREET #B, BRADENTON, FL 34208For SaleMLS ID #A4680736, Miranda Blackwelder, CHARLES RUTENBERG REALTY INC. Stellar MLS
- $593,0003 bd2 ba2.3k sqft7131 67TH TER E, BRADENTON, FL 34203For SaleMLS ID #A4693272, Kathy Cahill, KELLER WILLIAMS ON THE WATER. Stellar MLS
- $499,0003 bd2 ba2.1k sqft9215 63RD COURT E, PARRISH, FL 34219For SaleMLS ID #A4696939, Brandy Loebker, KELLER WILLIAMS ISLAND LIFE REAL ESTATE. Stellar MLS
- $639,0003 bd3 ba2.2k sqft10202 MARBELLA DRIVE, BRADENTON, FL 34211For SaleMLS ID #A4677179, Joe Murphy, COLDWELL BANKER REALTY. Stellar MLS
- $647,2004 bd3 ba2.2k sqft3512 SAVANNA PALMS COURT, BRADENTON, FL 34211For SaleMLS ID #A4700497, Shannon Dodge, WAGNER REALTY. Stellar MLS
- $559,0003 bd4 ba2k sqft4616 STICKLEY COURT, PALMETTO, FL 34221For SaleMLS ID #TB8529091, Jared Rutherford, KELLER WILLIAMS TAMPA PROPERTIES. Stellar MLS
- $549,0005 bd3 ba3k sqft2745 62ND AVENUE E, ELLENTON, FL 34222For SaleMLS ID #A4695067, Renne' Rupp, PLLC, COMPASS FLORIDA LLC. Stellar MLS
