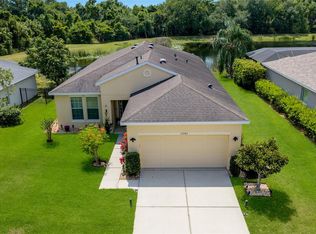
HUGE PRICE REDUCTION!!! Great 2-story family home in River Strand Golf & Country Club, a rare opportunity to find this Navona floor plan home with amazing lake views. This 4 bedroom 3 and half bath plus EXTRA BONUS room comes with GOLF MEMBERSHIP. FULLY FURNISHED and EQUIPPED. NEW AC 2025, NEW pool heater, new pool pump, newer interior and exterior painting, flooring and furniture downstairs. MASTER Bedroom on the MAIN floor has 2 walk-in closets, his & her sinks. This solid house (any damages from hurricanes) has a large kitchen and upgraded hardwood cabinets with stainless steel appliances and granite countertops. Sliding glass doors leading to screened & spacious lanai area with HEATED POOL/SPA. With pool you will find a half bath. Three additional bedrooms plus bonus room are on the 2nd floor. River Strand is a private gated community with 24/7 security. The 27-hole championship golf course was designed by Arthur Hills, featuring spectacular views of the Manatee River and panoramic greens and fairways. The club also offers two clubhouses, nine lit, Har-Tru tennis courts with on-site Tennis pro shop; Pickle Ball, 2 main and 6 community pools, two modern fitness centers. A beautiful 39,000 sq. ft. Tuscan-inspired main clubhouse offering casual and fine dining, a bar and grill room, billiard room, card room, conference room, golf pro shop, resort style pool with "sand" beach and tiki bar. River Strand has magnificently landscaped grounds with running and biking trails. The home is perfectly located 3 minutes from Market Place at Heritage Harbour with COSTCO and in early future with Target and a lot restaurants and stores, 5 minutes of I-75, just 15-20 minute drive to Florida's most renowned, awesome sand beaches like Anna Maria Island, Siesta Key Beach, Lido Beach or Longboat Key with an awesome little beach restaurants and tiki bars. 15 minutes from large Ellenton Outlets Mall with all famous international brands, 15 minutes UTC Mall, 20 minutes from beautiful downtown of Sarasota. Sarasota airport 20 minutes, Tampa airport 45 minutes. Enjoy the warm and sunny beaches of the Florida Gulf Coast, and Sarasota too! Welcome Home, you will LOVE it here!
For sale
$740,000
8603 RIVER PRESERVE DRIVE, BRADENTON, FL 34212
4beds
2,906sqft
Single Family Residence
Built in 2010
10,141 Square Feet Lot
$692,800 Zestimate®
$255/sqft
$701/mo HOA
What's special
Amazing lake viewsGranite countertopsNew pool heaterNew pool pumpFlooring and furniture downstairsStainless steel appliancesLarge kitchen
- 480 days |
- 333 |
- 17 |
Zillow last checked:
Listing updated:
Listed by:
Miro Tmej 941-350-7616,
STARLIGHT PALMS PROPERTY MANAGEMENT, LLC 786-209-2370
Source: Stellar MLS,MLS#: A4650887 Originating MLS: Sarasota - Manatee
Originating MLS: Sarasota - Manatee
Facts & features
Interior
Bedrooms & bathrooms
- Bedrooms: 4
- Bathrooms: 5
- Full bathrooms: 3
- 1/2 bathrooms: 2
Primary bedroom
- Features: Walk-In Closet(s)
- Level: First
- Area: 196 Square Feet
- Dimensions: 14x14
Bedroom 2
- Features: Walk-In Closet(s)
- Level: Second
- Area: 156 Square Feet
- Dimensions: 13x12
Bedroom 3
- Features: Walk-In Closet(s)
- Level: Second
- Area: 180 Square Feet
- Dimensions: 15x12
Bedroom 4
- Features: Walk-In Closet(s)
- Level: Second
- Area: 168 Square Feet
- Dimensions: 14x12
Dining room
- Features: No Closet
- Level: First
- Area: 156 Square Feet
- Dimensions: 13x12
Great room
- Features: No Closet
- Level: First
- Area: 315 Square Feet
- Dimensions: 21x15
Kitchen
- Features: Granite Counters, Walk-In Closet(s)
- Level: First
- Area: 216 Square Feet
- Dimensions: 24x9
Laundry
- Features: No Closet
- Level: Second
- Area: 72 Square Feet
- Dimensions: 9x8
Heating
- Central, Electric
Cooling
- Central Air
Appliances
- Included: Dishwasher, Disposal, Dryer, Electric Water Heater, Exhaust Fan, Microwave, Range, Refrigerator, Washer
- Laundry: Laundry Room, Upper Level
Features
- Ceiling Fan(s), Crown Molding, Eating Space In Kitchen, High Ceilings, Kitchen/Family Room Combo, Open Floorplan, Primary Bedroom Main Floor, Solid Surface Counters, Solid Wood Cabinets, Stone Counters, Thermostat, Walk-In Closet(s)
- Flooring: Carpet, Ceramic Tile
- Doors: Sliding Doors
- Windows: Window Treatments, Hurricane Shutters
- Has fireplace: No
Interior area
- Total structure area: 3,620
- Total interior livable area: 2,906 sqft
Video & virtual tour
Property
Parking
- Total spaces: 2
- Parking features: Garage - Attached
- Attached garage spaces: 2
- Details: Garage Dimensions: 20X20
Features
- Levels: Two
- Stories: 2
- Exterior features: Irrigation System, Lighting, Private Mailbox, Rain Gutters
- Has private pool: Yes
- Pool features: Child Safety Fence, Heated, In Ground, Lighting, Salt Water
- Has spa: Yes
- Spa features: Heated, In Ground
- Has view: Yes
- View description: Lake
- Has water view: Yes
- Water view: Lake
- Waterfront features: Lake Front
Lot
- Size: 10,141 Square Feet
- Dimensions: 78 x 130
Details
- Parcel number: 1102077359
- Zoning: PDMU
- Special conditions: None
Construction
Type & style
- Home type: SingleFamily
- Property subtype: Single Family Residence
Materials
- Block, Stucco
- Foundation: Slab
- Roof: Tile
Condition
- New construction: No
- Year built: 2010
Utilities & green energy
- Sewer: Public Sewer
- Water: Canal/Lake For Irrigation, Public
- Utilities for property: BB/HS Internet Available, Cable Connected, Electricity Connected, Phone Available, Sewer Connected, Sprinkler Recycled, Street Lights, Water Connected
Community & HOA
Community
- Features: Clubhouse, Deed Restrictions, Fitness Center, Gated Community - Guard, Golf Carts OK, Golf, Irrigation-Reclaimed Water, Park, Playground, Pool, Restaurant, Sidewalks, Tennis Court(s)
- Security: Gated Community, Smoke Detector(s)
- Pet fee: $0 monthly
- Subdivision: HERITAGE HARBOUR SUBPHASE F UNITS 1,2&3
HOA
- Has HOA: Yes
- Amenities included: Basketball Court, Cable TV, Clubhouse, Fitness Center, Gated, Golf Course, Maintenance, Park, Pickleball Court(s), Playground, Pool, Recreation Facilities, Security, Spa/Hot Tub, Tennis Court(s)
- Services included: 24-Hour Guard, Cable TV, Common Area Taxes, Community Pool, Reserve Fund, Insurance, Internet, Maintenance Grounds, Manager, Private Road, Recreational Facilities, Security
- HOA fee: $701 monthly
- HOA name: Sheila Bryant
- HOA phone: 941-932-8663
- Second HOA name: HERITAGE HARBOUR MASTER ASSOCIATION
Location
- Region: Bradenton
Financial & listing details
- Price per square foot: $255/sqft
- Tax assessed value: $617,018
- Annual tax amount: $10,431
- Date on market: 4/30/2025
- Cumulative days on market: 387 days
- Listing terms: Cash,Conventional
- Ownership: Fee Simple
- Total actual rent: 0
- Electric utility on property: Yes
- Road surface type: Asphalt
Estimated market value
$692,800
$658,000 - $727,000
$5,342/mo
Price history
| Date | Event | Price |
|---|---|---|
| 8/10/2026 | Listed for sale | $740,000$255/sqft |
Source:  Stellar MLS #A4650887 Report a problem Stellar MLS #A4650887 Report a problem | ||
| 7/8/2026 | Contingent | $740,000$255/sqft |
Source: Stellar MLS #A4650887 Report a problem | ||
| 5/10/2026 | Pending sale | $740,000$255/sqft |
Source: Stellar MLS #A4650887 Report a problem | ||
| 12/30/2025 | Price change | $740,000-7.4%$255/sqft |
Source: Stellar MLS #A4650887 Report a problem | ||
| 9/12/2025 | Price change | $799,000-8.7%$275/sqft |
Source: Stellar MLS #A4650887 Report a problem | ||
| 7/9/2025 | Price change | $875,000-2.7%$301/sqft |
Source: Stellar MLS #A4650887 Report a problem | ||
| 4/30/2025 | Listed for sale | $899,000+180.9%$309/sqft |
Source: Stellar MLS #A4650887 Report a problem | ||
| 2/10/2011 | Sold | $320,000$110/sqft |
Source: Public Record Report a problem | ||
Public tax history
| Year | Property taxes | Tax assessment |
|---|---|---|
| 2025 | $10,432 +0.9% | $596,939 +10% |
| 2024 | $10,336 +5.2% | $542,672 +10% |
| 2023 | $9,820 +9.7% | $493,338 +10% |
| 2022 | $8,950 +12.9% | $448,489 +10% |
| 2021 | $7,929 +4.3% | $407,717 +6.5% |
| 2020 | $7,601 +1% | $382,964 +2.5% |
| 2019 | $7,524 | $373,588 +2% |
| 2018 | $7,524 +0.5% | $366,240 +4.3% |
| 2017 | $7,487 +4.4% | $351,181 +1.9% |
| 2016 | $7,174 | $344,507 +0.8% |
| 2015 | $7,174 | $341,906 +5.7% |
| 2014 | $7,174 +5.6% | $323,454 +11.9% |
| 2013 | $6,793 +679150% | $289,075 +2.4% |
| 2012 | $1 | $282,264 -6% |
| 2011 | $1 | $300,278 +567.3% |
| 2010 | -- | $45,000 -1% |
| 2009 | $2,645 +230.2% | $45,450 -10% |
| 2008 | $801 -2.2% | $50,500 -0.5% |
| 2007 | $819 -11.9% | $50,750 -5.1% |
| 2006 | $930 | $53,500 |
Find assessor info on the county website
Monthly payment
Est. payment
Payment breakdown
Explore the cost of this home by adjusting the details. Changes won't be saved.Climate risks
Neighborhood: Heritage Harbour
Nearby schools
GreatSchools rating
- 7/10Freedom Elementary SchoolGrades: PK-5Distance: 1.7 mi
- 8/10Carlos E. Haile Middle SchoolGrades: 6-8Distance: 1.9 mi
- 5/10Parrish Community High SchoolGrades: 9-12Distance: 5 mi
Schools provided by the listing agent
- Elementary: Freedom Elementary
- Middle: Carlos E. Haile Middle
- High: Parrish Community High
Source: Stellar MLS. This data may not be complete. We recommend contacting the local school district to confirm school assignments for this home.
- $556,1004 bd3 ba2.2k sqft8607 River Preserve Dr, Bradenton, FL 34212Off Market

- $671,8004 bd3 ba2.4k sqft8521 River Preserve Dr, Bradenton, FL 34212Off Market
- $890,0004 bd3 ba2.4k sqft8611 River Preserve Dr, Bradenton, FL 34212Sold
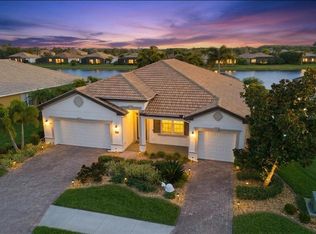
- $648,2004 bd3 ba2.2k sqft8515 River Preserve Dr, Bradenton, FL 34212Off Market
- $661,8004 bd3 ba2.2k sqft8602 River Preserve Dr, Bradenton, FL 34212Off Market
- $653,5004 bd3 ba2.2k sqft8606 River Preserve Dr, Bradenton, FL 34212Off Market
- $679,2004 bd3 ba2.4k sqft8520 River Preserve Dr, Bradenton, FL 34212Off Market
- $445,1003 bd2 ba1.8k sqft8610 River Preserve Dr, Bradenton, FL 34212Off Market
A local agent can set up tours, give advice and negotiate with sellers.
Similar homes
- $759,0004 bd3 ba2k sqft7130 QUIET CREEK DRIVE, BRADENTON, FL 34212For Sale
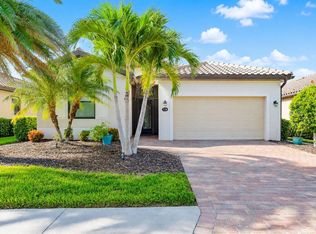
 MLS ID #A4699708, Michelle Wasson, BRIGHT REALTY. Stellar MLS
 - $839,9005 bd5 ba3.2k sqft3618 SCRUB CREEK RUN, LAKEWOOD RANCH, FL 34211For Sale
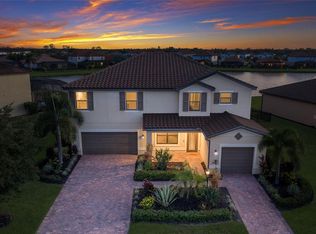 MLS ID #A4703266, Christy Peterson, SERHANT. Stellar MLS
 - $1,099,0005 bd3 ba2.9k sqft7511 HERITAGE GRAND PLACE, BRADENTON, FL 34212For Sale
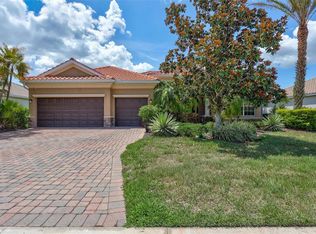 MLS ID #A4696231, Miro Tmej, STARLIGHT PALMS PROPERTY MANAGEMENT, LLC. Stellar MLS
 - $609,9003 bd3 ba2.1k sqft12287 LAVENDER LOOP, BRADENTON, FL 34212For Sale
 MLS ID #A4693729, Molly Laramie, PREMIER SOTHEBY'S INTERNATIONAL REALTY. Stellar MLS
 - $449,0003 bd2 ba1.6k sqft9019 HERITAGE SOUND DRIVE, BRADENTON, FL 34212For SaleMLS ID #A4702238, Miro Tmej, STARLIGHT PALMS PROPERTY MANAGEMENT, LLC. Stellar MLS
- $699,0003 bd3 ba2.5k sqft15425 29TH LANE E, PARRISH, FL 34219For SaleMLS ID #A4701243, Kenia Rivas, PREFERRED SHORE LLC. Stellar MLS
- $539,9004 bd3 ba2k sqft157 WANDERING WETLANDS CIRCLE, BRADENTON, FL 34212For SaleMLS ID #A4690847, Patti Reid, BETTER HOMES AND GARDENS REAL ESTATE ATCHLEY PROPE. Stellar MLS
- $439,9004 bd2 ba2.2k sqft8769 MONTEREY BAY LOOP, BRADENTON, FL 34212For SaleMLS ID #A4689555, Kym Paxton, KW SUNCOAST. Stellar MLS
- $562,0004 bd3 ba2.2k sqft259 DAHLIA COURT, BRADENTON, FL 34212For SaleMLS ID #A4693296, Echo Belser PA, COLDWELL BANKER REALTY. Stellar MLS
- $620,0004 bd4 ba3.2k sqft2351 123RD PLACE E, PARRISH, FL 34219For SaleMLS ID #A4692478, Rachel Woodruff, PA, HOUSE MATCH. Stellar MLS
- $635,0004 bd3 ba2.7k sqft5319 120TH AVENUE E, PARRISH, FL 34219For SaleMLS ID #A4695379, Meghan Keever, PREFERRED SHORE LLC. Stellar MLS
- $799,0005 bd3 ba3.2k sqft15859 ISLANDWALK AVENUE, BRADENTON, FL 34211For SaleMLS ID #A4700521, Tracey Larsen, COLDWELL BANKER REALTY. Stellar MLS
- $824,9006 bd5 ba3.8k sqft12120 GANNETT PLACE, LAKEWOOD RANCH, FL 34211For SaleMLS ID #A4699491, Carroll Couri, COMPASS FLORIDA LLC. Stellar MLS
- $925,0003 bd4 ba2.5k sqft10121 MARBELLA DRIVE, BRADENTON, FL 34211For SaleMLS ID #A4699102, Maureen Gallagher, THE KEYES COMPANY - SARASOTA. Stellar MLS
- $625,0005 bd3 ba2.5k sqft8124 115TH AVENUE E, PARRISH, FL 34219For SaleMLS ID #A4700544, Neha Ketkar, WILLIAM RAVEIS - FLORIDA LLC. Stellar MLS
- $774,9003 bd3 ba2.9k sqft5288 RUSHMERE COURT, PALMETTO, FL 34221For SaleMLS ID #A4698748, Madison Wells, PLLC, LESLIE WELLS REALTY, INC.. Stellar MLS
- $749,0004 bd4 ba2.7k sqft5309 CHARLIE BROWN LANE, SARASOTA, FL 34233For SaleMLS ID #A4691590, Mark Quire, KELLER WILLIAMS ON THE WATER S. Stellar MLS
- $625,0004 bd3 ba2.6k sqft11904 FOREST PARK CIRCLE, BRADENTON, FL 34211For SaleMLS ID #A4688356, Wendy Lynn, EXP REALTY LLC. Stellar MLS
- $820,0003 bd4 ba2.9k sqft5010 TIVOLI RUN, BRADENTON, FL 34211For SaleMLS ID #A4688822, Stephanie Edwards, COLDWELL BANKER REALTY. Stellar MLS
- $575,0003 bd2 ba1.6k sqft10233 LOCH LOMOND DRIVE, BRADENTON, FL 34211For SaleMLS ID #A4696390, Debi Chaffee, FINE PROPERTIES. Stellar MLS
