What if your next home came with ample space to live and a resort lifestyle right outside your door. This home in River Strand Golf and Country Club in Heritage Harbour deserves your attention. The thoughtfully designed residence features an open floor plan ideal for entertaining. The kitchen with custom woodwork and backsplash overlooks the dining and great rooms. A den with double doors is versatile and the perfect spot for a private office, study, or a flex room suit your needs. Hardwood floors add warmth to the main living areas and den. Upgrades include added base and crown molding, newer carpet in bedrooms, custom closets in a guest bedroom and hall, a motorized sunshade, and a NEW AIR CONDITIONER installed in March 2026. Bedrooms are split offering true privacy. The primary bedroom comes with two walk-in closets and large bath with soaking tub, separate shower and private commode. Guest bedrooms have their own full baths, one with a walk-in shower with frameless glass doors. Set on a desirable lot with tranquil green space views, this home offers added privacy with no neighbors to one side and off the rear lanai. Beyond the home itself, the community delivers a true resort-style experience with amenities that appeal to a wide range of interests. Enjoy multiple pools, state-of-the-art fitness centers, pickleball and tennis courts, and a full calendar of social activities. Golf enthusiasts will appreciate the flexibility of pay-per-play access upon availability for Social Members offering the enjoyment of the game without full-time commitment and expense. Just completed is a multi-million dollar renovation of the Clubhouse, Dining Venues and outdoor Terrace. A 24-hour guard gated entrance with roving security adds to peace of mind. An urgent care center is within Heritage Harbour. Also within Heritage Harbour the Marketplace continues to expand. Costco, Target, Hobby Lobby, Aldi and multiple restaurants are in place with much more to come. A short drive away are I-75, Lakewood Ranch, University Town Center and those inviting Gulf beaches.
For sale
$539,900
157 WANDERING WETLANDS CIRCLE, BRADENTON, FL 34212
4beds
2,027sqft
Single Family Residence
Built in 2015
7,475 Square Feet Lot
$-- Zestimate®
$266/sqft
$538/mo HOA
What's special
Newer carpet in bedroomsMotorized sunshade
- 123 days |
- 296 |
- 9 |
Zillow last checked:
Listing updated:
Listed by:
Patti Reid 954-854-6310,
BETTER HOMES AND GARDENS REAL ESTATE ATCHLEY PROPE 941-556-9100
Source: Stellar MLS,MLS#: A4690847 Originating MLS: Sarasota - Manatee
Originating MLS: Sarasota - Manatee
Facts & features
Interior
Bedrooms & bathrooms
- Bedrooms: 4
- Bathrooms: 3
- Full bathrooms: 3
Rooms
- Room types: Den/Library/Office, Utility Room
Primary bedroom
- Features: Ceiling Fan(s), En Suite Bathroom, Walk-In Closet(s)
- Level: First
- Area: 210 Square Feet
- Dimensions: 14x15
Bedroom 2
- Features: Ceiling Fan(s), Built-in Closet
- Level: First
- Area: 109.18 Square Feet
- Dimensions: 10.6x10.3
Bedroom 3
- Features: Ceiling Fan(s), En Suite Bathroom, Built-in Closet
- Level: First
- Area: 148.68 Square Feet
- Dimensions: 12.6x11.8
Balcony porch lanai
- Features: Ceiling Fan(s)
- Level: First
- Area: 144 Square Feet
- Dimensions: 18x8
Den
- Level: First
- Area: 104.03 Square Feet
- Dimensions: 10.3x10.1
Dining room
- Level: First
- Area: 180 Square Feet
- Dimensions: 15x12
Great room
- Features: Ceiling Fan(s)
- Level: First
- Area: 252 Square Feet
- Dimensions: 18x14
Kitchen
- Features: Pantry, Granite Counters
- Level: First
- Area: 160 Square Feet
- Dimensions: 10x16
Heating
- Central, Electric
Cooling
- Central Air
Appliances
- Included: Dishwasher, Disposal, Dryer, Electric Water Heater, Microwave, Range, Refrigerator, Washer
- Laundry: Inside, Laundry Room
Features
- Ceiling Fan(s), Crown Molding, Kitchen/Family Room Combo, Open Floorplan, Primary Bedroom Main Floor, Solid Surface Counters, Solid Wood Cabinets, Split Bedroom, Walk-In Closet(s)
- Flooring: Carpet, Ceramic Tile, Engineered Hardwood, Porcelain Tile
- Doors: Sliding Doors
- Windows: Window Treatments
- Has fireplace: No
- Common walls with other units/homes: Corner Unit
Interior area
- Total structure area: 2,624
- Total interior livable area: 2,027 sqft
Video & virtual tour
Property
Parking
- Total spaces: 2
- Parking features: Driveway, Garage Door Opener, Ground Level, On Street
- Attached garage spaces: 2
- Has uncovered spaces: Yes
Features
- Levels: One
- Stories: 1
- Patio & porch: Covered, Patio, Rear Porch, Screened
- Exterior features: Irrigation System, Private Mailbox, Rain Gutters
- Has view: Yes
- View description: Garden
- Waterfront features: Lake
Lot
- Size: 7,475 Square Feet
- Features: In County, Near Golf Course, Sloped
- Residential vegetation: Mature Landscaping, Trees/Landscaped
Details
- Parcel number: 1101837309
- Zoning: PDMU
- Special conditions: None
Construction
Type & style
- Home type: SingleFamily
- Architectural style: Florida
- Property subtype: Single Family Residence
Materials
- Block, Concrete, Stucco
- Foundation: Slab
- Roof: Tile
Condition
- New construction: No
- Year built: 2015
Details
- Builder model: Trevi
- Builder name: Lennar
Utilities & green energy
- Sewer: Public Sewer
- Water: Public
- Utilities for property: BB/HS Internet Available, Cable Connected, Electricity Connected, Phone Available, Public, Sewer Connected, Sprinkler Recycled, Street Lights, Underground Utilities, Water Connected
Community & HOA
Community
- Features: Lake, Deed Restrictions, Dog Park, Golf Carts OK, Irrigation-Reclaimed Water, Park, Playground, Restaurant
- Security: Gated Community, Security Gate, Smoke Detector(s)
- Pet fee: $0 monthly
- Subdivision: RIVER STRAND
HOA
- Has HOA: Yes
- Amenities included: Basketball Court, Cable TV, Clubhouse, Fence Restrictions, Fitness Center, Gated, Golf Course, Pickleball Court(s), Pool, Recreation Facilities, Security, Spa/Hot Tub, Tennis Court(s)
- Services included: 24-Hour Guard, Cable TV, Common Area Taxes, Community Pool, Reserve Fund, Internet, Maintenance Grounds, Manager, Private Road, Recreational Facilities, Security
- HOA fee: $538 monthly
- HOA name: River Strand Golf & Country Club
- HOA phone: 941-932-8663
- Second HOA name: Heritage Harbour Mastet Assn / Inframark
- Second HOA phone: 813-991-1116
Location
- Region: Bradenton
Financial & listing details
- Price per square foot: $266/sqft
- Tax assessed value: $480,852
- Annual tax amount: $5,161
- Date on market: 4/24/2026
- Cumulative days on market: 113 days
- Listing terms: Cash,Conventional,VA Loan
- Ownership: Fee Simple
- Total actual rent: 0
- Electric utility on property: Yes
- Road surface type: Asphalt
Estimated market value
Not available
Estimated sales range
Not available
Not available
Price history
| Date | Event | Price |
|---|---|---|
| 4/24/2026 | Listed for sale | $539,900-13.6%$266/sqft |
Source:  Stellar MLS #A4690847 Report a problem Stellar MLS #A4690847 Report a problem | ||
| 11/2/2025 | Listing removed | $625,000$308/sqft |
Source: Stellar MLS #A4649637 Report a problem | ||
| 5/2/2025 | Listed for sale | $625,000+109%$308/sqft |
Source: Stellar MLS #A4649637 Report a problem | ||
| 11/17/2015 | Sold | $299,000$148/sqft |
Source: Public Record Report a problem | ||
Public tax history
| Year | Property taxes | Tax assessment |
|---|---|---|
| 2025 | $5,162 +4.1% | $317,238 +2.9% |
| 2024 | $4,960 +0.9% | $308,297 +3% |
| 2023 | $4,917 +0.9% | $299,317 +3% |
| 2022 | $4,875 -0.1% | $290,599 +3% |
| 2021 | $4,882 +0.6% | $282,135 +1.4% |
| 2020 | $4,855 +1.1% | $278,240 +2.3% |
| 2019 | $4,802 | $271,984 +1.9% |
| 2018 | $4,802 +0.6% | $266,913 +2.1% |
| 2017 | $4,774 | $261,423 +1.5% |
| 2016 | -- | $257,632 +368.4% |
| 2015 | -- | $55,000 |
Find assessor info on the county website
Monthly payment
Est. payment
Payment breakdown
Explore the cost of this home by adjusting the details. Changes won't be saved.Climate risks
Neighborhood: Heritage Harbour
Nearby schools
GreatSchools rating
- 7/10Freedom Elementary SchoolGrades: PK-5Distance: 1.9 mi
- 8/10Carlos E. Haile Middle SchoolGrades: 6-8Distance: 2 mi
- 5/10Parrish Community High SchoolGrades: 9-12Distance: 5.8 mi
Schools provided by the listing agent
- Elementary: Freedom Elementary
- Middle: Carlos E. Haile Middle
- High: Parrish Community High
Source: Stellar MLS. This data may not be complete. We recommend contacting the local school district to confirm school assignments for this home.
- $543,0003 bd3 ba2k sqft161 Wandering Wetlands Cir, Bradenton, FL 34212Off Market

- $373,5903 bd2 ba1.6k sqft165 Wandering Wetlands Cir, Bradenton, FL 34212Sold
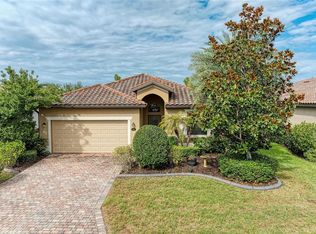
- $510,0003 bd2 ba1.6k sqft156 Wandering Wetlands Cir, Bradenton, FL 34212Sold
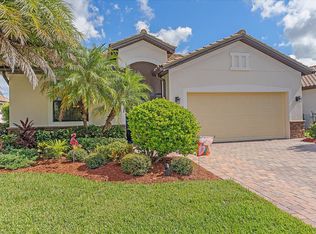
- $498,1004 bd3 ba2k sqft160 Wandering Wetlands Cir, Bradenton, FL 34212Off Market

- $534,7004 bd3 ba2k sqft167 Wandering Wetlands Cir, Bradenton, FL 34212Off Market
- $485,4004 bd3 ba2k sqft152 Wandering Wetlands Cir, Bradenton, FL 34212Off Market
- $600,0004 bd3 ba2k sqft164 Wandering Wetlands Cir, Bradenton, FL 34212Sold
- $385,0003 bd2 ba1.6k sqft148 Wandering Wetlands Cir, Bradenton, FL 34212Sold
A local agent can set up tours, give advice and negotiate with sellers.
Similar homes
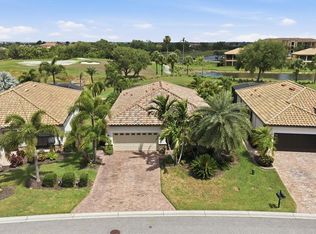
- $495,0004 bd3 ba2k sqft6540 WILLOWSHIRE WAY, BRADENTON, FL 34212For Sale
 MLS ID #A4700523, Mark Boehmig, MICHAEL SAUNDERS & COMPANY. Stellar MLS
 - $539,0003 bd2 ba2.1k sqft6614 GRAND ESTUARY TRAIL #102, BRADENTON, FL 34212For Sale
 MLS ID #A4696362, Walter Spikes, JR, COLDWELL BANKER REALTY. Stellar MLS
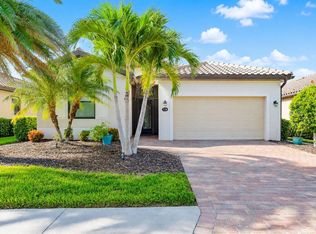
 - $759,0004 bd3 ba2k sqft7130 QUIET CREEK DRIVE, BRADENTON, FL 34212For Sale
 MLS ID #A4699708, Michelle Wasson, BRIGHT REALTY. Stellar MLS
 - $499,9003 bd2 ba1.7k sqft419 WINDING BROOK LANE #101, BRADENTON, FL 34212For Sale
 MLS ID #A4699580, Heather Goldin, FINE PROPERTIES. Stellar MLS
 - $609,9003 bd3 ba2.1k sqft12287 LAVENDER LOOP, BRADENTON, FL 34212For SaleMLS ID #A4693729, Molly Laramie, PREMIER SOTHEBY'S INTERNATIONAL REALTY. Stellar MLS
- $449,0003 bd2 ba1.6k sqft9019 HERITAGE SOUND DRIVE, BRADENTON, FL 34212For SaleMLS ID #A4702238, Miro Tmej, STARLIGHT PALMS PROPERTY MANAGEMENT, LLC. Stellar MLS
- $535,0004 bd3 ba2.9k sqft7812 115TH AVENUE E, PARRISH, FL 34219For SaleMLS ID #A4703118, Alana Jeltema, BETTER HOMES AND GARDENS REAL ESTATE ATCHLEY PROPE. Stellar MLS
- $338,0002 bd2 ba1.5k sqft6623 CANDLESTICK DRIVE, BRADENTON, FL 34212For SaleMLS ID #D6148224, Sheri Adams, RE FLORIDA HOMES. Stellar MLS
- $532,0003 bd2 ba1.7k sqft1264 RIVERSCAPE STREET #B, BRADENTON, FL 34208For SaleMLS ID #A4680736, Miranda Blackwelder, CHARLES RUTENBERG REALTY INC. Stellar MLS
- $549,9004 bd3 ba2.4k sqft5526 GAVELLA COVE, PALMETTO, FL 34221For SaleMLS ID #TB8498687, Keith Lindsay, FLORIDA HOMES RLTY & MORTGAGE. Stellar MLS
- $740,0004 bd5 ba2.9k sqft8603 RIVER PRESERVE DRIVE, BRADENTON, FL 34212For SaleMLS ID #A4650887, Miro Tmej, STARLIGHT PALMS PROPERTY MANAGEMENT, LLC. Stellar MLS
- $399,9003 bd2 ba2.4k sqft9453 NE DISCOVERY TERRACE #201C, BRADENTON, FL 34212For SaleMLS ID #TB8513722, Tashesha Ricketts Kidd, EXP REALTY LLC. Stellar MLS
- $565,0002 bd2 ba1.9k sqft8762 52ND AVENUE E, BRADENTON, FL 34211For SaleMLS ID #A4700211, Carol Tucker, FINE PROPERTIES. Stellar MLS
- $474,9003 bd2 ba1.6k sqft4809 TOBERMORY WAY, BRADENTON, FL 34211For SaleMLS ID #A4696570, Jennifer Eastburn, EXP REALTY LLC. Stellar MLS
- $351,5002 bd2 ba1.5k sqft6715 GRAND ESTUARY TRAIL #203, BRADENTON, FL 34212For SaleMLS ID #TB8524024, Angie Magnotta, REAL BROKER, LLC. Stellar MLS
- $484,0004 bd3 ba2.6k sqft11101 58TH STREET CIRCLE E, PARRISH, FL 34219For SaleMLS ID #A4698207, Melissa Velez, LPT REALTY, LLC. Stellar MLS
- $499,0002 bd2 ba1.8k sqft8669 54TH AVENUE CIRCLE E, BRADENTON, FL 34211For SaleMLS ID #A4694285, Debi Chaffee, FINE PROPERTIES. Stellar MLS
- $589,0003 bd2 ba1.9k sqft13214 TORRESINA TERRACE, BRADENTON, FL 34211For SaleMLS ID #A4702938, Shawn Peacher, NETWORK REAL ESTATE GROUP. Stellar MLS
- $593,0003 bd2 ba2.3k sqft7131 67TH TER E, BRADENTON, FL 34203For SaleMLS ID #A4693272, Kathy Cahill, KELLER WILLIAMS ON THE WATER. Stellar MLS
- $525,0002 bd2 ba1.5k sqft7119 KENSINGTON COURT, UNIVERSITY PARK, FL 34201For SaleMLS ID #A4689613, Daniela Soiman, FINE PROPERTIES. Stellar MLS
