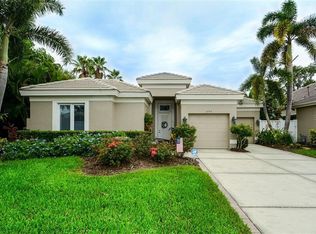
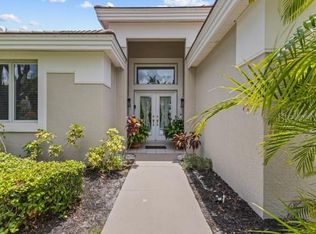
Welcome to Rosedale Golf & Tennis Country Club, one of the Bradenton/Lakewood Ranch area's most sought-after gated, maintenance-free living. This beautifully maintained pool home offers the perfect blend of elegance, flexibility, and effortless Florida living with 2 bedrooms, 2 bathrooms, a private office/den, and a spacious flex room that can easily serve as a formal dining room, media room, or additional sitting area to fit today's lifestyle. A grand double-door entry welcomes you into a light-filled, open-concept floor plan designed for both everyday living and entertaining. Architectural details include soaring 12+ foot ceilings, diagonal tile flooring, crown molding, and walls of sliding glass doors that seamlessly connect the indoor and outdoor living spaces. The chef-inspired kitchen features light wood cabinetry, granite countertops, designer tile backsplash, stainless steel appliances, breakfast bar, and a large walk-in pantry, all overlooking the spacious great room. Retreat to the generous primary suite complete with a relaxing sitting area, oversized walk-in closet, and spa-inspired bath offering dual vanities, a soaking garden tub, and a walk-in Roman shower. Outdoor living is truly exceptional. Enjoy a private tropical oasis featuring a heated pool with tranquil waterfall, beautiful travertine lanai, courtyard patio, lush landscaping, partial fencing for added privacy, and an outdoor kitchen with built-in cabinetry, sink, refrigerator, and gas hookup—creating the ultimate space for entertaining family and friends year-round. Additional highlights include an in-wall pest control system, kitchen appliances 2024, roof 2018, freshly painted interior, complete furniture package available, mature tropical landscaping, low-maintenance exterior, and an exceptionally well-maintained home with low operating costs. Residents enjoy the security of 24-hour gated access, NO CDD fees, and optional memberships to the renowned Rosedale Golf & Tennis Country Club, offering championship golf, Har-Tru tennis courts, a state-of-the-art fitness center, resort-style pool, clubhouse dining, and an active social calendar. Perfectly located just minutes from Lakewood Ranch, UTC shopping and dining, SRQ International Airport, downtown Sarasota, world-renowned Gulf Coast beaches, top-rated medical facilities, and I-75, this move-in-ready home offers the resort-style lifestyle today's buyers are searching for. Private pool • Maintenance-free living • Flexible floor plan • Outdoor kitchen • Gated golf community • Prime Lakewood Ranch location—this exceptional property truly checks every box. Schedule your private showing today and experience the very best of Florida living.
For sale
$565,000
8762 52ND AVENUE E, BRADENTON, FL 34211
2beds
1,969sqft
:
Get pre-qualified$4,044/mo
Single Family Residence
Built in 1999
6,752 Square Feet Lot
$-- Zestimate®
$287/sqft
$378/mo HOA
What's special
Courtyard patioBreakfast barGranite countertopsBeautiful travertine lanaiBeautifully maintained pool homePrivate tropical oasisGrand double-door entry
- 11 hours |
- 131 |
- 9 |
Zillow last checked:
Listing updated:
Listed by:
Carol Tucker 317-514-4175,
FINE PROPERTIES 941-782-0000
Source: Stellar MLS,MLS#: A4700211 Originating MLS: Sarasota - Manatee
Originating MLS: Sarasota - Manatee
Facts & features
Interior
Bedrooms & bathrooms
- Bedrooms: 2
- Bathrooms: 2
- Full bathrooms: 2
Rooms
- Room types: Attic, Breakfast Room Separate, Dining Room, Great Room
Primary bedroom
- Features: Walk-In Closet(s)
- Level: First
- Area: 182 Square Feet
- Dimensions: 13x14
Bedroom 2
- Features: Built-in Closet
- Level: First
- Area: 132 Square Feet
- Dimensions: 12x11
Primary bathroom
- Features: Garden Bath, Other, Tub with Separate Shower Stall, Built-in Closet
- Level: First
- Area: 168 Square Feet
- Dimensions: 12x14
Den
- Level: First
- Area: 192 Square Feet
- Dimensions: 12x16
Dinette
- Level: First
- Area: 72 Square Feet
- Dimensions: 8x9
Dining room
- Level: First
- Area: 120 Square Feet
- Dimensions: 10x12
Great room
- Level: First
- Area: 378 Square Feet
- Dimensions: 18x21
Kitchen
- Features: Breakfast Bar, Pantry
- Level: First
- Area: 132 Square Feet
- Dimensions: 12x11
Kitchen
- Level: First
- Area: 144 Square Feet
- Dimensions: 12x12
Heating
- Central
Cooling
- Central Air
Appliances
- Included: Dishwasher, Disposal, Dryer, Gas Water Heater, Microwave, Range, Refrigerator, Washer
- Laundry: Gas Dryer Hookup, Inside, Laundry Room
Features
- Built-in Features, Ceiling Fan(s), Crown Molding, Eating Space In Kitchen, High Ceilings, In Wall Pest System, Open Floorplan, Primary Bedroom Main Floor, Stone Counters, Thermostat, Walk-In Closet(s)
- Flooring: Ceramic Tile, Laminate
- Doors: Outdoor Kitchen, Sliding Doors
- Windows: Window Treatments, Hurricane Shutters
- Has fireplace: No
Interior area
- Total structure area: 2,709
- Total interior livable area: 1,969 sqft
Video & virtual tour
Property
Parking
- Total spaces: 2
- Parking features: Driveway, Garage Door Opener, Garage Faces Side, Oversized
- Attached garage spaces: 2
- Has uncovered spaces: Yes
Features
- Levels: One
- Stories: 1
- Patio & porch: Covered, Deck, Patio, Porch, Screened
- Exterior features: Irrigation System, Outdoor Kitchen, Sidewalk
- Has private pool: Yes
- Pool features: Gunite, Heated, In Ground, Screen Enclosure
- Has view: Yes
- View description: Garden, Pool, Trees/Woods
Lot
- Size: 6,752 Square Feet
- Features: Landscaped, Near Golf Course, Near Public Transit, Sidewalk
- Residential vegetation: Mature Landscaping, Trees/Landscaped
Details
- Additional structures: Outdoor Kitchen
- Parcel number: 1730818229
- Zoning: PDR/WPE
- Special conditions: None
Construction
Type & style
- Home type: SingleFamily
- Architectural style: Ranch,Traditional
- Property subtype: Single Family Residence
Materials
- Block, Stucco
- Foundation: Slab
- Roof: Tile
Condition
- New construction: No
- Year built: 1999
Utilities & green energy
- Sewer: Public Sewer
- Water: Public
- Utilities for property: BB/HS Internet Available, Cable Connected, Electricity Connected, Fire Hydrant, Natural Gas Connected, Public, Sewer Connected, Underground Utilities, Water Connected
Green energy
- Energy efficient items: HVAC, Thermostat
Community & HOA
Community
- Features: Clubhouse, Deed Restrictions, Dog Park, Fitness Center, Gated Community - Guard, Golf Carts OK, Golf, Pool, Restaurant, Sidewalks, Tennis Court(s)
- Security: Gated Community, Security System Owned
- Pet fee: $0 monthly
- Subdivision: ROSEDALE 5
HOA
- Has HOA: Yes
- Amenities included: Cable TV, Gated, Maintenance, Optional Additional Fees, Security
- Services included: 24-Hour Guard, Cable TV, Common Area Taxes, Reserve Fund, Internet, Maintenance Structure, Maintenance Grounds, Manager, Private Road
- HOA fee: $378 monthly
- HOA name: Cristina Stewart
- HOA phone: 941-348-2912
- Second HOA name: Rosedale Master HOA
Location
- Region: Bradenton
Financial & listing details
- Price per square foot: $287/sqft
- Tax assessed value: $505,842
- Annual tax amount: $4,612
- Date on market: 7/28/2026
- Listing terms: Cash,Conventional,VA Loan
- Ownership: Fee Simple
- Total actual rent: 0
- Electric utility on property: Yes
- Road surface type: Paved
Estimated market value
Not available
Estimated sales range
Not available
Not available
Price history
| Date | Event | Price |
|---|---|---|
| 7/28/2026 | Listed for sale | $565,000+61.4%$287/sqft |
Source:  Stellar MLS #A4700211 Report a problem Stellar MLS #A4700211 Report a problem | ||
| 4/21/2016 | Sold | $350,000-4.1%$178/sqft |
Source: Stellar MLS #A4145378 Report a problem | ||
| 2/18/2016 | Pending sale | $364,900$185/sqft |
Source: Coldwell Banker Residential Real Estate - East Manatee #A4145378 Report a problem | ||
| 2/11/2016 | Listed for sale | $364,900+46%$185/sqft |
Source: Coldwell Banker Residential Real Estate - East Manatee #A4145378 Report a problem | ||
| 8/29/2001 | Sold | $250,000$127/sqft |
Source: Public Record Report a problem | ||
Public tax history
| Year | Property taxes | Tax assessment |
|---|---|---|
| 2025 | $4,612 +2.9% | $349,869 +2.9% |
| 2024 | $4,484 +1.1% | $340,009 +3% |
| 2023 | $4,433 +2.7% | $330,106 +3% |
| 2022 | $4,315 -0.3% | $320,491 +3% |
| 2021 | $4,327 +0.7% | $311,156 +1.4% |
| 2020 | $4,295 +1.4% | $306,860 +2.3% |
| 2019 | $4,237 | $299,961 +1.9% |
| 2018 | $4,237 +0.7% | $294,368 -1.1% |
| 2017 | $4,207 +39% | $297,508 +34.4% |
| 2016 | $3,026 | $221,355 +0.7% |
| 2015 | $3,026 | $219,816 +0.8% |
| 2014 | $3,026 +0.3% | $218,071 +1.5% |
| 2013 | $3,016 +301512% | $214,848 +1.7% |
| 2012 | $1 | $211,257 -1.2% |
| 2011 | $1 | $213,815 -6.2% |
| 2010 | -- | $227,828 -8.9% |
| 2009 | $3,595 -4.3% | $250,145 -1.6% |
| 2008 | $3,755 +4.9% | $254,132 +3% |
| 2007 | $3,579 -4.6% | $246,730 +2.5% |
| 2006 | $3,750 +0.3% | $240,712 +3% |
| 2005 | $3,741 +1.9% | $233,701 +3% |
| 2004 | $3,670 +5% | $226,894 +1.9% |
| 2003 | $3,496 +2.2% | $222,663 +2.4% |
| 2002 | $3,420 +3.7% | $217,444 +2% |
| 2001 | $3,297 -1.3% | $213,246 +0.6% |
| 2000 | $3,341 | $211,955 |
Find assessor info on the county website
Monthly payment
Est. payment
Payment breakdown
Explore the cost of this home by adjusting the details. Changes won't be saved.Climate risks
Neighborhood: Rosedale
Nearby schools
GreatSchools rating
- 7/10Braden River Elementary SchoolGrades: PK-5Distance: 1.4 mi
- 8/10Dr Mona Jain Middle SchoolGrades: 6-8Distance: 2 mi
- 6/10Lakewood Ranch High SchoolGrades: PK,9-12Distance: 0.6 mi
Schools provided by the listing agent
- Elementary: Braden River Elementary
- Middle: Dr Mona Jain Middle
- High: Lakewood Ranch High
Source: Stellar MLS. This data may not be complete. We recommend contacting the local school district to confirm school assignments for this home.
- $543,4002 bd2 ba1.8k sqft8758 52nd Ave E, Bradenton, FL 34211Off Market

- $569,2002 bd3 ba1.9k sqft8766 52nd Ave E, Bradenton, FL 34211Off Market
- $929,8003 bd3 ba2.6k sqft5204 88th St E, Bradenton, FL 34211Off Market

- $622,8002 bd2 ba2.2k sqft8754 52nd Ave E, Bradenton, FL 34211Off Market

- $700,7003 bd2 ba2.1k sqft5206 88th St E, Bradenton, FL 34211Off Market
- $532,5002 bd2 ba2.2k sqft8767 52nd Ave E, Bradenton, FL 34211Off Market
- $557,3002 bd2 ba2k sqft8763 52nd Ave E, Bradenton, FL 34211Off Market
- $598,1002 bd2 ba1.9k sqft8750 52nd Ave E, Bradenton, FL 34211Off Market
A local agent can set up tours, give advice and negotiate with sellers.
A local lender can help you make sure your offer is ready when you are.
Similar homes
- $569,9003 bd2 ba1.8k sqft8710 54TH AVENUE E, BRADENTON, FL 34211For Sale
 MLS ID #A4700464, Nathan Dunham, W.I.T. REALTY LLC. Stellar MLS
 - $565,0003 bd2 ba2k sqft8718 54TH AVENUE E, BRADENTON, FL 34211For Sale
 MLS ID #A4699495, Debi Chaffee, FINE PROPERTIES. Stellar MLS
 - $639,0003 bd2 ba2.2k sqft5256 E 88TH STREET, BRADENTON, FL 34211For Sale
 MLS ID #A4699562, Sylvia Abdelsalam, KW SUNCOAST. Stellar MLS
 - $530,0002 bd2 ba2k sqft5237 97TH STREET E, BRADENTON, FL 34211For Sale
 MLS ID #A4689617, Robert Sherman, PREMIER SOTHEBY'S INTERNATIONAL REALTY. Stellar MLS
 - $575,0002 bd2 ba1.9k sqft8639 54TH AVENUE CIRCLE E, BRADENTON, FL 34211For SaleMLS ID #A4685048, Maggie Nasser, RE/MAX PALM. Stellar MLS
- $510,0002 bd2 ba1.8k sqft5002 88TH STREET E, BRADENTON, FL 34211For SaleMLS ID #A4695177, Chris Baylis, MICHAEL SAUNDERS & COMPANY. Stellar MLS
- $525,0002 bd2 ba1.9k sqft5231 97TH STREET E, BRADENTON, FL 34211For SaleMLS ID #A4691530, Debi Chaffee, FINE PROPERTIES. Stellar MLS
- $535,0002 bd2 ba1.8k sqft8669 54TH AVENUE CIRCLE E, BRADENTON, FL 34211For SaleMLS ID #A4694285, Debi Chaffee, FINE PROPERTIES. Stellar MLS
- $469,0002 bd2 ba1.8k sqft8644 54TH AVENUE CIRCLE E, BRADENTON, FL 34211For SaleMLS ID #A4699382, Carol Tucker, FINE PROPERTIES. Stellar MLS
- $599,0004 bd3 ba2.1k sqft6644 BUTLERS CREST DRIVE, BRADENTON, FL 34203For SaleMLS ID #A4657520, Paula Mapp, MAPP REALTY & INVESTMENT CO. Stellar MLS
- $495,0002 bd2 ba1.6k sqft9735 53RD DR E, BRADENTON, FL 34211For SaleMLS ID #A4697518, Maggie Nasser, RE/MAX PALM. Stellar MLS
- $515,0002 bd2 ba1.8k sqft8733 49TH TERRACE EAST, BRADENTON, FL 34211For SaleMLS ID #A4680001, Debi Chaffee, FINE PROPERTIES. Stellar MLS
- $575,0003 bd2 ba1.6k sqft10233 LOCH LOMOND DRIVE, BRADENTON, FL 34211For SaleMLS ID #A4696390, Debi Chaffee, FINE PROPERTIES. Stellar MLS
- $575,0003 bd3 ba2k sqft10103 MARBELLA DRIVE, BRADENTON, FL 34211For SaleMLS ID #A4691487, Carol Tucker, FINE PROPERTIES. Stellar MLS
- $559,0003 bd2 ba1.8k sqft4946 NEWPORT NEWS CIRCLE, BRADENTON, FL 34211For SaleMLS ID #A4695339, Brian Basista, REEL COASTAL PROPERTIES, LLC. Stellar MLS
- $469,0002 bd2 ba1.9k sqft10111 MALACHITE DRIVE, BRADENTON, FL 34211For SaleMLS ID #A4695669, Jamie McCue, FINE PROPERTIES. Stellar MLS
- $485,0004 bd3 ba2k sqft7432 47TH AVENUE CIRCLE E, BRADENTON, FL 34203For SaleMLS ID #A4681656, Raul Cordero, BRIGHT REALTY. Stellar MLS
- $545,0003 bd2 ba1.6k sqft12315 BLUE HILL TRAIL, BRADENTON, FL 34211For SaleMLS ID #A4700264, Jeremy Hartmark, LPT REALTY, LLC. Stellar MLS
- $485,0003 bd2 ba2.1k sqft11406 BELVEDERE TERRACE, BRADENTON, FL 34211For SaleMLS ID #A4700392, David Anthony, MICHAEL SAUNDERS & COMPANY. Stellar MLS
- $579,9002 bd3 ba2k sqft12826 DEL CORSO LOOP, BRADENTON, FL 34211For SaleMLS ID #A4677235, Madeline Daraio, COLDWELL BANKER REALTY. Stellar MLS
