Under contract-accepting backup offers. This beautiful home with a sparkling new swimming pool set within a tropical oasis backyard is now available in the sought after Central Park neighborhood. Move-in ready with completely updated finishes throughout boasting 3 bedrooms with a den, 2 bathrooms and an open and bright living space. The luxury vinyl plank flooring throughout, natural gas range for cooking, and flexible layout of this home make living incredibly comfortable. The home is set on one of the larger lots in the neighborhood with a big, fenced backyard for outdoor activities, entertaining, or just relaxing by the pool, all with an adjacent pond view! Located on a half cul-de-sac, the traffic is low, atmosphere is quiet, and safety is maximized. Set in a quiet private community, yet close to shopping, dining, and entertainment of Lakewood Ranch, University Town Center, downtown Sarasota, and more. Beaches, golf courses, boating activities, and airports are a breeze to reach from this central location. Come take a look at this amazing property, a home of this distinction won't last long.
Accepting backups
$559,000
4946 NEWPORT NEWS CIRCLE, BRADENTON, FL 34211
3beds
1,859sqft
Single Family Residence
Built in 2011
10,596 Square Feet Lot
$-- Zestimate®
$301/sqft
$208/mo HOA
What's special
Completely updated finishes throughoutAdjacent pond viewTropical oasis backyardFlexible layoutSparkling new swimming pool
- 91 days
- 341
- 12
Likely to sell faster than
Zillow last checked:
Listing updated:
Listed by:
Brian Basista 941-961-0824,
REEL COASTAL PROPERTIES, LLC 941-265-3247
Source: Stellar MLS,MLS#: A4695339 Originating MLS: Sarasota - Manatee
Originating MLS: Sarasota - Manatee
Facts & features
Interior
Bedrooms & bathrooms
- Bedrooms: 3
- Bathrooms: 2
- Full bathrooms: 2
Rooms
- Room types: Den/Library/Office, Dining Room, Utility Room
Primary bedroom
- Features: Walk-In Closet(s)
- Level: First
Bedroom 2
- Features: Built-in Closet
- Level: First
Bedroom 3
- Features: Built-in Closet
- Level: First
Bathroom 1
- Level: First
Bathroom 2
- Level: First
Den
- Level: First
Dining room
- Level: First
Kitchen
- Level: First
Living room
- Level: First
Heating
- Central
Cooling
- Central Air
Appliances
- Included: Dishwasher, Disposal, Dryer, Gas Water Heater, Microwave, Range, Refrigerator, Washer
- Laundry: Inside, Laundry Room
Features
- Ceiling Fan(s), Split Bedroom, Thermostat, Tray Ceiling(s)
- Flooring: Tile, Vinyl
- Doors: Sliding Doors
- Has fireplace: Yes
- Fireplace features: Electric
Interior area
- Total structure area: 2,616
- Total interior livable area: 1,859 sqft
Video & virtual tour
Property
Parking
- Total spaces: 2
- Parking features: Driveway, Garage Door Opener
- Attached garage spaces: 2
- Has uncovered spaces: Yes
- Details: Garage Dimensions: 21x21
Features
- Levels: One
- Stories: 1
- Patio & porch: Covered, Front Porch, Rear Porch
- Exterior features: Irrigation System, Lighting, Sidewalk
- Has private pool: Yes
- Pool features: Gunite, In Ground
- Spa features: In Ground
- Fencing: Fenced
- Has view: Yes
- View description: Pool, Water, Pond
- Has water view: Yes
- Water view: Water,Pond
Lot
- Size: 10,596 Square Feet
- Features: Cul-De-Sac, In County, Oversized Lot
Details
- Parcel number: 579620759
- Zoning: PDMU
- Special conditions: None
Construction
Type & style
- Home type: SingleFamily
- Property subtype: Single Family Residence
Materials
- Block, Stucco
- Foundation: Slab
- Roof: Shingle
Condition
- New construction: No
- Year built: 2011
Utilities & green energy
- Sewer: Public Sewer
- Water: Public
- Utilities for property: Cable Connected, Electricity Connected, Natural Gas Connected, Public, Sewer Connected, Street Lights, Underground Utilities, Water Connected
Community & HOA
Community
- Features: Deed Restrictions, Gated Community - No Guard, Golf Carts OK, Irrigation-Reclaimed Water, No Truck/RV/Motorcycle Parking, Park, Playground, Sidewalks, Tennis Court(s)
- Security: Fire Alarm, Gated Community, Security Fencing/Lighting/Alarms
- Pet fee: $0 monthly
- Subdivision: CENTRAL PARK SUBPHASE A-1B
HOA
- Has HOA: Yes
- Amenities included: Fence Restrictions, Gated, Maintenance, Playground, Recreation Facilities, Security, Tennis Court(s)
- Services included: Maintenance Grounds, Manager, Recreational Facilities
- HOA fee: $208 monthly
- HOA name: Castle Management
- HOA phone: 800-337-5850
Location
- Region: Bradenton
Financial & listing details
- Price per square foot: $301/sqft
- Tax assessed value: $429,284
- Annual tax amount: $4,526
- Date on market: 5/29/2026
- Cumulative days on market: 82 days
- Listing terms: Cash,Conventional,FHA,VA Loan
- Ownership: Fee Simple
- Total actual rent: 0
- Electric utility on property: Yes
- Road surface type: Paved
Estimated market value
Not available
Estimated sales range
Not available
Not available
Price history
| Date | Event | Price |
|---|---|---|
| 8/11/2026 | Listed for sale | $559,000$301/sqft |
Source:  Stellar MLS #A4695339 Report a problem Stellar MLS #A4695339 Report a problem | ||
| 8/1/2026 | Contingent | $559,000$301/sqft |
Source: Stellar MLS #A4695339 Report a problem | ||
| 5/29/2026 | Listed for sale | $559,000-9.7%$301/sqft |
Source: Stellar MLS #A4695339 Report a problem | ||
| 9/4/2024 | Listing removed | $619,000$333/sqft |
Source: Stellar MLS #T3542967 Report a problem | ||
| 8/20/2024 | Price change | $619,000-1%$333/sqft |
Source: Stellar MLS #T3542967 Report a problem | ||
| 8/11/2024 | Price change | $625,000-3.7%$336/sqft |
Source: Stellar MLS #T3542967 Report a problem | ||
| 8/2/2024 | Price change | $649,000-7.3%$349/sqft |
Source: Stellar MLS #T3542967 Report a problem | ||
| 7/25/2024 | Listed for sale | $699,999+75%$377/sqft |
Source: Stellar MLS #T3542967 Report a problem | ||
| 1/9/2023 | Sold | $400,000+0.3%$215/sqft |
Source: Public Record Report a problem | ||
| 12/6/2022 | Pending sale | $399,000$215/sqft |
Source: Stellar MLS #A4548850 Report a problem | ||
| 12/2/2022 | Price change | $399,000-13.3%$215/sqft |
Source: Stellar MLS #A4548850 Report a problem | ||
| 11/26/2022 | Listed for sale | $460,000$247/sqft |
Source: Stellar MLS #A4548850 Report a problem | ||
| 11/22/2022 | Pending sale | $460,000$247/sqft |
Source: Stellar MLS #A4548850 Report a problem | ||
| 10/24/2022 | Listing removed | -- |
Source: Zillow Rental Network Premium Report a problem | ||
| 10/7/2022 | Listed for sale | $460,000+67.3%$247/sqft |
Source: Stellar MLS #A4548850 Report a problem | ||
| 9/7/2022 | Price change | $2,475-5%$1/sqft |
Source: Zillow Rental Network Premium Report a problem | ||
| 8/10/2022 | Price change | $2,605-5.1%$1/sqft |
Source: Zillow Rental Network Premium Report a problem | ||
| 7/26/2022 | Price change | $2,745-6.8%$1/sqft |
Source: Zillow Rental Network Premium Report a problem | ||
| 7/13/2022 | Price change | $2,945-3.6%$2/sqft |
Source: Zillow Rental Network Premium Report a problem | ||
| 7/7/2022 | Price change | $3,055+3.7%$2/sqft |
Source: Zillow Rental Network Premium Report a problem | ||
| 6/23/2022 | Listed for rent | $2,945-1.7%$2/sqft |
Source: Zillow Rental Network Premium Report a problem | ||
| 6/2/2022 | Listing removed | -- |
Source: Zillow Rental Network Premium Report a problem | ||
| 5/4/2022 | Listed for rent | $2,995+22.5%$2/sqft |
Source: Zillow Rental Network Premium Report a problem | ||
| 7/7/2021 | Listing removed | -- |
Source: Zillow Rental Network Premium Report a problem | ||
| 6/3/2021 | Listed for rent | $2,445+17.8%$1/sqft |
Source: Zillow Rental Network Premium Report a problem | ||
| 7/21/2018 | Listing removed | $2,075$1/sqft |
Source: Houses For Sale Network St. Pete Report a problem | ||
| 6/3/2015 | Sold | $275,000+32.2%$148/sqft |
Source: Stellar MLS #A4119811 Report a problem | ||
| 11/28/2011 | Sold | $208,000$112/sqft |
Source: Public Record Report a problem | ||
Public tax history
| Year | Property taxes | Tax assessment |
|---|---|---|
| 2025 | $4,526 +3.4% | $276,948 +2.9% |
| 2024 | $4,377 -33.6% | $269,143 -16.7% |
| 2023 | $6,596 +10.8% | $322,938 +10% |
| 2022 | $5,953 +17.3% | $293,580 +10% |
| 2021 | $5,077 -1.8% | $266,891 +7.1% |
| 2020 | $5,173 +0.9% | $249,264 +2.4% |
| 2019 | $5,124 | $243,364 +4% |
| 2018 | $5,124 +2.7% | $234,016 +3.4% |
| 2017 | $4,989 +35.2% | $226,354 +9.2% |
| 2016 | $3,689 | $207,220 +11% |
| 2015 | $3,689 | $186,731 +0.8% |
| 2014 | $3,689 +1.6% | $185,249 +1.5% |
| 2013 | $3,631 +362965% | $182,511 +0.5% |
| 2012 | $1 | $181,562 |
Find assessor info on the county website
Monthly payment
Est. payment
Payment breakdown
Explore the cost of this home by adjusting the details. Changes won't be saved.Climate risks
Neighborhood: 34211
- $342,6002 bd2 ba1.2k sqft4942 Newport News Cir, Bradenton, FL 34211Off Market
- $500,4003 bd3 ba2k sqft4950 Newport News Cir, Bradenton, FL 34211Off Market
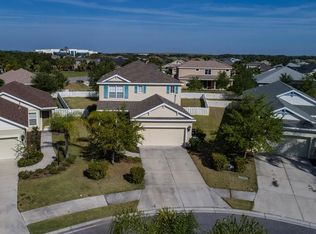
- $327,8002 bd2 ba1.3k sqft4954 Newport News Cir, Lakewood Ranch, FL 34211Off Market
- $333,0002 bd2 ba1.1k sqft4938 Newport News Cir, Bradenton, FL 34211Off Market

Similar homes
- $515,0004 bd3 ba2.5k sqft5008 MISSION PARK LANE, BRADENTON, FL 34211For Sale

 MLS ID #A4690189, Matt Leicht, REAL BROKER, LLC. Stellar MLS
 - $495,0002 bd2 ba1.8k sqft4623 CLAREMONT PARK DRIVE, BRADENTON, FL 34211For Sale
 MLS ID #A4702675, Rachel Woodruff, PA, HOUSE MATCH. Stellar MLS
 - $540,0004 bd3 ba2.3k sqft14076 CRIMSON AVENUE, LAKEWOOD RANCH, FL 34211New Construction
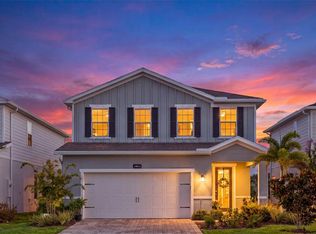 MLS ID #A4703964, Katie Cobb, DOUGLAS ELLIMAN. Stellar MLS
 - $649,9004 bd4 ba2.6k sqft5315 BENTGRASS WAY, LAKEWOOD RANCH, FL 34211For Sale
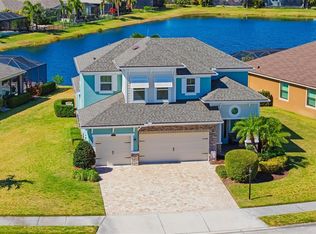 MLS ID #A4679604, Gerard Healy, WILLIAM RAVEIS - FLORIDA LLC. Stellar MLS
 - $615,0004 bd3 ba2.2k sqft11825 PERENNIAL PLACE, BRADENTON, FL 34211For SaleMLS ID #A4697427, Carolyn Pugaczewski, KW SUNCOAST. Stellar MLS
- $550,0004 bd3 ba2.3k sqft14238 59TH CIRCLE E, BRADENTON, FL 34211For SaleMLS ID #A4682926, Kaisen Mitchell, COLDWELL BANKER REALTY. Stellar MLS
- $559,0003 bd3 ba2.7k sqft1735 LAKE VERONA CIRCLE, BRADENTON, FL 34211For SaleMLS ID #A4687293, Christy Walters, REALTY BY DESIGN LLC. Stellar MLS
- $499,9003 bd2 ba1.6k sqft13513 FLAT WOODS TERRACE, BRADENTON, FL 34211For SaleMLS ID #A4696745, Andrew Duignan, PREFERRED SHORE LLC. Stellar MLS
- $649,0004 bd3 ba2.4k sqft3329 BIG SKY WAY, LAKEWOOD RANCH, FL 34211For SaleMLS ID #A4703759, Yuhong Wan, U-HOME REALTY LLC. Stellar MLS
- $464,0003 bd2 ba1.9k sqft12307 WHISPER LAKE DRIVE, BRADENTON, FL 34211For SaleMLS ID #TB8500361, Steven Weiss, REDFIN CORPORATION. Stellar MLS
- $585,0004 bd3 ba2.4k sqft12959 SEASONG TERRACE, BRADENTON, FL 34211For SaleMLS ID #A4685159, Toni Zarghami, KW COASTAL LIVING III. Stellar MLS
- $515,0004 bd2 ba1.8k sqft17914 Canopy PL, BRADENTON, FL 34211For Sale
 MLS ID #226022166, Michael Laconca, Coldwell Banker Residential RE. SWFLMLS
 - $557,0003 bd2 ba2k sqft3850 CREEKSIDE PARK DR, PARRISH, FL 34219For SaleMLS ID #TB8536763, Conor ONeill, BLAKE REAL ESTATE INC. Stellar MLS
- $595,0004 bd3 ba2k sqft14229 CATTLE EGRET PLACE, LAKEWOOD RANCH, FL 34202For SaleMLS ID #A4702693, Alyssa Maldon, PLLC, NEXTHOME EXCELLENCE. Stellar MLS
- $499,9993 bd2 ba1.8k sqft5924 JAVA PLUM LANE, BRADENTON, FL 34203For SaleMLS ID #A4703820, Justin Brunswick, KELLER WILLIAMS ON THE WATER S. Stellar MLS
- $625,0003 bd2 ba2k sqft610 WOODVIEW WAY, BRADENTON, FL 34212For SaleMLS ID #TB8501504, Delia Davidson, FOREVER FLORIDA REAL ESTATE. Stellar MLS
- $725,0004 bd3 ba2.7k sqft12217 CRANSTON WAY, BRADENTON, FL 34211For SaleMLS ID #A4701144, Kendall Williams, HOUSE MATCH. Stellar MLS
- $580,0002 bd2 ba1.9k sqft16748 BLACKWATER TERRACE, BRADENTON, FL 34202For SaleMLS ID #A4697959, Meredith Holz, COLDWELL BANKER REALTY. Stellar MLS
- $474,9003 bd3 ba2.1k sqft11809 ACORN WOODS TERRACE, LAKEWOOD RANCH, FL 34202For SaleMLS ID #N6143866, Brittany Coleman, PLLC, KELLER WILLIAMS ON THE WATER S. Stellar MLS
- $510,0003 bd2 ba2.1k sqft11739 FENNEMORE WAY, PARRISH, FL 34219For SaleMLS ID #A4700651, Judi Taulbee, FINE PROPERTIES. Stellar MLS
