Positioned on a premium homesite in Avalon Woods at Lakewood Ranch, this nearly new residence pairs contemporary design with a beautiful natural setting. Offering approximately 2,370 square feet with four bedrooms and two baths, the home overlooks a tranquil pond and preserve, creating a scenic backdrop where birds, deer and other wildlife are frequent visitors. A screened lanai extends the living space outdoors and provides an inviting place to enjoy the view throughout the year. The home’s interior is designed for both flexibility and comfortable everyday living. Upstairs, a spacious loft creates an adaptable bonus area for a home office, media room, fitness space or casual retreat, while the primary suite includes a generous walk-in closet and dual-vanity bath. On the main level, 9-foot-4-inch ceilings add volume to the open living spaces, anchored by a well-appointed kitchen with quartz surfaces, an oversized island, plentiful cabinetry and a walk-in pantry. Quartz countertops carry through to the bathrooms for a cohesive finish. Additional features include an Ecobee smart thermostat, security system, glass front entry door and a two-car garage with epoxy flooring. The screened lanai provides a natural extension of the living area and a peaceful vantage point for enjoying the pond and preserve beyond. The premium lot is a defining feature, offering a sense of openness and a direct connection to the surrounding landscape. Avalon Woods complements the setting with a neighborhood dog park, playground and green spaces, while its Lakewood Ranch location provides convenient access to parks and trails, shopping, dining, healthcare, recreation and the area's town centers. With newer construction, desirable improvements, no CDD fees and a particularly appealing pond-and-preserve setting, this home offers the opportunity to enjoy the Lakewood Ranch lifestyle without the wait of building new. Schedule your private showing and experience the setting for yourself.
New construction
Price cut: $15K (9/9)
$525,000
14076 CRIMSON AVENUE, LAKEWOOD RANCH, FL 34211
4beds
2,370sqft
Single Family Residence
Built in 2024
4,518 Square Feet Lot
$510,700 Zestimate®
$222/sqft
$72/mo HOA
What's special
Oversized islandPlentiful cabinetrySecurity systemParticularly appealing pond-and-preserve settingGlass front entry doorEcobee smart thermostatWalk-in pantry
- 60 days
- 518
- 48
Likely to sell faster than
Zillow last checked:
Listing updated:
Listed by:
Katie Cobb 913-744-0248,
DOUGLAS ELLIMAN 941-867-6199,
Tara Miller, PLLC 941-373-5363,
DOUGLAS ELLIMAN
Source: Stellar MLS,MLS#: A4703964 Originating MLS: Sarasota - Manatee
Originating MLS: Sarasota - Manatee
Facts & features
Interior
Bedrooms & bathrooms
- Bedrooms: 4
- Bathrooms: 3
- Full bathrooms: 2
- 1/2 bathrooms: 1
Rooms
- Room types: Den/Library/Office, Loft
Primary bedroom
- Features: Dual Sinks, En Suite Bathroom, Shower No Tub, Stone Counters, Walk-In Closet(s)
- Level: Second
- Area: 210 Square Feet
- Dimensions: 14x15
Bedroom 2
- Features: Built-in Closet
- Level: Second
- Area: 110 Square Feet
- Dimensions: 10x11
Bedroom 3
- Features: Built-in Closet
- Level: Second
- Area: 130 Square Feet
- Dimensions: 13x10
Bedroom 4
- Features: Built-in Closet
- Level: Second
- Area: 130 Square Feet
- Dimensions: 13x10
Den
- Level: First
- Area: 140 Square Feet
- Dimensions: 14x10
Dining room
- Level: First
- Area: 126 Square Feet
- Dimensions: 14x9
Family room
- Level: First
- Area: 252 Square Feet
- Dimensions: 14x18
Kitchen
- Features: Kitchen Island
- Level: First
- Area: 154 Square Feet
- Dimensions: 14x11
Loft
- Features: No Closet
- Level: Second
- Area: 121 Square Feet
- Dimensions: 11x11
Heating
- Central
Cooling
- Central Air, Other
Appliances
- Included: Oven, Cooktop, Dishwasher, Disposal, Dryer, Refrigerator, Washer
- Laundry: Laundry Room, Upper Level
Features
- Ceiling Fan(s), Eating Space In Kitchen, PrimaryBedroom Upstairs, Solid Surface Counters, Walk-In Closet(s)
- Flooring: Carpet, Luxury Vinyl
- Doors: Sliding Doors
- Windows: Window Treatments
- Has fireplace: No
Interior area
- Total structure area: 2,370
- Total interior livable area: 2,370 sqft
Video & virtual tour
Property
Parking
- Total spaces: 2
- Parking features: Garage - Attached
- Attached garage spaces: 2
Features
- Levels: Two
- Stories: 2
- Patio & porch: Covered, Rear Porch, Screened
- Exterior features: Sidewalk
- Has view: Yes
- View description: Pond
- Has water view: Yes
- Water view: Pond
- Waterfront features: Pond
Lot
- Size: 4,518 Square Feet
Details
- Parcel number: 580115909
- Zoning: X
- Special conditions: None
Construction
Type & style
- Home type: SingleFamily
- Property subtype: Single Family Residence
Materials
- Block, Stucco, Wood Siding
- Foundation: Slab
- Roof: Shingle
Condition
- Completed
- New construction: Yes
- Year built: 2024
Utilities & green energy
- Sewer: Public Sewer
- Water: Public
- Utilities for property: BB/HS Internet Available, Cable Connected, Electricity Connected, Sewer Connected, Water Connected
Green energy
- Energy efficient items: Thermostat
Community & HOA
Community
- Features: Deed Restrictions, Dog Park, Playground, Sidewalks
- Security: Security System
- Pet fee: $0 monthly
- Subdivision: AVALON WOODS PH II
HOA
- Has HOA: Yes
- Amenities included: Playground, Trail(s)
- Services included: Common Area Taxes
- HOA fee: $72 monthly
- HOA name: Christina Brantley
- HOA phone: 813-991-1116
- Second HOA name: none
Location
- Region: Lakewood Ranch
Financial & listing details
- Price per square foot: $222/sqft
- Tax assessed value: $436,924
- Annual tax amount: $2,655
- Date on market: 8/25/2026
- Cumulative days on market: 61 days
- Listing terms: Cash,Conventional,FHA,VA Loan
- Ownership: Fee Simple
- Total actual rent: 0
- Electric utility on property: Yes
- Road surface type: Paved
Estimated market value
$510,700
$485,000 - $536,000
$3,129/mo
Price history
| Date | Event | Price |
|---|---|---|
| 9/9/2026 | Price change | $525,000-2.8%$222/sqft |
Source:  Stellar MLS #A4703964 Report a problem Stellar MLS #A4703964 Report a problem | ||
| 8/25/2026 | Listed for sale | $540,000-0.1%$228/sqft |
Source: Stellar MLS #A4703964 Report a problem | ||
| 9/25/2024 | Sold | $540,610$228/sqft |
Source: Stellar MLS #J981283 Report a problem | ||
Public tax history
| Year | Property taxes | Tax assessment |
|---|---|---|
| 2025 | $2,655 +175.9% | $174,914 +825.1% |
| 2024 | $962 | $18,908 |
Find assessor info on the county website
Monthly payment
Est. payment
Payment breakdown
Explore the cost of this home by adjusting the details. Changes won't be saved.Climate risks
Neighborhood: 34211
Nearby schools
Schools provided by the listing agent
- Elementary: Gullett Elementary
- Middle: Dr Mona Jain Middle
- High: Lakewood Ranch High
Source: Stellar MLS. This data may not be complete. We recommend contacting the local school district to confirm school assignments for this home.
Similar homes
- $479,0004 bd3 ba2.1k sqft14437 MAIDEN TERRACE, LAKEWOOD RANCH, FL 34211For Sale
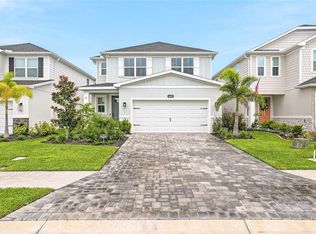
 MLS ID #TB8554772, Chanelle Adamek, PARKWAY COASTAL PROPERTIES. Stellar MLS
 - $545,0004 bd4 ba2.6k sqft16443 PAYNES MILL DRIVE, BRADENTON, FL 34211For Sale
 MLS ID #A4697962, Yunfei Liu, DALTON WADE INC. Stellar MLS
 - $575,0004 bd2 ba1.9k sqft3312 BIG SKY WAY, BRADENTON, FL 34211For Sale
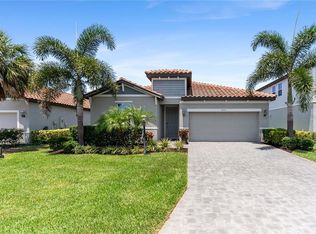 MLS ID #A4696529, Katie Cobb, DOUGLAS ELLIMAN. Stellar MLS
 - $549,9005 bd3 ba2.9k sqft17656 CANTARINA COVE, BRADENTON, FL 34211For Sale
 MLS ID #A4705002, Samantha Markbreit, THE KEYES COMPANY - SARASOTA. Stellar MLS
 - $569,9003 bd3 ba2.2k sqft15126 MISTY WATER CROSSING, BRADENTON, FL 34211For SaleMLS ID #A4704129, Leah Ortiz, PREFERRED SHORE LLC. Stellar MLS
- $600,0004 bd3 ba2.2k sqft11825 PERENNIAL PLACE, BRADENTON, FL 34211For SaleMLS ID #A4697427, Carolyn Pugaczewski, KW SUNCOAST. Stellar MLS
- $649,0004 bd3 ba2.4k sqft3329 BIG SKY WAY, LAKEWOOD RANCH, FL 34211For SaleMLS ID #A4703759, Yuhong Wan, U-HOME REALTY LLC. Stellar MLS
- $480,0004 bd3 ba2.3k sqft3391 HILLTOP CIRCLE, BRADENTON, FL 34211For SaleMLS ID #A4705117, Paul Wheeler, DALTON WADE INC. Stellar MLS
- $649,9004 bd4 ba2.8k sqft17032 HARVEST MOON WAY, LAKEWOOD RANCH, FL 34211For SaleMLS ID #A4708429, Argelia Vidal, COLDWELL BANKER REALTY. Stellar MLS
- $649,9004 bd4 ba2.6k sqft5315 BENTGRASS WAY, LAKEWOOD RANCH, FL 34211For SaleMLS ID #A4679604, Gerard Healy, COLDWELL BANKER REALTY. Stellar MLS
- $499,0004 bd3 ba2.7k sqft523 158TH STREET E, BRADENTON, FL 34212For SaleMLS ID #A4703289, Rachel Tritschler, RE/MAX ALLIANCE GROUP. Stellar MLS
- $525,0004 bd3 ba2.1k sqft1904 146TH TERRACE E, PARRISH, FL 34219For SaleMLS ID #TB8448485, Becky Billeci, IMPACT REALTY TAMPA BAY. Stellar MLS
- $599,0004 bd4 ba3.3k sqft17925 FATTORIA TERRACE, LAKEWOOD RANCH, FL 34211For SaleMLS ID #A4699127, Janelle Mertins, COMPASS FLORIDA LLC. Stellar MLS
- $690,0004 bd2 ba2.2k sqft4881 SEAFOAM TRAIL, LAKEWOOD RANCH, FL 34211For SaleMLS ID #A4698768, Argelia Vidal, COLDWELL BANKER REALTY. Stellar MLS
- $464,0003 bd2 ba1.9k sqft12307 WHISPER LAKE DRIVE, BRADENTON, FL 34211For SaleMLS ID #TB8500361, Steven Weiss, REDFIN CORPORATION. Stellar MLS
- $579,0004 bd4 ba2.8k sqft502 158TH STREET E, BRADENTON, FL 34212For SaleMLS ID #A4709776, Jessica Verhelle, KW COASTAL LIVING III. Stellar MLS
- $595,0004 bd3 ba2k sqft14229 CATTLE EGRET PLACE, LAKEWOOD RANCH, FL 34202For SaleMLS ID #A4702693, Alyssa Maldon, PLLC, NEXTHOME EXCELLENCE. Stellar MLS
- $487,5004 bd3 ba2.7k sqft15905 5TH AVENUE E, BRADENTON, FL 34212For SaleMLS ID #A4697442, David Wilson, WILSON & WILSON GROUP INC. Stellar MLS
- $359,0003 bd3 ba1.7k sqft11960 SKY ACRES TERRACE, BRADENTON, FL 34211For SaleMLS ID #A4710038, Kelli Eggen, COLDWELL BANKER REALTY. Stellar MLS
- $369,0003 bd2 ba1.4k sqft15909 CLEAR SKIES PLACE, BRADENTON, FL 34211For SaleMLS ID #A4708187, Frank Harris, COAST 2 COAST HOME REALTY, PLLC. Stellar MLS
