Welcome to Star Farms, a gated community in Lakewood Ranch. This 4 bedroom and 2.5 bath home is just 1 year old! Looking for space for your large or growing family? This home can accommodate family and guests. With an open plan downstairs, entertaining and hosting will keep you at the center of the activity. Whether prepping food and snacks along the large island or serving a formal meal in the dining room during the holidays, this home is ready for Thanksgiving and the Super Bowl. The second floor is arranged around a bonus area for homework, gaming or additional movie space. Each bedroom offers generous space for everyone. The neighborhood includes a resort style pool and amenities such as dog park, miles of maintained trails for walking and biking. Star Farms has attracted families and singles of every age with new schools and growing retail options along State Road 64. Book your showing today!!
For sale
$490,000
3391 HILLTOP CIRCLE, BRADENTON, FL 34211
4beds
2,318sqft
Single Family Residence
Built in 2025
5,027 Square Feet Lot
$477,200 Zestimate®
$211/sqft
$270/mo HOA
What's special
Resort style poolLarge islandDog parkOpen plan downstairsDining room
- 17 days
- 592
- 51
Likely to sell faster than
Zillow last checked:
Listing updated:
Listed by:
Paul Wheeler 941-928-2708,
DALTON WADE INC 888-668-8283
Source: Stellar MLS,MLS#: A4705117 Originating MLS: Suncoast Tampa
Originating MLS: Suncoast Tampa
Facts & features
Interior
Bedrooms & bathrooms
- Bedrooms: 4
- Bathrooms: 3
- Full bathrooms: 2
- 1/2 bathrooms: 1
Primary bedroom
- Features: Walk-In Closet(s)
- Level: Second
- Area: 196 Square Feet
- Dimensions: 14x14
Bedroom 2
- Features: Built-in Closet
- Level: Second
- Area: 150 Square Feet
- Dimensions: 15x10
Bedroom 3
- Features: Built-in Closet
- Level: Second
- Area: 150 Square Feet
- Dimensions: 15x10
Bedroom 4
- Features: Built-in Closet
- Level: Second
- Area: 169 Square Feet
- Dimensions: 13x13
Primary bathroom
- Level: Second
- Area: 130 Square Feet
- Dimensions: 13x10
Dining room
- Level: First
- Area: 126 Square Feet
- Dimensions: 14x9
Family room
- Level: First
- Area: 266 Square Feet
- Dimensions: 19x14
Kitchen
- Level: First
- Area: 147 Square Feet
- Dimensions: 21x7
Heating
- Central, Electric
Cooling
- Central Air
Appliances
- Included: Dishwasher, Disposal, Dryer, Microwave, Range, Refrigerator, Washer
- Laundry: Laundry Room
Features
- Solid Surface Counters, Solid Wood Cabinets
- Flooring: Carpet, Ceramic Tile, Laminate
- Windows: Window Treatments, Hurricane Shutters
- Has fireplace: No
Interior area
- Total structure area: 2,936
- Total interior livable area: 2,318 sqft
Video & virtual tour
Property
Parking
- Total spaces: 2
- Parking features: Garage - Attached
- Attached garage spaces: 2
Features
- Levels: Two
- Stories: 2
- Exterior features: Irrigation System, Lighting, Sidewalk
Lot
- Size: 5,027 Square Feet
Details
- Parcel number: 576226359
- Zoning: RESI
- Special conditions: None
Construction
Type & style
- Home type: SingleFamily
- Property subtype: Single Family Residence
Materials
- Block, Stucco
- Foundation: Slab
- Roof: Shingle
Condition
- New construction: No
- Year built: 2025
Utilities & green energy
- Sewer: Public Sewer
- Water: Public
- Utilities for property: BB/HS Internet Available, Cable Available
Community & HOA
Community
- Features: Dog Park, Gated Community - Guard
- Pet fee: $0 monthly
- Subdivision: STAR FARMSPH V-SUBPHASES ABCDE
HOA
- Has HOA: Yes
- Amenities included: Gated
- Services included: Maintenance Grounds
- HOA fee: $270 monthly
- HOA name: Access Difference
Location
- Region: Lakewood Ranch
Financial & listing details
- Price per square foot: $211/sqft
- Tax assessed value: $76,500
- Annual tax amount: $3,241
- Date on market: 9/4/2026
- Cumulative days on market: 18 days
- Ownership: Fee Simple
- Total actual rent: 0
- Road surface type: Asphalt
Estimated market value
$477,200
$453,000 - $501,000
$3,717/mo
Price history
| Date | Event | Price |
|---|---|---|
| 9/4/2026 | Listed for sale | $490,000+4.7%$211/sqft |
Source:  Stellar MLS #A4705117 Report a problem Stellar MLS #A4705117 Report a problem | ||
| 4/7/2025 | Sold | $468,000$202/sqft |
Source: Stellar MLS #T3549968 Report a problem | ||
| 3/7/2025 | Pending sale | $468,000$202/sqft |
Source: Stellar MLS #T3549968 Report a problem | ||
| 3/6/2025 | Price change | $468,000-0.4%$202/sqft |
Source: Stellar MLS #T3549968 Report a problem | ||
| 2/19/2025 | Price change | $470,000-1.1%$203/sqft |
Source: Stellar MLS #T3549968 Report a problem | ||
| 1/23/2025 | Price change | $474,990-1%$205/sqft |
Source: Stellar MLS #T3549968 Report a problem | ||
| 1/16/2025 | Price change | $479,990-0.2%$207/sqft |
Source: Stellar MLS #T3549968 Report a problem | ||
| 1/9/2025 | Price change | $480,990-0.4%$208/sqft |
Source: Stellar MLS #T3549968 Report a problem | ||
| 1/3/2025 | Price change | $482,990-0.4%$208/sqft |
Source: Stellar MLS #T3549968 Report a problem | ||
| 8/19/2024 | Listed for sale | $484,990$209/sqft |
Source: Stellar MLS #T3549968 Report a problem | ||
Public tax history
| Year | Property taxes | Tax assessment |
|---|---|---|
| 2025 | $3,242 +55.8% | $76,500 +605.8% |
| 2024 | $2,080 | $10,838 |
Find assessor info on the county website
Monthly payment
Est. payment
Payment breakdown
Explore the cost of this home by adjusting the details. Changes won't be saved.Climate risks
Neighborhood: 34211


Similar homes

- $479,9004 bd3 ba2.2k sqft6111 BLUESTAR COURT, LAKEWOOD RANCH, FL 34211For Sale

 MLS ID #A4691201, Raiza Aguilar, PREFERRED SHORE LLC. Stellar MLS
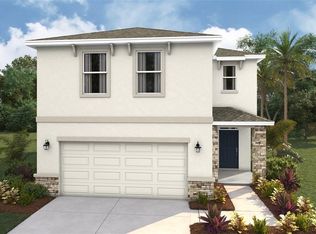
 - $465,0003 bd2 ba1.8k sqft18122 BEACH RANCH, LAKEWOOD RANCH, FL 34211For Sale
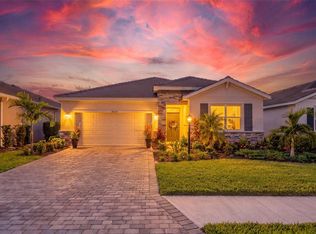 MLS ID #A4705074, Matt Bender, REAL BROKER, LLC. Stellar MLS
 - $510,0004 bd3 ba2.5k sqft5008 MISSION PARK LANE, BRADENTON, FL 34211For Sale
 MLS ID #A4690189, Matt Leicht, REAL BROKER, LLC. Stellar MLS
 - $525,0004 bd3 ba2.3k sqft14076 CRIMSON AVENUE, LAKEWOOD RANCH, FL 34211New Construction
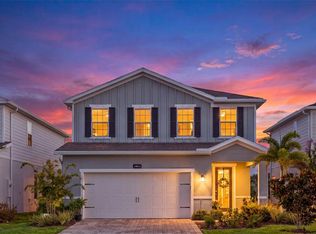 MLS ID #A4703964, Katie Cobb, DOUGLAS ELLIMAN. Stellar MLS
 - $422,5004 bd3 ba1.8k sqft13961 LILAC SKY TERRACE, BRADENTON, FL 34211For SaleMLS ID #A4697316, Jason Van Cleave, FINE PROPERTIES. Stellar MLS
- $649,0004 bd3 ba2.4k sqft3329 BIG SKY WAY, LAKEWOOD RANCH, FL 34211For SaleMLS ID #A4703759, Yuhong Wan, U-HOME REALTY LLC. Stellar MLS
- $575,0004 bd2 ba1.9k sqft3312 BIG SKY WAY, BRADENTON, FL 34211For SaleMLS ID #A4696529, Katie Cobb, DOUGLAS ELLIMAN. Stellar MLS
- $589,0003 bd3 ba2.2k sqft15045 SERENE SHORES LOOP, BRADENTON, FL 34211For SaleMLS ID #A4698279, Tina Caton, EXP REALTY LLC. Stellar MLS
- $715,0005 bd4 ba2.9k sqft16743 SERAPHIC TRAIL, BRADENTON, FL 34211For SaleMLS ID #A4672192, Erica Didiego, KW COASTAL LIVING III. Stellar MLS
- $649,9004 bd4 ba2.6k sqft5315 BENTGRASS WAY, LAKEWOOD RANCH, FL 34211For SaleMLS ID #A4679604, Gerard Healy, WILLIAM RAVEIS - FLORIDA LLC. Stellar MLS
- $497,9904 bd4 ba2.4k sqft15227 EASTLYN DRIVE, BRADENTON, FL 34212New ConstructionStellar MLS
- $559,0003 bd3 ba2.7k sqft1735 LAKE VERONA CIRCLE, BRADENTON, FL 34211For SaleMLS ID #A4687293, Christy Walters, REALTY BY DESIGN LLC. Stellar MLS
- $348,0003 bd3 ba1.7k sqft17668 CRESCENT MOON LOOP, BRADENTON, FL 34211For SaleMLS ID #A4705768, Taymer Graham, PREFERRED SHORE LLC. Stellar MLS
- $549,9004 bd4 ba2.6k sqft735 116TH COURT NE, BRADENTON, FL 34212For SaleMLS ID #A4698326, Catherine Corbett, BRIGHT REALTY. Stellar MLS
- $500,0003 bd2 ba2.1k sqft12923 RAINWASHED LOOP, PARRISH, FL 34219For SaleMLS ID #A4703050, Kevin Campbell, KW COASTAL LIVING III. Stellar MLS
- $595,0004 bd3 ba2k sqft14229 CATTLE EGRET PLACE, LAKEWOOD RANCH, FL 34202For SaleMLS ID #A4702693, Alyssa Maldon, PLLC, NEXTHOME EXCELLENCE. Stellar MLS
- $510,0004 bd3 ba2.5k sqft6112 115TH AVENUE E, PARRISH, FL 34219For SaleMLS ID #A4703944, Kristyn Haster, PREFERRED SHORE LLC. Stellar MLS
- $519,9954 bd3 ba2.4k sqft11822 CHEVELON LANE, PARRISH, FL 34219For SaleMLS ID #TB8543756, Christina Proper, RE/MAX BAYSIDE REALTY LLC. Stellar MLS
- $512,9005 bd4 ba3.2k sqft16113 67TH COURT E, PARRISH, FL 34219For SaleMLS ID #A4698739, Thomas Fara, MARCUS & COMPANY REALTY. Stellar MLS
- $474,9994 bd3 ba2.6k sqft14522 BANKS COURT, PARRISH, FL 34219New ConstructionStellar MLS
