Skip main navigation
For sale
  • Price cut: $10K (5/17)
    $655,000

    3021 Veneto Ct, Lakewood Ranch, FL 34211

    2beds
    1,689sqft
    : 
    Loading
    Get pre-qualified
    Single Family Residence
    Built in 2023
    9,339 Square Feet Lot
    $632,300 Zestimate®
    $388/sqft
    $680/mo HOA

    What's special

    Guest bedroomSplit-bedroom layoutPrivate outdoor retreatQuartz countertopsEpoxy-coated garage flooringLakefront homesiteSoft coastal-inspired color palette
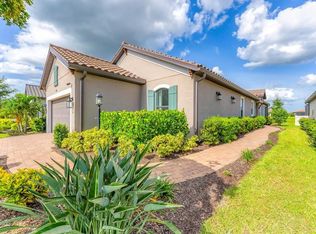
    Experience effortless Florida living at 3021 Veneto Ct, a GOLF DEEDED, move-in-ready residence set on a peaceful lakefront homesite within the sought-after Esplanade at Azario. Positioned near the end of a quiet cul-de-sac, this home offers a serene setting where water views, open skies, and low-maintenance living create a true sense of escape. Designed for both comfort and convenience, the home welcomes you with an elongated driveway and garage extension, enhanced by epoxy-coated garage flooring for durability and a polished finish. Both the driveway and lanai have been professionally sealed, adding long-term protection and a clean, well-maintained appearance. Best of all, this is a maintenance-free, resort-style community, where lawn care and exterior maintenance are handled for you—allowing more time to enjoy the lifestyle you moved here for. Inside, light-filled living spaces showcase neutral tile flooring throughout the main areas, tray ceilings, recessed lighting, and a soft, coastal-inspired color palette. The open-concept design flows effortlessly, making everyday living and entertaining feel seamless. The kitchen is both stylish and functional, featuring quartz countertops, stainless steel appliances, ample cabinetry, and a timeless tile backsplash, all overlooking the dining and living areas. Sliding glass doors open to an extended screened-in lanai, where tranquil lake views create a private outdoor retreat. The outdoor living space is pre-plumbed for an outdoor kitchen, offering endless possibilities for alfresco dining, sunset gatherings, or quiet mornings overlooking the water. The split-bedroom layout provides privacy and versatility. The primary suite is a peaceful sanctuary with tray ceiling detail, abundant natural light, plush carpeting, and a spa-inspired ensuite with dual vanities, a walk-in shower, and a generous walk-in closet. A guest bedroom, full bath, and flexible den offer space for visitors, a home office, or a cozy media or reading room. A thoughtfully designed laundry room with custom cabinetry and utility sink adds everyday practicality. Life at Esplanade at Azario extends well beyond your front door. Residents enjoy championship golf, a resort-style pool, full-service spa, fitness and yoga studios, pickleball and tennis courts, and a vibrant social calendar. Dining experiences, wine tastings, cooking classes, and a casual on-site pizzeria complete the resort atmosphere—all set within the heart of Lakewood Ranch. This is more than a home—it’s a lock-and-leave lifestyle designed for relaxation, connection, and enjoying every moment of coastal Florida living.
    187 days
    |
    132
    |
    2
    |

    Zillow last checked:

    Listing updated:

    Listed by:

    Tyler Hahne 941-993-8097,

    COMPASS FLORIDA LLC 941-279-3630

    Source: Stellar MLS,MLS#: A4676461MLS LogoOriginating MLS: Sarasota - Manatee

    Loading...

      Facts & features

      Interior

      Bedrooms & bathrooms
      • Bedrooms: 2
      • Bathrooms: 2
      • Full bathrooms: 2
      Rooms
      • Room types: Den/Library/Office, Family Room, Utility Room
      Primary bedroom
      • Features: Walk-In Closet(s)
      • Level: First
      Kitchen
      • Level: First
      Living room
      • Level: First
      Heating
      • Central, Electric
      Cooling
      • Central Air
      Appliances
      • Included: Dishwasher, Disposal, Dryer, Electric Water Heater, Microwave, Range, Refrigerator, Washer
      • Laundry: Laundry Room
      Features
      • Ceiling Fan(s), High Ceilings, Open Floorplan, Solid Surface Counters, Split Bedroom, Tray Ceiling(s), Walk-In Closet(s)
      • Flooring: Carpet, Tile
      • Doors: Sliding Doors
      • Has fireplace: No
      Interior area
      • Total structure area: 2,267
      • Total interior livable area: 1,689 sqft
      Video & virtual tour

      Property

      Parking
      • Total spaces: 2
      • Parking features: Deeded, Driveway, Garage Door Opener
      • Attached garage spaces: 2
      • Has uncovered spaces: Yes
      Features
      • Levels: One
      • Stories: 1
      • Patio & porch: Patio, Screened
      • Exterior features: Sidewalk
      • Has view: Yes
      • View description: Water, Lake
      • Has water view: Yes
      • Water view: Water,Lake
      Lot
      • Size: 9,339 Square Feet
      • Features: Cul-De-Sac, Landscaped
      Details
      • Parcel number: 576081109
      • Zoning: RSF
      • Special conditions: None

      Construction

      Type & style
      • Home type: SingleFamily
      • Architectural style: Florida
      • Property subtype: Single Family Residence
      Materials
      • Block, Stone
      • Foundation: Block
      • Roof: Tile
      Condition
      • Completed
      • New construction: No
      • Year built: 2023

      Utilities & green energy

      • Sewer: Public Sewer
      • Water: Public
      • Utilities for property: BB/HS Internet Available, Cable Available, Sewer Connected, Water Connected

      Community & HOA

      Community
      • Features: Clubhouse, Deed Restrictions, Fitness Center, Gated Community - Guard, Golf, Playground, Pool, Restaurant, Sidewalks, Tennis Court(s)
      • Pet fee: $0 monthly
      • Subdivision: AZARIO ESPLANADE PH III SUBPH D
      HOA
      • Has HOA: Yes
      • Amenities included: Clubhouse, Fitness Center, Gated, Golf Course, Pickleball Court(s), Pool, Security, Spa/Hot Tub, Tennis Court(s)
      • Services included: Community Pool, Maintenance Structure, Maintenance Grounds, Manager, Recreational Facilities, Security
      • HOA fee: $680 monthly
      • HOA name: Doug Walkowiak
      • HOA phone: 941-253-2910
      Location
      • Region: Lakewood Ranch

      Financial & listing details

      • Price per square foot: $388/sqft
      • Tax assessed value: $516,355
      • Annual tax amount: $7,311
      • Date on market: 1/2/2026
      • Cumulative days on market: 188 days
      • Listing terms: Cash,Conventional
      • Ownership: Fee Simple
      • Total actual rent: 0
      • Road surface type: Paved

        Estimated market value

        $632,300

        $601,000 - $664,000

        $3,230/mo

        Price history

        DateEventPrice
        5/17/2026Price change$655,000-1.5%$388/sqft
        Source: Stellar MLS #A4676461 Report a problem
        2/22/2026Price change$665,000-1.5%$394/sqft
        Source: Stellar MLS #A4676461 Report a problem
        1/2/2026Listed for sale$675,000+3.8%$400/sqft
        Source: Stellar MLS #A4676461 Report a problem
        11/12/2023Listing removed--
        Source: Zillow Rentals Report a problem
        10/26/2023Price change$5,000-4.8%$3/sqft
        Source: Zillow Rentals Report a problem
        10/15/2023Listed for rent$5,250$3/sqft
        Source: Zillow Rentals Report a problem
        6/12/2023Sold$650,6000%$385/sqft
        Source: Public Record Report a problem
        4/16/2022Listing removed--
        Source: Taylor Morrison Report a problem
        4/6/2022Listed for sale$650,780$385/sqft
        Source: Taylor Morrison Report a problem

        Public tax history

        YearProperty taxesTax assessment
        2025$9,187 -3.5%$516,355 -4.1%
        2024$9,522 +157.1%$538,485 +322.3%
        2023$3,704 +80.7%$127,500 +700.5%
        2022$2,050 $15,927

        Find assessor info on the county website

        Monthly payment

        Est. payment

        Payment breakdown

        Explore the cost of this home by adjusting the details. Changes won't be saved.
        All calculations are estimates and provided by Zillow, Inc. for informational purposes only. Actual amounts may vary.
        HOA fees may include property taxes on listings classified as Co-Ops. Contact the listing agent and/or owner for fee details.
        Mortgage interest rates are dependent on a number of factors, including credit score, down payment, and repayment length. Interest rate data provided by Zillow Group Marketplace, Inc. as of 1/1/1970 from various mortgage lenders with which we have lead or other similar arrangements; the Estimated Payment is an average of those rates.
        See how much you could borrow to make a competitive offer.

        Climate risks

        Neighborhood: 34211

        Getting around

        6 / 100
        Car-Dependent
        28 / 100
        Somewhat Bikeable

        Nearby schools

        GreatSchools rating

        A local agent can set up tours, give advice and negotiate with sellers.

        A local lender can help you make sure your offer is ready when you are.

        Browse local experts

        Similar homes

        Skip to the end of the carouselSkip to the beginning of the carousel