Welcome to 11825 Perennial Place, where Florida living, community lifestyle, and everyday comfort come together in Arbor Grande, one of Lakewood Ranch’s most desirable gated villages. This beautifully maintained 4 bedroom, 3 bathroom, single-story home with a 3-car garage was built in 2019 and offers approximately 2,287 square feet of bright, open living space. Located in Flood Zone X and freshly painted in September 2025, this home delivers the updates, layout, and peace of mind today’s buyers are looking for. From the moment you arrive, the curb appeal sets the tone. Step inside to 10-foot ceilings, tray ceiling details, large windows, and a spacious open-concept floor plan designed for real life. The kitchen sits at the center of the home and features granite countertops, stainless steel appliances, solid wood cabinetry, a closet pantry, generous prep space, and an eat-in area that opens directly to the main living space. Whether you are hosting friends, enjoying family time, or keeping things simple, this home makes everyday living feel easy. The split-bedroom layout offers privacy and flexibility. The primary suite is tucked away and features a walk-in closet and ensuite bathroom with dual sinks, a garden tub, and a separate shower. Three additional bedrooms and two full bathrooms provide room for family, guests, a home office, or whatever life calls for next. This home also includes a whole-house generator, giving you added comfort and confidence during Florida storm season. Add in the 3-car garage, single-story design, newer construction, and fresh exterior paint, and this one checks the boxes buyers care about. But Arbor Grande is about more than just the home. It is a community full of life, luxury, and connection. Located on the north side of Lakewood Ranch, Arbor Grande offers exclusive amenities, gorgeous views, and a fun-filled community atmosphere with ongoing events led by the village Lifestyle Director. Residents enjoy a heated Jr. Olympic swimming pool, hot tub, clubhouse, fitness center, bocce ball courts, beach volleyball, dog parks, scenic walking areas, and a mile-long community park. From morning walks to pool days, neighborhood events, and resort-style amenities, every day here feels like a little bit of vacation. Arbor Grande offers the perfect balance: a beautiful newer Lakewood Ranch community with resort-level amenities, an active lifestyle, and easy access to shopping, dining, parks, schools, medical facilities, golf, beaches, and everything that makes Lakewood Ranch one of Florida’s most sought-after places to live. This is not just another Lakewood Ranch listing. This is newer construction, gated community living, a single-story floor plan, 3-car garage, Flood Zone X, whole-house generator, fresh exterior paint, and the lifestyle buyers move to Florida for. Schedule your showing and come see why 11825 Perennial Place deserves to be at the top of your list.
For sale
$635,000
11825 PERENNIAL PLACE, BRADENTON, FL 34211
4beds
2,287sqft
:
Get pre-qualified$4,442/mo
Single Family Residence
Built in 2019
8,194 Square Feet Lot
$615,500 Zestimate®
$278/sqft
$321/mo HOA
What's special
- 36 days |
- 995 |
- 30 |
Likely to sell faster than
Zillow last checked:
Listing updated:
Listed by:
Carolyn Pugaczewski 732-687-8931,
KW SUNCOAST 941-792-2000
Source: Stellar MLS,MLS#: A4697427 Originating MLS: Sarasota - Manatee
Originating MLS: Sarasota - Manatee
Facts & features
Interior
Bedrooms & bathrooms
- Bedrooms: 4
- Bathrooms: 3
- Full bathrooms: 3
Primary bedroom
- Features: En Suite Bathroom, Walk-In Closet(s)
- Level: First
- Area: 224 Square Feet
- Dimensions: 14x16
Bedroom 2
- Features: Ceiling Fan(s), Built-in Closet
- Level: First
- Area: 143 Square Feet
- Dimensions: 11x13
Bedroom 3
- Features: Ceiling Fan(s), Built-in Closet
- Level: First
- Area: 110 Square Feet
- Dimensions: 11x10
Bedroom 4
- Features: Ceiling Fan(s), Coat Closet
- Level: First
- Area: 165 Square Feet
- Dimensions: 11x15
Primary bathroom
- Features: Dual Sinks, En Suite Bathroom
- Level: First
- Area: 100 Square Feet
- Dimensions: 10x10
Bathroom 2
- Features: Dual Sinks
- Level: First
- Area: 64 Square Feet
- Dimensions: 8x8
Bathroom 3
- Features: Dual Sinks
- Level: First
- Area: 36 Square Feet
- Dimensions: 4x9
Balcony porch lanai
- Features: Other
- Level: First
- Area: 135 Square Feet
- Dimensions: 15x9
Kitchen
- Features: Kitchen Island, Storage Closet
- Level: First
- Area: 225 Square Feet
- Dimensions: 15x15
Living room
- Features: Ceiling Fan(s)
- Level: First
- Area: 306 Square Feet
- Dimensions: 18x17
Heating
- Central
Cooling
- Central Air
Appliances
- Included: Oven, Dishwasher, Disposal, Dryer, Microwave, Range, Range Hood, Refrigerator, Washer, Water Softener
- Laundry: Inside, Laundry Room
Features
- Ceiling Fan(s), Dry Bar, Eating Space In Kitchen, High Ceilings, Kitchen/Family Room Combo, Open Floorplan, Primary Bedroom Main Floor, Solid Surface Counters, Stone Counters, Thermostat, Tray Ceiling(s), Walk-In Closet(s)
- Flooring: Carpet, Porcelain Tile
- Windows: Window Treatments
- Has fireplace: No
Interior area
- Total structure area: 3,059
- Total interior livable area: 2,287 sqft
Video & virtual tour
Property
Parking
- Total spaces: 3
- Parking features: Curb Parking, Driveway, Garage Door Opener, On Street
- Attached garage spaces: 3
- Has uncovered spaces: Yes
Features
- Levels: One
- Stories: 1
- Patio & porch: Patio, Screened
- Exterior features: Lighting, Rain Gutters, Sidewalk
Lot
- Size: 8,194 Square Feet
- Residential vegetation: Trees/Landscaped
Details
- Parcel number: 580009659
- Zoning: RES
- Special conditions: None
Construction
Type & style
- Home type: SingleFamily
- Property subtype: Single Family Residence
Materials
- Block, Stucco
- Foundation: Slab
- Roof: Shingle
Condition
- New construction: No
- Year built: 2019
Utilities & green energy
- Sewer: Public Sewer
- Water: Public
- Utilities for property: BB/HS Internet Available
Community & HOA
Community
- Features: Community Mailbox, Deed Restrictions, Dog Park, Gated Community - No Guard, Golf Carts OK, Sidewalks, Special Community Restrictions
- Security: Gated Community
- Pet fee: $0 monthly
- Subdivision: ARBOR GRANDE
HOA
- Has HOA: Yes
- Amenities included: Clubhouse, Fitness Center, Maintenance, Park, Playground, Pool, Racquetball, Recreation Facilities
- Services included: Maintenance Grounds, Manager, Pool Maintenance
- HOA fee: $321 monthly
- HOA name: Resource Property Management-Christina Eades
- HOA phone: 941-242-2779
Location
- Region: Bradenton
Financial & listing details
- Price per square foot: $278/sqft
- Tax assessed value: $604,245
- Annual tax amount: $6,514
- Date on market: 7/1/2026
- Cumulative days on market: 124 days
- Listing terms: Cash,Conventional,FHA,VA Loan
- Ownership: Fee Simple
- Total actual rent: 0
- Road surface type: Asphalt, Paved
Estimated market value
$615,500
$585,000 - $646,000
$3,565/mo
Price history
| Date | Event | Price |
|---|---|---|
| 7/1/2026 | Listed for sale | $635,000-2.3%$278/sqft |
Source:  Stellar MLS #A4697427 Report a problem Stellar MLS #A4697427 Report a problem | ||
| 6/6/2026 | Listing removed | $650,000$284/sqft |
Source: Stellar MLS #TB8482246 Report a problem | ||
| 3/5/2026 | Listed for sale | $650,000-10.3%$284/sqft |
Source: Stellar MLS #TB8482246 Report a problem | ||
| 9/28/2024 | Listing removed | $724,900$317/sqft |
Source: Stellar MLS #T3543787 Report a problem | ||
| 9/20/2024 | Price change | $724,900-0.6%$317/sqft |
Source: Stellar MLS #T3543787 Report a problem | ||
| 8/13/2024 | Listed for sale | $729,000+74%$319/sqft |
Source: Stellar MLS #T3543787 Report a problem | ||
| 12/9/2019 | Sold | $419,000$183/sqft |
Source: Public Record Report a problem | ||
Public tax history
| Year | Property taxes | Tax assessment |
|---|---|---|
| 2025 | $6,514 +2.4% | $350,619 +2.9% |
| 2024 | $6,359 +1.2% | $340,738 +3% |
| 2023 | $6,285 +2.4% | $330,814 +3% |
| 2022 | $6,138 +0% | $321,179 +3% |
| 2021 | $6,136 +0.8% | $311,824 +1.4% |
| 2020 | $6,090 +125.7% | $307,519 +412.5% |
| 2019 | $2,698 | $60,000 -14.3% |
| 2018 | $2,698 -4.6% | $70,000 +72816.7% |
| 2017 | $2,828 | $96 |
Find assessor info on the county website
Monthly payment
Est. payment
Payment breakdown
Explore the cost of this home by adjusting the details. Changes won't be saved.Climate risks
Neighborhood: 34211
Nearby schools
GreatSchools rating
- 8/10B.D. Gullett Elementary SchoolGrades: PK-5Distance: 0.8 mi
- 8/10Dr Mona Jain Middle SchoolGrades: 6-8Distance: 0.9 mi
- 6/10Lakewood Ranch High SchoolGrades: PK,9-12Distance: 2.3 mi
Schools provided by the listing agent
- Elementary: Gullett Elementary
- Middle: Dr Mona Jain Middle
- High: Lakewood Ranch High
Source: Stellar MLS. This data may not be complete. We recommend contacting the local school district to confirm school assignments for this home.
- $549,1003 bd3 ba2.4k sqft11819 Perennial Pl, Lakewood Ranch, FL 34211Off Market
- $840,0003 bd3 ba2.4k sqft11819 Perennial Pl, Bradenton, FL 34211Sold

- $601,9003 bd3 ba2.4k sqft11829 Perennial Pl, Bradenton, FL 34211Off Market
- $918,0006 bd5 ba3.8k sqft11815 Perennial Pl, Bradenton, FL 34211Sold
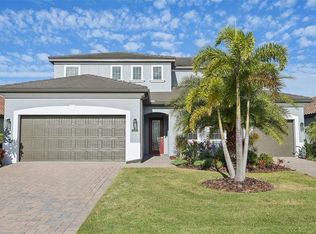
- $645,8003 bd2 ba2.2k sqft11901 Perennial Pl, Bradenton, FL 34211Off Market
- $415,0002 bd2 ba1.9k sqft2611 Avolet Ct, Bradenton, FL 34211For Sale
- $366,6002 bd2 ba1.5k sqft2615 Avolet Ct, Bradenton, FL 34211Off Market
- $400,0002 bd2 ba1.9k sqft2607 Avolet Ct, Bradenton, FL 34211Sold
A local agent can set up tours, give advice and negotiate with sellers.
A local lender can help you make sure your offer is ready when you are.
Similar homes
- $639,0003 bd3 ba1.8k sqft5105 MARINA BASIN COURT, BRADENTON, FL 34211For Sale
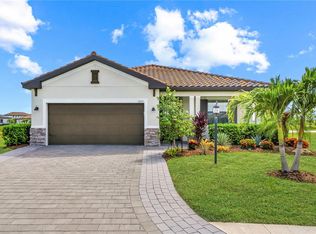
 MLS ID #TB8519975, Michael Chenkus, LPT REALTY, LLC. Stellar MLS
 - $--5 bd4 ba3.2k sqft4510 Roycroft Ter, Parrish, FL 34219Auction
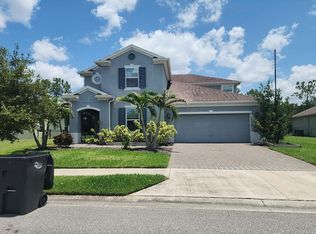 Auction.com 2
 - $584,9004 bd3 ba2.3k sqft14722 1ST AVENUE E, BRADENTON, FL 34212For Sale
 MLS ID #A4697636, Kyle Henson, COLDWELL BANKER REALTY. Stellar MLS
 - $639,9993 bd3 ba2.5k sqft3767 142ND TERRACE E, PARRISH, FL 34219New Construction
 Stellar MLS
 - $599,9993 bd3 ba2.3k sqft3658 142ND TERRACE E, PARRISH, FL 34219New ConstructionStellar MLS
- $786,0434 bd3 ba2.6k sqft18716 HEARTLAND PLACE, LAKEWOOD RANCH, FL 34211New ConstructionStellar MLS
- from $629,9902 bd2 ba2.1k sqftSandpiper Plan, Star Farms at Lakewood Ranch, Lakewood Ranch, FL 34202New ConstructionHomes By WestBay
- from $634,1004 bd3 ba2.4k sqftKey West Plan, Inspiration at Watercolor Place, Bradenton, FL 34212New ConstructionMedallion Home
- $525,0004 bd4 ba2.7k sqft6322 116TH AVENUE E, PARRISH, FL 34219For SaleMLS ID #A4701094, Stacey Bauer, LPT REALTY, LLC. Stellar MLS
- $659,9994 bd3 ba2.7k sqft3769 142ND TERRACE E, PARRISH, FL 34219New ConstructionStellar MLS
- $649,9994 bd3 ba2.5k sqft3664 142ND TERRACE E, BRADENTON, FL 34219New ConstructionStellar MLS
- $639,9994 bd3 ba2.3k sqft9227 DEEP HORIZON LOOP, PARRISH, FL 34219New ConstructionStellar MLS
- from $648,9903 bd3 ba2.2k sqftHeron II Plan, Star Farms at Lakewood Ranch, Lakewood Ranch, FL 34202New ConstructionHomes By WestBay
- $639,9994 bd3 ba2.3k sqft9250 DEEP HORIZON LOOP, PARRISH, FL 34219New ConstructionStellar MLS
- $611,9993 bd3 ba2.3k sqft3771 142ND TERRACE E, PARRISH, FL 34219New ConstructionStellar MLS
- $--6 bd3 ba3.1k sqft116 Smokey Hill Ave, Ruskin, FL 33570AuctionServiceLink Auction
- from $656,9903 bd4 ba2.7k sqftBayport I Plan, Oakfield, Parrish, FL 34219New ConstructionHomes By WestBay
- from $639,9904 bd3 ba2.5k sqftBiscayne I Plan, Oakfield, Parrish, FL 34219New ConstructionHomes By WestBay
- $350,0002 bd2 ba1.5k sqft6623 CANDLESTICK DRIVE, BRADENTON, FL 34212For SaleMLS ID #D6148224, Sheri Adams, RE FLORIDA HOMES. Stellar MLS
- from $676,9902 bd3 ba2.4k sqftEgret III Plan, Star Farms at Lakewood Ranch, Lakewood Ranch, FL 34202New ConstructionHomes By WestBay
