Enjoy the ease of Florida living in this beautifully maintained 3-bedroom, 3-bath home in the highly desirable Lorraine Lakes at Lakewood Ranch. Perfectly situated on an oversized homesite at the end of cul-de-sac with expansive 135 FEET of water views , this Venice floor plan offers the space, comfort, and low-maintenance lifestyle that so many buyers relocating to Southwest Florida are searching for. Designed with everyday living in mind, the open-concept floor plan creates a welcoming flow between the kitchen, dining area, and main living space. Tile flooring throughout the home provides a clean, cohesive look while making upkeep simple and convenient. The kitchen features plenty of cabinet and counter space, along with an upgraded backsplash and custom island detail that add character and style to the heart of the home. Step outside and take in the peaceful water views from your screened lanai. The custom heated saltwater pool and spa create the perfect place to relax and enjoy the beautiful Florida weather year-round. An outdoor kitchen makes this a great entertaining space, as well. The oversized lot at the end of a quiet cul-de-sac provides extra outdoor space and a greater sense of privacy, making this homesite stand out from many others in the community. The driveway has been widened on both sides, as well, making it easier to navigate in and out of the garage. The thoughtfully designed layout offers the perfect balance of privacy and flexibility with 3 full bathrooms and 3 bedrooms. The spacious primary suite serves as a relaxing retreat, featuring a custom-designed walk-in closet and an ensuite bathroom complete with dual vanities and an oversized walk-in shower. At the front of the home, a private guest suite includes its own full ensuite bathroom, creating a comfortable space for visiting family and friends. The third full bathroom is conveniently located to serve both guests and the home's third bedroom, which is currently being used as an office with built-in cabinetry. Whether you need a dedicated workspace, hobby room, or an additional bedroom, the space can easily adapt to your needs. Completing the home is a spacious two-car garage with overhead storage racks and shelving, providing plenty of room for organization and extra storage. One of the biggest highlights of living in Lorraine Lakes is the incredible resort-style amenities. Residents enjoy access to a 25,000-square-foot amenity center featuring a resort pool, lap pool, fitness center, tennis and pickleball courts, indoor and outdoor basketball courts, splash pad, playground, arcade, putting green, restaurant, tiki bar, and a full calendar of social events and activities. Best of all, lawn maintenance is included, allowing you to spend more time enjoying the lifestyle and less time worrying about yard work. The HOA fees also include basic cable and internet packages, adding to the simplicity of life in Lorraine Lakes. Located in the heart of Lakewood Ranch, you'll be close to top-rated schools, shopping, dining, golf courses, parks, and some of Florida's most beautiful Gulf Coast beaches. Whether you're relocating, looking for a seasonal home, or simply ready to enjoy a more active and carefree lifestyle, this home offers a wonderful opportunity to experience everything Lakewood Ranch has to offer.
Pending
$639,000
5105 MARINA BASIN COURT, BRADENTON, FL 34211
3beds
1,840sqft
:
Get pre-qualified$4,618/mo
Single Family Residence
Built in 2022
0.28 Acres Lot
$-- Zestimate®
$347/sqft
$478/mo HOA
What's special
- 53 days |
- 988 |
- 82 |
Zillow last checked:
Listing updated:
Listed by:
Michael Chenkus 941-363-1883,
LPT REALTY, LLC 877-366-2213,
Courtney Chenkus 941-348-2653,
LPT REALTY, LLC
Source: Stellar MLS,MLS#: TB8519975 Originating MLS: Orlando Regional
Originating MLS: Orlando Regional
Facts & features
Interior
Bedrooms & bathrooms
- Bedrooms: 3
- Bathrooms: 3
- Full bathrooms: 3
Primary bedroom
- Features: Dual Sinks, En Suite Bathroom, Dual Closets
- Level: First
- Area: 210 Square Feet
- Dimensions: 14x15
Bedroom 2
- Features: En Suite Bathroom, Built-in Closet
- Level: First
- Area: 100 Square Feet
- Dimensions: 10x10
Bedroom 3
- Features: Built-in Closet
- Level: First
- Area: 120 Square Feet
- Dimensions: 10x12
Dining room
- Level: First
- Area: 247 Square Feet
- Dimensions: 19x13
Great room
- Level: First
- Area: 234 Square Feet
- Dimensions: 18x13
Kitchen
- Features: Granite Counters, Kitchen Island, Pantry
- Level: First
Heating
- Natural Gas, Heat Pump
Cooling
- Central Air
Appliances
- Included: Dishwasher, Disposal, Dryer, Microwave, Range, Refrigerator, Washer
- Laundry: Laundry Room
Features
- Ceiling Fan(s), Open Floorplan, Walk-In Closet(s)
- Flooring: Ceramic Tile
- Doors: Outdoor Kitchen
- Windows: Window Treatments, Hurricane Shutters
- Has fireplace: No
Interior area
- Total structure area: 2,583
- Total interior livable area: 1,840 sqft
Property
Parking
- Total spaces: 2
- Parking features: Garage - Attached
- Attached garage spaces: 2
Features
- Levels: One
- Stories: 1
- Exterior features: Irrigation System, Outdoor Kitchen, Sidewalk
- Has private pool: Yes
- Pool features: Heated, In Ground, Salt Water, Screen Enclosure
- Has spa: Yes
- Spa features: Heated, In Ground
- Has view: Yes
- View description: Water, Pond
- Has water view: Yes
- Water view: Water,Pond
Lot
- Size: 0.28 Acres
- Features: Cul-De-Sac, Landscaped, Oversized Lot
Details
- Parcel number: 581211909
- Zoning: PD-R
- Special conditions: None
Construction
Type & style
- Home type: SingleFamily
- Property subtype: Single Family Residence
Materials
- Block, Stucco
- Foundation: Slab
- Roof: Tile
Condition
- New construction: No
- Year built: 2022
Details
- Builder model: Venice
- Builder name: Lennar
Utilities & green energy
- Sewer: Public Sewer
- Water: Public
- Utilities for property: Cable Connected, Electricity Connected, Natural Gas Connected, Public, Sewer Connected, Underground Utilities, Water Connected
Community & HOA
Community
- Features: Clubhouse, Community Mailbox, Deed Restrictions, Dog Park, Fitness Center, Gated Community - No Guard, Golf Carts OK, Irrigation-Reclaimed Water, Playground, Pool, Restaurant, Sidewalks, Tennis Court(s)
- Pet fee: $0 monthly
- Subdivision: LORRAINE LAKES PH I
HOA
- Has HOA: Yes
- Amenities included: Basketball Court, Cable TV, Clubhouse, Fence Restrictions, Fitness Center, Gated, Maintenance, Pickleball Court(s), Playground, Pool, Spa/Hot Tub, Tennis Court(s), Trail(s)
- Services included: Cable TV, Internet, Maintenance Grounds
- HOA fee: $478 monthly
- HOA name: ICON Management - Annie Marlow
- HOA phone: 941-777-7150
- Second HOA name: ICON
Location
- Region: Bradenton
Financial & listing details
- Price per square foot: $347/sqft
- Tax assessed value: $462,659
- Annual tax amount: $7,970
- Date on market: 6/23/2026
- Cumulative days on market: 42 days
- Ownership: Fee Simple
- Total actual rent: 0
- Electric utility on property: Yes
- Road surface type: Paved
Estimated market value
Not available
Estimated sales range
Not available
Not available
Price history
| Date | Event | Price |
|---|---|---|
| 8/11/2026 | Pending sale | $639,000$347/sqft |
Source:  Stellar MLS #TB8519975 Report a problem Stellar MLS #TB8519975 Report a problem | ||
| 8/8/2026 | Listing removed | $639,000$347/sqft |
Source: Stellar MLS #TB8519975 Report a problem | ||
| 8/3/2026 | Pending sale | $639,000$347/sqft |
Source: Stellar MLS #TB8519975 Report a problem | ||
| 8/1/2026 | Price change | $639,000-3%$347/sqft |
Source: Stellar MLS #TB8519975 Report a problem | ||
| 6/23/2026 | Listed for sale | $659,000+4.5%$358/sqft |
Source: Stellar MLS #TB8519975 Report a problem | ||
| 11/3/2022 | Sold | $630,900$343/sqft |
Source: Public Record Report a problem | ||
Public tax history
| Year | Property taxes | Tax assessment |
|---|---|---|
| 2025 | $7,970 -0.5% | $462,659 -0.5% |
| 2024 | $8,011 -5.9% | $465,216 +3% |
| 2023 | $8,510 +287.6% | $451,666 +2161.7% |
| 2022 | $2,195 +9.3% | $19,970 |
| 2021 | $2,008 +36.4% | $19,970 |
| 2020 | $1,473 | $19,970 |
Find assessor info on the county website
Monthly payment
Est. payment
Payment breakdown
Explore the cost of this home by adjusting the details. Changes won't be saved.Climate risks
Neighborhood: 34211
Nearby schools
GreatSchools rating
- 8/10B.D. Gullett Elementary SchoolGrades: PK-5Distance: 2.6 mi
- 8/10Dr Mona Jain Middle SchoolGrades: 6-8Distance: 2.5 mi
- 6/10Lakewood Ranch High SchoolGrades: PK,9-12Distance: 3.6 mi
Schools provided by the listing agent
- Elementary: Lake Manatee K-8
- Middle: Lake Manatee K-8
- High: Lakewood Ranch High
Source: Stellar MLS. This data may not be complete. We recommend contacting the local school district to confirm school assignments for this home.
- $735,7004 bd3 ba2k sqft5109 Marina Basin Ct, Bradenton, FL 34211Off Market
- $720,9004 bd3 ba2k sqft5106 Marina Basin Ct, Bradenton, FL 34211Off Market
- $870,5005 bd3 ba3.2k sqft5113 Marina Basin Ct, Bradenton, FL 34211Off Market
- $875,8005 bd3 ba3.2k sqft5110 Marina Basin Ct, Bradenton, FL 34211Off Market
- $650,0003 bd3 ba1.8k sqft5117 Marina Basin Ct, Bradenton, FL 34211Sold
- $521,2003 bd3 ba1.8k sqft5114 Marina Basin Ct, Bradenton, FL 34211Off Market
- $658,6004 bd3 ba2k sqft5118 Marina Basin Ct, Bradenton, FL 34211Off Market
- $635,0004 bd3 ba2k sqft5121 Marina Basin Ct, Bradenton, FL 34211Sold
A local agent can set up tours, give advice and negotiate with sellers.
A local lender can help you make sure your offer is ready when you are.
Similar homes
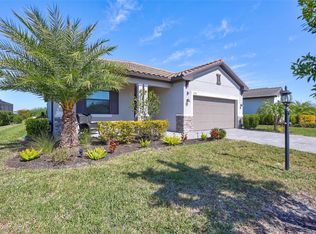
- $619,0003 bd3 ba1.8k sqft15531 ISLANDWALK AVENUE, LAKEWOOD RANCH, FL 34211For Sale
 MLS ID #A4681244, Randy Fallon, COLDWELL BANKER REALTY. Stellar MLS
 - $640,0003 bd3 ba2.2k sqft15045 SERENE SHORES LOOP, BRADENTON, FL 34211For Sale
 MLS ID #A4698279, Tina Caton, EXP REALTY LLC. Stellar MLS
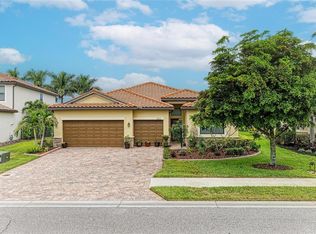
 - $647,2004 bd3 ba2.2k sqft3512 SAVANNA PALMS COURT, BRADENTON, FL 34211For Sale
 MLS ID #A4700497, Shannon Dodge, WAGNER REALTY. Stellar MLS
 - $495,0002 bd2 ba1.8k sqft4623 CLAREMONT PARK DRIVE, BRADENTON, FL 34211For Sale
 MLS ID #A4702675, Rachel Woodruff, PA, HOUSE MATCH. Stellar MLS
 - $735,0004 bd2 ba2.2k sqft4881 SEAFOAM TRAIL, BRADENTON, FL 34211For SaleMLS ID #A4698768, Argelia Vidal, COLDWELL BANKER REALTY. Stellar MLS
- $575,0003 bd2 ba1.6k sqft10233 LOCH LOMOND DRIVE, BRADENTON, FL 34211For SaleMLS ID #A4696390, Debi Chaffee, FINE PROPERTIES. Stellar MLS
- $575,0004 bd2 ba1.9k sqft3312 BIG SKY WAY, BRADENTON, FL 34211For SaleMLS ID #A4696529, Katie Cobb, DOUGLAS ELLIMAN. Stellar MLS
- $499,9003 bd2 ba1.6k sqft13513 FLAT WOODS TERRACE, BRADENTON, FL 34211For SaleMLS ID #A4696745, Andrew Duignan, PREFERRED SHORE LLC. Stellar MLS
- $485,0003 bd3 ba1.8k sqft17234 BLUE RIDGE PLACE, BRADENTON, FL 34211For SaleMLS ID #N6144627, Lore Miller, RESULTS REALTY GROUP LLC. Stellar MLS
- $869,9003 bd3 ba2.3k sqft12825 COASTAL BREEZE WAY, BRADENTON, FL 34211For SaleMLS ID #A4697737, John Shanahan, COMPASS FLORIDA LLC. Stellar MLS
- $650,0003 bd3 ba2.4k sqft538 FIRE BUSH COURT, BRADENTON, FL 34212For SaleMLS ID #A4698430, Aaron Wittenstein, KELLER WILLIAMS SUBURBAN TAMPA. Stellar MLS
- $509,0004 bd3 ba2.7k sqft17727 CANTARINA COVE, BRADENTON, FL 34211For SaleMLS ID #A4695722, Nazar Bas, COLDWELL BANKER REALTY. Stellar MLS
- $625,0003 bd2 ba2.2k sqft4427 RENWICK DRIVE, PARRISH, FL 34219For SaleMLS ID #A4701648, Jose Ortega, KW SUNCOAST. Stellar MLS
- $610,0003 bd2 ba2k sqft7412 SUMMERLAND COVE, LAKEWOOD RANCH, FL 34202For SaleMLS ID #A4694052, Georgia Pizzarelli, ARISTA REALTY GROUP, LLC. Stellar MLS
- $499,9993 bd2 ba1.8k sqft12807 SEASONG TERRACE, BRADENTON, FL 34211For SaleMLS ID #A4684473, Francine Fields, FINE PROPERTIES. Stellar MLS
- $557,0003 bd2 ba2k sqft3850 CREEKSIDE PARK DR, PARRISH, FL 34219For SaleMLS ID #TB8536763, Conor ONeill, BLAKE REAL ESTATE INC. Stellar MLS
- $499,5003 bd2 ba1.6k sqft625 148TH COURT NE, BRADENTON, FL 34212For SaleMLS ID #A4698846, Mark Marsicovetere, KELLER WILLIAMS ISLAND LIFE REAL ESTATE. Stellar MLS
- $609,9003 bd3 ba2.1k sqft12287 LAVENDER LOOP, BRADENTON, FL 34212For SaleMLS ID #A4693729, Molly Laramie, PREMIER SOTHEBY'S INTERNATIONAL REALTY. Stellar MLS
- $550,0004 bd3 ba2k sqft621 FIRE BUSH COURT, BRADENTON, FL 34212For SaleMLS ID #A4701892, Todd Goodman, KELLER WILLIAMS ON THE WATER S. Stellar MLS
- $425,0002 bd2 ba1.6k sqft13218 TORRESINA TERRACE, BRADENTON, FL 34211For SaleMLS ID #A4682259, Ruth Husel, MARCUS & COMPANY REALTY. Stellar MLS
