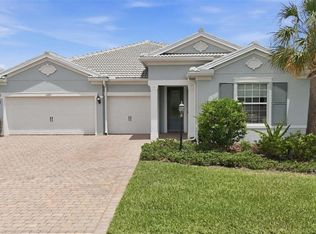
Skip the wait to build and start enjoying the Lakewood Ranch lifestyle today at 15045 Serene Shores Loop. Built in 2024, this beautifully upgraded Marsala model is perfectly positioned on a desirable corner lot with partial lake views in the gated community of Lorraine Lakes. Offering 3 bedrooms, 3 full bathrooms, a private den with French doors, and 2,202 square feet of thoughtfully designed living space, this move in ready home blends modern style with everyday functionality. The open concept floor plan features upgraded tile flooring, designer lighting, upgraded ceiling fans, quartz countertops, stainless steel appliances, natural gas cooking, an oversized island, walk in pantry, and seamless flow between the kitchen, dining, and living areas, creating the perfect space for entertaining or relaxing at home. Walls of sliding glass doors open to an oversized screened lanai overlooking the spacious backyard on nearly a quarter acre, offering more outdoor space than many newer homes. The split bedroom layout provides exceptional privacy, including a spacious primary suite with a spa inspired bath, dual vanities, walk in shower, and oversized walk in closet, while the second bedroom features its own en suite bath for guests or multigenerational living. Beyond the home, Lorraine Lakes offers one of Lakewood Ranch's premier resort style amenity centers with a lagoon pool, lap pool, splash park, clubhouse with restaurant and bar, fitness center, tennis, pickleball, indoor and outdoor basketball courts, arcade, playground, and a full calendar of social events. Located just minutes from Waterside Place, Lakewood Ranch Main Street, UTC shopping and dining, championship golf, top rated schools, medical facilities, and Florida's Gulf Coast beaches, this home offers the perfect combination of luxury, convenience, and the Florida lifestyle buyers are searching for.
For sale
$640,000
15045 Serene Shores Loop, Bradenton, FL 34211
3beds
2,202sqft
:
Get pre-qualified$4,589/mo
Single Family Residence
Built in 2024
10,754 Square Feet Lot
$-- Zestimate®
$291/sqft
$436/mo HOA
What's special
Lagoon poolOversized islandPartial lake viewsQuartz countertopsOversized screened lanaiOpen concept floor planSpacious primary suite
- 18 days |
- 462 |
- 15 |
Likely to sell faster than
Zillow last checked:
Listing updated:
Listed by:
Tina Caton 804-840-0213,
EXP REALTY LLC 888-883-8509
Source: Stellar MLS,MLS#: A4698279 Originating MLS: Sarasota - Manatee
Originating MLS: Sarasota - Manatee
Facts & features
Interior
Bedrooms & bathrooms
- Bedrooms: 3
- Bathrooms: 3
- Full bathrooms: 3
Primary bedroom
- Features: En Suite Bathroom, Dual Closets
- Level: First
- Area: 210 Square Feet
- Dimensions: 15x14
Bathroom 2
- Features: Walk-In Closet(s)
- Level: First
- Area: 144 Square Feet
- Dimensions: 12x12
Bathroom 3
- Features: Built-in Closet
- Level: First
- Area: 121 Square Feet
- Dimensions: 11x11
Family room
- Level: First
- Area: 384 Square Feet
- Dimensions: 24x16
Kitchen
- Features: Granite Counters, Walk-In Closet(s)
- Level: First
- Area: 234 Square Feet
- Dimensions: 18x13
Heating
- Central
Cooling
- Central Air
Appliances
- Included: Convection Oven, Dishwasher, Disposal, Dryer, Microwave, Refrigerator, Washer
- Laundry: Laundry Room
Features
- Ceiling Fan(s), In Wall Pest System, Living Room/Dining Room Combo, Open Floorplan
- Flooring: Ceramic Tile
- Has fireplace: No
- Common walls with other units/homes: Corner Unit
Interior area
- Total structure area: 2,912
- Total interior livable area: 2,202 sqft
Video & virtual tour
Property
Parking
- Total spaces: 2
- Parking features: Garage - Attached
- Attached garage spaces: 2
Features
- Levels: One
- Stories: 1
- Exterior features: Private Mailbox, Private Yard, Sidewalk
Lot
- Size: 10,754 Square Feet
Details
- Parcel number: 581268309
- Zoning: PD-R
- Special conditions: None
Construction
Type & style
- Home type: SingleFamily
- Property subtype: Single Family Residence
Materials
- Block
- Foundation: Block
- Roof: Tile
Condition
- New construction: No
- Year built: 2024
Utilities & green energy
- Sewer: Public Sewer
- Water: Public
- Utilities for property: BB/HS Internet Available, Cable Connected, Natural Gas Connected, Public, Sprinkler Recycled
Community & HOA
Community
- Security: Gated Community
- Pet fee: $0 monthly
- Subdivision: LORRAINE LAKES PH IIB-3 & IIC
HOA
- Has HOA: Yes
- HOA fee: $436 monthly
- HOA name: Ann Marlow
- HOA phone: 941-777-7153
- Second HOA name: Lorraine Lakes Town Center
Location
- Region: Bradenton
Financial & listing details
- Price per square foot: $291/sqft
- Tax assessed value: $468,631
- Annual tax amount: $8,633
- Date on market: 7/8/2026
- Cumulative days on market: 19 days
- Listing terms: Cash,Conventional
- Ownership: Fee Simple
- Total actual rent: 0
- Road surface type: Asphalt
Estimated market value
Not available
Estimated sales range
Not available
Not available
Price history
| Date | Event | Price |
|---|---|---|
| 7/8/2026 | Listed for sale | $640,000+12%$291/sqft |
Source:  Stellar MLS #A4698279 Report a problem Stellar MLS #A4698279 Report a problem | ||
| 9/9/2024 | Sold | $571,600$260/sqft |
Source: Public Record Report a problem | ||
Public tax history
| Year | Property taxes | Tax assessment |
|---|---|---|
| 2025 | $8,634 +303.2% | $468,631 +3812.8% |
| 2024 | $2,141 +10.9% | $11,977 |
| 2023 | $1,930 | $11,977 |
Find assessor info on the county website
Monthly payment
Est. payment
Payment breakdown
Explore the cost of this home by adjusting the details. Changes won't be saved.Climate risks
Neighborhood: 34211
Nearby schools
GreatSchools rating
- 8/10B.D. Gullett Elementary SchoolGrades: PK-5Distance: 2.2 mi
- 8/10Dr Mona Jain Middle SchoolGrades: 6-8Distance: 2 mi
- 6/10Lakewood Ranch High SchoolGrades: PK,9-12Distance: 3 mi
- $549,9004 bd3 ba2k sqft15041 Serene Shores Loop, Bradenton, FL 34211For Sale

- $590,0004 bd3 ba2k sqft15015 Misty Water Xing, Bradenton, FL 34211Sold

- $530,3003 bd3 ba2.2k sqft15004 Misty Water Xing, Bradenton, FL 34211Sold
- $819,0005 bd3 ba3.2k sqft15008 Misty Water Xing, Bradenton, FL 34211For Sale By Owner
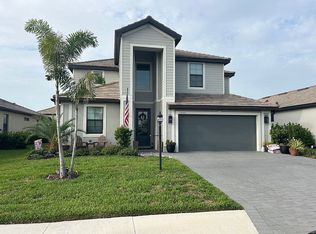
- $609,4004 bd3 ba2.5k sqft15046 Serene Shores Loop, Bradenton, FL 34211Sold
- $525,0003 bd3 ba1.8k sqft15050 Serene Shores Loop, Bradenton, FL 34211Sold
- $639,2053 bd2 ba2k sqft15042 Serene Shores Loop, Bradenton, FL 34211Sold
- $552,8304 bd3 ba2k sqft15054 Serene Shores Loop, Bradenton, FL 34211Sold
A local agent can set up tours, give advice and negotiate with sellers.
A local lender can help you make sure your offer is ready when you are.
Similar homes
- $664,9004 bd4 ba2.6k sqft5315 Bentgrass Way, Bradenton, FL 34211For Sale
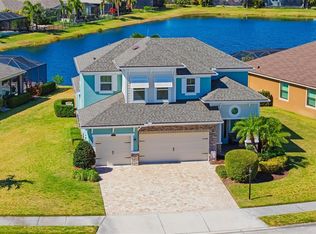
 MLS ID #A4679604, Gerard Healy, WILLIAM RAVEIS - FLORIDA LLC. Stellar MLS
 - $670,0005 bd3 ba3.2k sqft14968 Serene Shores Loop, Bradenton, FL 34211For Sale
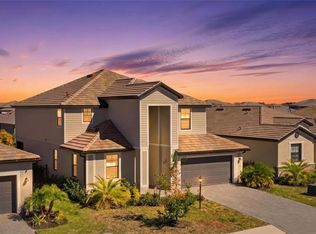 MLS ID #A4683998, Matthew Clayton, PREFERRED SHORE LLC. Stellar MLS
 - $620,0004 bd3 ba2.7k sqft17828 Gulf Ranch Pl, Lakewood Ranch, FL 34211For Sale
 MLS ID #A4682556, Deanna Kennedy, MICHAEL SAUNDERS & COMPANY. Stellar MLS
 - $744,0004 bd3 ba2.4k sqft12311 Blue Hill Trl, Bradenton, FL 34211For Sale
 MLS ID #A4696949, Martin Dimovski, PREMIER SOTHEBY'S INTERNATIONAL REALTY. Stellar MLS
 - $845,0003 bd3 ba2.4k sqft5030 Saratoga Springs Run, Bradenton, FL 34211For SaleMLS ID #A4662055, Nili Blaha, PREFERRED SHORE LLC. Stellar MLS
- $569,0002 bd2 ba1.8k sqft5286 Barnett Cir, Lakewood Ranch, FL 34211For SaleMLS ID #A4699156, George Latos, ZACHOS REALTY & DESIGN GROUP. Stellar MLS
- $549,0005 bd3 ba2.7k sqft6126 Bluestar Ct, Lakewood Ranch, FL 34211For SaleMLS ID #A4691898, Maria Rocha, PLL, KELLER WILLIAMS ON THE WATER S. Stellar MLS
- $925,0003 bd3 ba2.6k sqft16228 Tradewind Ter, Bradenton, FL 34211For SaleMLS ID #A4698373, Tracey Larsen, COLDWELL BANKER REALTY. Stellar MLS
- $464,0003 bd3 ba1.8k sqft15135 Oxford Grey Dr, Bradenton, FL 34211For SaleMLS ID #A4682573, Sharon Graham, EXP REALTY LLC. Stellar MLS
- $575,0004 bd2 ba1.9k sqft3312 Big Sky Way, Bradenton, FL 34211For SaleMLS ID #A4696529, Katie Cobb, DOUGLAS ELLIMAN. Stellar MLS
- $499,9004 bd3 ba2.1k sqft6111 Bluestar Ct, Lakewood Ranch, FL 34211For SaleMLS ID #A4691201, Raiza Aguilar, PREFERRED SHORE LLC. Stellar MLS
- $625,0003 bd2 ba2k sqft7412 Summerland Cv, Lakewood Ranch, FL 34202For SaleMLS ID #A4694052, Georgia Pizzarelli, ARISTA REALTY GROUP, LLC. Stellar MLS
- $925,0003 bd3 ba2.5k sqft16309 Tradewind Ter, Bradenton, FL 34211For SaleMLS ID #A4690495, Vincent Vizzaccaro, PA, FINE PROPERTIES. Stellar MLS
- $549,9902 bd2 ba1.8k sqft5290 Barnett Cir, Lakewood Ranch, FL 34211For SaleMLS ID #A4691563, George Latos, ZACHOS REALTY & DESIGN GROUP. Stellar MLS
- $949,9994 bd3 ba2.6k sqft17814 Cropside Trl, Lakewood Ranch, FL 34211New ConstructionMLS ID #A4700808, Roxanne Baliman, EXP REALTY LLC. Stellar MLS
- $650,0003 bd2 ba2k sqft6221 99th St E, Bradenton, FL 34202For SaleMLS ID #A4697474, Nathan Mathers, PREMIER SOTHEBY'S INTERNATIONAL REALTY. Stellar MLS
- $505,0003 bd2 ba1.6k sqft13513 Flat Woods Ter, Bradenton, FL 34211For SaleMLS ID #A4696745, Andrew Duignan, PREFERRED SHORE LLC. Stellar MLS
- $324,9003 bd3 ba1.8k sqft15126 Lyla Ter, Bradenton, FL 34211For SaleMLS ID #A4697879, Alec Sessa, THE O'HARA GROUP FL LLC. Stellar MLS
- $729,0005 bd4 ba2.9k sqft16743 Seraphic Trl, Lakewood Ranch, FL 34211For SaleMLS ID #A4672192, Erica Didiego, KW COASTAL LIVING III. Stellar MLS
- $840,0003 bd3 ba2.8k sqft4952 Surfside Cir, Lakewood Ranch, FL 34211For SaleMLS ID #A4679642, Thomas Murphy, SKYWAY REALTY OF FLORIDA, LLC. Stellar MLS
