Virtually Staged. Located in Lakewood Ranch's highly coveted Lorraine Lakes, this fantastic, gated community with resort style amenities makes coming home feel like a vacation. The desirable floor plan of the Marsala Model includes three bedrooms, three full bathrooms and a must-have DEN with double doors that can be used as a flex room/4th bedroom if needed. The kitchen is nicely upgraded with sleek white quartz counters, stainless steel appliances, walk in pantry and a fantastic amount of classic on trend white shaker cabinetry. Your primary bedroom features two large closet, allowing for ample storage space, and a spacious private ensuite bathroom with quartz counter top, dual vanity sinks, massive walk-in shower with transom window, and private toilet closet. The second bedroom of the home also features a private ensuite bathroom, and the third bedroom has a full bath just across from it. Lakewood Ranch is recognized as the number one selling master planned community, and Lorraine Lakes helps set the standards to make that recognition possible. The HOA benefits include lawn maintenance, irrigation, cable, internet, 3 entrances, many common areas, gate guard, and 24-hour security. The amazing resort style town center features amenities including a full-service restaurant, tiki bar, arcade, gym, fitness center, saunas, pickle ball, tennis, volleyball, resort pool, lap pool, and splash pad to name a few. Lorraine Lakes flourishes with walking paths and lovely lakes including the main pond with dock, and fishing is permitted. Don’t miss the opportunity to own this home located in the lovely Lakewood Ranch, conveniently located to shopping, restaurants, A-rated schools, championship golf courses and a short drive to the famous beaches of the gulf coast. Don't delay, schedule you showing today! Also listed for rent.
For sale
$565,000
15004 MISTY WATER CROSSING, LAKEWOOD RANCH, FL 34211
3beds
2,201sqft
Single Family Residence
Built in 2024
10,261 Square Feet Lot
$545,000 Zestimate®
$257/sqft
$478/mo HOA
What's special
Sleek white quartz countersThree bedroomsStainless steel appliancesDual vanity sinksWalk in pantryPrivate toilet closetSpacious private ensuite bathroom
- 2 days |
- 630 |
- 17 |
Likely to sell faster than
Zillow last checked:
Listing updated:
Listed by:
Tracey Larsen 847-533-8708,
COLDWELL BANKER REALTY 941-907-1033
Source: Stellar MLS,MLS#: A4703063 Originating MLS: Sarasota - Manatee
Originating MLS: Sarasota - Manatee
Facts & features
Interior
Bedrooms & bathrooms
- Bedrooms: 3
- Bathrooms: 3
- Full bathrooms: 3
Rooms
- Room types: Den/Library/Office
Primary bedroom
- Features: En Suite Bathroom, Walk-In Closet(s)
- Level: First
- Area: 210 Square Feet
- Dimensions: 14x15
Bathroom 2
- Features: Walk-In Closet(s)
- Level: First
- Area: 144 Square Feet
- Dimensions: 12x12
Bathroom 3
- Features: En Suite Bathroom, Built-in Closet
- Level: First
- Area: 121 Square Feet
- Dimensions: 11x11
Balcony porch lanai
- Level: First
- Area: 225 Square Feet
- Dimensions: 25x9
Den
- Level: First
- Area: 132 Square Feet
- Dimensions: 12x11
Great room
- Level: First
- Area: 384 Square Feet
- Dimensions: 24x16
Kitchen
- Features: Pantry
- Level: First
- Area: 200 Square Feet
- Dimensions: 20x10
Laundry
- Features: Sink - Pedestal
- Level: First
- Area: 24 Square Feet
- Dimensions: 4x6
Heating
- Natural Gas
Cooling
- Central Air
Appliances
- Included: Dishwasher, Disposal, Dryer, Microwave, Range, Refrigerator, Tankless Water Heater, Washer
- Laundry: Inside
Features
- Open Floorplan, Walk-In Closet(s)
- Flooring: Carpet, Ceramic Tile
- Doors: Sliding Doors
- Windows: Hurricane Shutters
- Has fireplace: No
Interior area
- Total structure area: 2,924
- Total interior livable area: 2,201 sqft
Video & virtual tour
Property
Parking
- Total spaces: 2
- Parking features: Garage - Attached
- Attached garage spaces: 2
Features
- Levels: One
- Stories: 1
- Patio & porch: Rear Porch, Screened
- Exterior features: Irrigation System
Lot
- Size: 10,261 Square Feet
- Features: Corner Lot
- Residential vegetation: Trees/Landscaped
Details
- Additional parcels included: n/a
- Parcel number: 581270509
- Zoning: RESI
- Special conditions: None
Construction
Type & style
- Home type: SingleFamily
- Property subtype: Single Family Residence
Materials
- Block, Stucco
- Foundation: Slab
- Roof: Shingle,Tile
Condition
- Completed
- New construction: No
- Year built: 2024
Details
- Builder model: Marsala
- Builder name: Lennar
Utilities & green energy
- Sewer: Public Sewer
- Water: Public
- Utilities for property: Cable Available, Natural Gas Connected, Sewer Connected, Sprinkler Recycled, Street Lights, Water Connected
Community & HOA
Community
- Features: Clubhouse, Community Mailbox, Fitness Center, Gated Community - Guard, Golf Carts OK, Irrigation-Reclaimed Water, Park, Playground, Pool, Restaurant, Sidewalks, Special Community Restrictions, Tennis Court(s)
- Security: Gated Community, Security Gate, Smoke Detector(s)
- Pet fee: $0 monthly
- Subdivision: LORRAINE LAKES
HOA
- Has HOA: Yes
- Amenities included: Basketball Court, Clubhouse, Fence Restrictions, Fitness Center, Gated, Pickleball Court(s), Playground, Pool, Recreation Facilities, Sauna, Security, Shuffleboard Court, Spa/Hot Tub, Tennis Court(s)
- Services included: 24-Hour Guard, Cable TV, Community Pool, Internet, Maintenance Grounds
- HOA fee: $478 monthly
- HOA name: ICON Managment
- HOA phone: 941-777-7150
- Second HOA name: Lorraine Lakes Master Assocation
Location
- Region: Bradenton
Financial & listing details
- Price per square foot: $257/sqft
- Tax assessed value: $468,631
- Annual tax amount: $6,807
- Date on market: 8/16/2026
- Cumulative days on market: 3 days
- Ownership: Fee Simple
- Total actual rent: 0
- Road surface type: Asphalt
Estimated market value
$545,000
$518,000 - $572,000
$4,844/mo
Price history
| Date | Event | Price |
|---|---|---|
| 8/16/2026 | Listed for sale | $565,000-4.9%$257/sqft |
Source:  Stellar MLS #A4703063 Report a problem Stellar MLS #A4703063 Report a problem | ||
| 1/20/2025 | Listing removed | $3,400$2/sqft |
Source: Stellar MLS #A4617839 Report a problem | ||
| 1/19/2025 | Listing removed | $594,000$270/sqft |
Source: Stellar MLS #A4617807 Report a problem | ||
| 1/15/2025 | Price change | $594,000-0.2%$270/sqft |
Source: Stellar MLS #A4617807 Report a problem | ||
| 1/5/2025 | Price change | $3,400-5.4%$2/sqft |
Source: Stellar MLS #A4617839 Report a problem | ||
| 12/16/2024 | Price change | $595,000-0.3%$270/sqft |
Source: Stellar MLS #A4617807 Report a problem | ||
| 11/24/2024 | Price change | $597,000-0.2%$271/sqft |
Source: Stellar MLS #A4617807 Report a problem | ||
| 11/14/2024 | Price change | $598,3000%$272/sqft |
Source: Stellar MLS #A4617807 Report a problem | ||
| 11/7/2024 | Price change | $598,4000%$272/sqft |
Source: Stellar MLS #A4617807 Report a problem | ||
| 10/25/2024 | Price change | $3,595-1.5%$2/sqft |
Source: Stellar MLS #A4617839 Report a problem | ||
| 10/12/2024 | Price change | $598,5000%$272/sqft |
Source: Stellar MLS #A4617807 Report a problem | ||
| 10/4/2024 | Price change | $598,6000%$272/sqft |
Source: Stellar MLS #A4617807 Report a problem | ||
| 9/26/2024 | Price change | $598,7000%$272/sqft |
Source: Stellar MLS #A4617807 Report a problem | ||
| 9/20/2024 | Price change | $598,8000%$272/sqft |
Source: Stellar MLS #A4617807 Report a problem | ||
| 9/14/2024 | Price change | $598,9000%$272/sqft |
Source: Stellar MLS #A4617807 Report a problem | ||
| 9/10/2024 | Listed for rent | $3,650$2/sqft |
Source: Stellar MLS #A4617839 Report a problem | ||
| 8/21/2024 | Listing removed | -- |
Source: Stellar MLS #A4617839 Report a problem | ||
| 8/17/2024 | Listing removed | -- |
Source: Stellar MLS #A4617807 Report a problem | ||
| 8/16/2024 | Price change | $3,650-1.4%$2/sqft |
Source: Stellar MLS #A4617839 Report a problem | ||
| 7/22/2024 | Listed for rent | $3,700$2/sqft |
Source: Stellar MLS #A4617839 Report a problem | ||
| 7/20/2024 | Listed for sale | $599,000+13%$272/sqft |
Source: Stellar MLS #A4617807 Report a problem | ||
| 7/19/2024 | Sold | $530,300$241/sqft |
Source: Public Record Report a problem | ||
Public tax history
| Year | Property taxes | Tax assessment |
|---|---|---|
| 2025 | $8,634 +303.2% | $468,631 +3812.8% |
| 2024 | $2,141 +10.9% | $11,977 |
| 2023 | $1,930 | $11,977 |
Find assessor info on the county website
Monthly payment
Est. payment
Payment breakdown
Explore the cost of this home by adjusting the details. Changes won't be saved.Climate risks
Neighborhood: 34211
Nearby schools
GreatSchools rating
- 8/10B.D. Gullett Elementary SchoolGrades: PK-5Distance: 2.2 mi
- 8/10Dr Mona Jain Middle SchoolGrades: 6-8Distance: 2 mi
- 6/10Lakewood Ranch High SchoolGrades: PK,9-12Distance: 3 mi
Schools provided by the listing agent
- Elementary: Lake Manatee K-8
- Middle: Lake Manatee K-8
- High: Lakewood Ranch High
Source: Stellar MLS. This data may not be complete. We recommend contacting the local school district to confirm school assignments for this home.
- $4,5003 bd3 ba2.2k sqft15004 Misty Water Xing, Lakewood Ranch, FL 34211For Rent
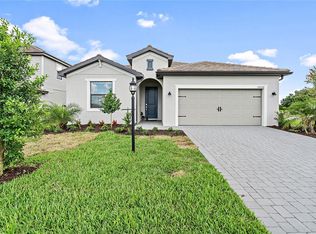
- $819,0005 bd3 ba3.2k sqft15008 Misty Water Xing, Bradenton, FL 34211For Sale
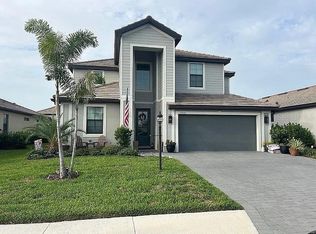
- $441,2003 bd3 ba1.8k sqft15005 Oxford Grey Dr, Bradenton, FL 34211Sold
- $450,0004 bd3 ba2k sqft15009 Oxford Grey Dr, Bradenton, FL 34211Sold
- $640,0003 bd3 ba2.2k sqft15045 Serene Shores Loop, Bradenton, FL 34211For Sale
- $657,8965 bd3 ba3.2k sqft15062 Serene Shores Loop, Bradenton, FL 34211Sold
- $552,8304 bd3 ba2k sqft15054 Serene Shores Loop, Bradenton, FL 34211Sold
- $590,0005 bd3 ba3.2k sqft15013 Oxford Grey Dr, Bradenton, FL 34211Sold
A local agent can set up tours, give advice and negotiate with sellers.
A local lender can help you make sure your offer is ready when you are.
Similar homes
- $575,0003 bd3 ba1.8k sqft15234 SERENE SHORES LOOP, LAKEWOOD RANCH, FL 34211For Sale
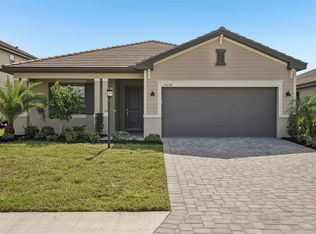
 MLS ID #W7888655, Joshua Marple, RE/MAX MARKETING SPECIALISTS. Stellar MLS
 - $655,0003 bd3 ba2.2k sqft5144 SPOTTED SEAL LANE, BRADENTON, FL 34211New Construction
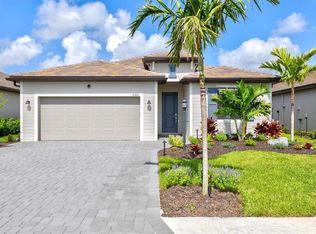 MLS ID #A4702867, Sophia Kramedas-Ghanayem, THE AGENCY SARASOTA. Stellar MLS
 - $485,0003 bd2 ba1.4k sqft16120 SUNNY DAY DRIVE, BRADENTON, FL 34211For Sale
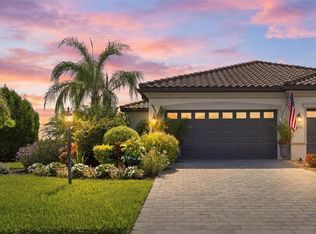 MLS ID #A4702823, Gloria Bracciano, DOUGLAS ELLIMAN. Stellar MLS
 - $525,0003 bd3 ba1.8k sqft5160 CORAL REEF WAY, BRADENTON, FL 34211For Sale
 MLS ID #A4702149, Brad Bowermaster, FINE PROPERTIES. Stellar MLS
 - $549,9004 bd3 ba2k sqft15041 SERENE SHORES LOOP, BRADENTON, FL 34211For SaleMLS ID #A4697696, John Shanahan, COMPASS FLORIDA LLC. Stellar MLS
- $640,0003 bd3 ba2.2k sqft15045 SERENE SHORES LOOP, BRADENTON, FL 34211For SaleMLS ID #A4698279, Tina Caton, EXP REALTY LLC. Stellar MLS
- $619,0003 bd3 ba1.8k sqft15531 ISLANDWALK AVENUE, LAKEWOOD RANCH, FL 34211For SaleMLS ID #A4681244, Randy Fallon, COLDWELL BANKER REALTY. Stellar MLS
- $550,0004 bd3 ba2.3k sqft14238 59TH CIRCLE E, BRADENTON, FL 34211For SaleMLS ID #A4682926, Kaisen Mitchell, COLDWELL BANKER REALTY. Stellar MLS
- $439,9003 bd2 ba1.6k sqft5121 Sultana Cv, Bradenton, FL 34211For Sale By Owner
- $649,0003 bd3 ba2.4k sqft15335 SERENE SHORES LOOP, BRADENTON, FL 34211For SaleMLS ID #A4700419, Michael Herd, COLDWELL BANKER REALTY. Stellar MLS
- $649,9004 bd3 ba2k sqft5250 CORAL REEF WAY, LAKEWOOD RANCH, FL 34211For SaleMLS ID #A4700301, Jake Wittmer, AMERICAN HOSPITALITY RLTY LLC. Stellar MLS
- $624,9503 bd3 ba1.8k sqft5239 CORAL REEF WAY, BRADENTON, FL 34211For SaleMLS ID #A4673841, Joshua Freed, PREFERRED SHORE LLC. Stellar MLS
- $684,9005 bd3 ba3.2k sqft14988 SERENE SHORES LOOP, LAKEWOOD RANCH, FL 34211For SaleMLS ID #A4702850, Anita Shanahan, COMPASS FLORIDA LLC. Stellar MLS
- $520,0004 bd2 ba2k sqft5736 143RD COURT E, BRADENTON, FL 34211For SaleMLS ID #A4697859, Alba Lange, WAGNER REALTY. Stellar MLS
- $639,0004 bd2 ba2.2k sqft4971 OYSTER PEARL STREET, BRADENTON, FL 34211For SaleMLS ID #A4697438, Lorna Leduc, CENTURY 21 ROSEBAY. Stellar MLS
- $599,9993 bd2 ba1.9k sqft14509 DERNA TERRACE, BRADENTON, FL 34211New ConstructionStellar MLS
- $476,0003 bd3 ba2k sqft5317 CORAL REEF WAY, BRADENTON, FL 34211For SaleMLS ID #A4642489, Chris Corsiglia, MEDWAY REALTY. Stellar MLS
- $555,0002 bd2 ba1.6k sqft14655 DERNA TERRACE, BRADENTON, FL 34211For SaleMLS ID #A4678549, Abigail Altier, ALTIER & COMPANY. Stellar MLS
- $819,0005 bd3 ba3.2k sqft15008 MISTY WATER CROSSING, BRADENTON, FL 34211For SaleMLS ID #N6145340, Janice Ward, COLDWELL BANKER REALTY. Stellar MLS
- $449,9004 bd2 ba1.7k sqft14210 59TH CIRCLE E, BRADENTON, FL 34211For SaleMLS ID #A4700814, Lynne Dowd, MEDWAY REALTY. Stellar MLS
