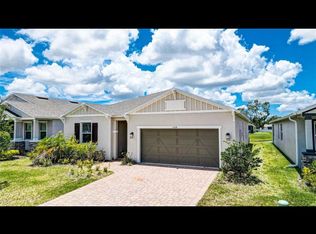
Welcome to 5736 143rd Ct E in the highly desirable Gated Avaunce community of Lakewood Ranch! Built in 2022, this beautifully maintained corner lot 4-bedroom, 2-bath residence offers over 2,000 square feet of thoughtfully designed living space on a premium corner lot. Featuring an open-concept floor plan, this home seamlessly blends comfort and style with granite countertops, stainless steel appliances, 42-inch cabinetry, and spacious living and dining areas perfect for entertaining. The private owner's suite boasts a custom California-style walk-in closet, while the split-bedroom layout provides privacy and flexibility for family and guests. Step outside to the screened lanai and enjoy Florida living year-round with tranquil views and plenty of space to relax. LOW HOA FEE and NO CDD. Great Tenant in place till March 31st 2027. Positive cash flow right way. Call for details.
For sale
$520,000
5736 143RD COURT E, BRADENTON, FL 34211
4beds
2,003sqft
:
Get pre-qualified$3,498/mo
Single Family Residence
Built in 2022
8,268 Square Feet Lot
$506,600 Zestimate®
$260/sqft
$124/mo HOA
What's special
Screened lanaiBeautifully maintained corner lotGranite countertopsOpen-concept floor planTranquil viewsPremium corner lotCustom california-style walk-in closet
- 41 days |
- 585 |
- 20 |
Zillow last checked:
Listing updated:
Listed by:
Alba Lange 941-704-3026,
WAGNER REALTY 941-756-7800
Source: Stellar MLS,MLS#: A4697859 Originating MLS: Sarasota - Manatee
Originating MLS: Sarasota - Manatee
Facts & features
Interior
Bedrooms & bathrooms
- Bedrooms: 4
- Bathrooms: 2
- Full bathrooms: 2
Primary bedroom
- Features: Walk-In Closet(s)
- Level: First
- Area: 195 Square Feet
- Dimensions: 15x13
Kitchen
- Level: First
- Area: 340 Square Feet
- Dimensions: 20x17
Living room
- Level: First
- Area: 340 Square Feet
- Dimensions: 20x17
Heating
- Central, Electric
Cooling
- Central Air
Appliances
- Included: Oven, Dishwasher, Disposal, Dryer, Electric Water Heater, Ice Maker, Microwave, Range, Refrigerator, Washer
- Laundry: Laundry Room
Features
- Eating Space In Kitchen, Kitchen/Family Room Combo, Living Room/Dining Room Combo, Open Floorplan, Primary Bedroom Main Floor, Thermostat, Walk-In Closet(s)
- Flooring: Carpet, Ceramic Tile, Linoleum
- Windows: Window Treatments, Hurricane Shutters
- Has fireplace: No
Interior area
- Total structure area: 2,200
- Total interior livable area: 2,003 sqft
Video & virtual tour
Property
Parking
- Total spaces: 2
- Parking features: Driveway, Garage Door Opener
- Garage spaces: 2
- Has uncovered spaces: Yes
Features
- Levels: One
- Stories: 1
- Exterior features: Irrigation System, Lighting, Sidewalk
- Pool features: In Ground
- Has view: Yes
- View description: Park/Greenbelt
Lot
- Size: 8,268 Square Feet
- Features: Corner Lot
Details
- Parcel number: 582319159
- Zoning: RES
- Special conditions: None
Construction
Type & style
- Home type: SingleFamily
- Property subtype: Single Family Residence
Materials
- Block
- Foundation: Block
- Roof: Shingle
Condition
- New construction: No
- Year built: 2022
Utilities & green energy
- Sewer: Public Sewer
- Water: Public
- Utilities for property: Cable Available, Electricity Available, Sewer Available, Sprinkler Meter, Street Lights, Underground Utilities, Water Available, Water Connected
Community & HOA
Community
- Features: Gated Community - No Guard, Irrigation-Reclaimed Water, Pool
- Pet fee: $0 monthly
- Subdivision: AVAUNCE
HOA
- Has HOA: Yes
- Amenities included: Fence Restrictions, Gated, Pool
- HOA fee: $124 monthly
- HOA name: Justin Patterson
- HOA phone: 941-921-5393
Location
- Region: Bradenton
Financial & listing details
- Price per square foot: $260/sqft
- Tax assessed value: $520,222
- Annual tax amount: $8,641
- Date on market: 6/23/2026
- Cumulative days on market: 36 days
- Listing terms: Cash,Conventional,FHA,VA Loan
- Ownership: Fee Simple
- Total actual rent: 37200
- Electric utility on property: Yes
- Road surface type: Paved
Estimated market value
$506,600
$481,000 - $532,000
$2,944/mo
Price history
| Date | Event | Price |
|---|---|---|
| 6/28/2026 | Listed for sale | $520,000-4.2%$260/sqft |
Source:  Stellar MLS #A4697859 Report a problem Stellar MLS #A4697859 Report a problem | ||
| 3/25/2026 | Listing removed | $3,400$2/sqft |
Source: Stellar MLS #A4673658 Report a problem | ||
| 3/24/2026 | Price change | $3,400+15.3%$2/sqft |
Source: Stellar MLS #A4673658 Report a problem | ||
| 3/12/2026 | Price change | $2,950-1.7%$1/sqft |
Source: Stellar MLS #A4673658 Report a problem | ||
| 12/1/2025 | Listed for rent | $3,000-7.7%$1/sqft |
Source: Stellar MLS #A4673658 Report a problem | ||
| 11/20/2023 | Listing removed | -- |
Source: Stellar MLS #A4581506 Report a problem | ||
| 10/16/2023 | Price change | $3,250-4.4%$2/sqft |
Source: Stellar MLS #A4581506 Report a problem | ||
| 9/8/2023 | Listed for rent | $3,400-5.6%$2/sqft |
Source: Stellar MLS #A4581506 Report a problem | ||
| 2/2/2023 | Listing removed | -- |
Source: Zillow Rentals Report a problem | ||
| 1/31/2023 | Listed for rent | $3,600+2.9%$2/sqft |
Source: Zillow Rentals Report a problem | ||
| 1/25/2023 | Listing removed | -- |
Source: Zillow Rentals Report a problem | ||
| 1/6/2023 | Listed for rent | $3,500+2.9%$2/sqft |
Source: Zillow Rentals Report a problem | ||
| 1/3/2023 | Listing removed | -- |
Source: Stellar MLS #W7850158 Report a problem | ||
| 12/21/2022 | Price change | $543,000-0.4%$271/sqft |
Source: Stellar MLS #W7850158 Report a problem | ||
| 11/6/2022 | Listed for sale | $545,000+1.9%$272/sqft |
Source: Stellar MLS #W7850158 Report a problem | ||
| 11/2/2022 | Listing removed | -- |
Source: Zillow Rental Manager Report a problem | ||
| 10/25/2022 | Price change | $3,400-2.9%$2/sqft |
Source: Zillow Rental Manager Report a problem | ||
| 10/4/2022 | Listed for rent | $3,500$2/sqft |
Source: Zillow Rental Manager Report a problem | ||
| 9/23/2022 | Listing removed | -- |
Source: Zillow Rental Manager Report a problem | ||
| 9/20/2022 | Price change | $3,500-4.1%$2/sqft |
Source: Zillow Rental Manager Report a problem | ||
| 9/7/2022 | Price change | $3,650-1.4%$2/sqft |
Source: Zillow Rental Manager Report a problem | ||
| 8/24/2022 | Listed for rent | $3,700$2/sqft |
Source: Zillow Rental Manager Report a problem | ||
| 8/19/2022 | Sold | $535,000-2.7%$267/sqft |
Source: Public Record Report a problem | ||
| 8/5/2022 | Pending sale | $550,000$275/sqft |
Source: Stellar MLS #A4542533 Report a problem | ||
| 8/1/2022 | Listed for sale | $550,000+26.8%$275/sqft |
Source: Stellar MLS #A4542533 Report a problem | ||
| 2/1/2022 | Sold | $433,586$216/sqft |
Source: Public Record Report a problem | ||
Public tax history
| Year | Property taxes | Tax assessment |
|---|---|---|
| 2025 | $7,576 +3.7% | $520,222 +8.3% |
| 2024 | $7,308 +11.6% | $480,506 +10% |
| 2023 | $6,546 +747.8% | $436,824 +992.1% |
| 2022 | $772 -10.7% | $40,000 -10.6% |
| 2021 | $865 +25.1% | $44,719 |
| 2020 | $691 | $44,719 |
Find assessor info on the county website
Monthly payment
Est. payment
Payment breakdown
Explore the cost of this home by adjusting the details. Changes won't be saved.Climate risks
Neighborhood: 34211
Nearby schools
GreatSchools rating
- 8/10B.D. Gullett Elementary SchoolGrades: PK-5Distance: 2.2 mi
- 8/10Dr Mona Jain Middle SchoolGrades: 6-8Distance: 2.1 mi
- 6/10Lakewood Ranch High SchoolGrades: PK,9-12Distance: 2.5 mi
Schools provided by the listing agent
- Elementary: McNeal Elementary
- Middle: Nolan Middle
- High: Lakewood Ranch High
Source: Stellar MLS. This data may not be complete. We recommend contacting the local school district to confirm school assignments for this home.
- $476,4004 bd2 ba2.3k sqft5732 143rd Ct E, Bradenton, FL 34211Off Market
- $482,1004 bd2 ba2.3k sqft14225 57th Pl E, Bradenton, FL 34211Off Market
- $2,9004 bd2 ba2k sqft5728 143rd Ct E, Bradenton, FL 34211For Rent
- $428,8004 bd2 ba2k sqft5742 143rd Ct E, Bradenton, FL 34211Off Market
- $545,6005 bd3 ba3k sqft14221 57th Pl E, Bradenton, FL 34211Off Market
- $488,4004 bd3 ba2.3k sqft5724 143rd Ct E, Bradenton, FL 34211Off Market
- $417,9004 bd2 ba2k sqft14226 57th Pl E, Bradenton, FL 34211Off Market
- $442,4004 bd2 ba2k sqft5737 143rd Ct E, Bradenton, FL 34211Off Market
A local agent can set up tours, give advice and negotiate with sellers.
A local lender can help you make sure your offer is ready when you are.
Similar homes
- $500,0004 bd3 ba2k sqft17758 CANTARINA COVE, LAKEWOOD RANCH, FL 34211For Sale
 MLS ID #A4697858, Alba Lange, WAGNER REALTY. Stellar MLS
 - $485,0003 bd2 ba2.1k sqft11406 BELVEDERE TERRACE, BRADENTON, FL 34211For Sale
 MLS ID #A4700392, David Anthony, MICHAEL SAUNDERS & COMPANY. Stellar MLS
 - $480,0005 bd3 ba2.5k sqft17448 HARVEST MOON WAY, BRADENTON, FL 34211For Sale
 MLS ID #A4694801, Rory McDonald, PREFERRED SHORE LLC. Stellar MLS
 - $494,9994 bd3 ba2.3k sqft17111 BARNWOOD PLACE, BRADENTON, FL 34211For Sale
 MLS ID #A4697205, Bradley Levinson, WEICHERT REALTORS HALLMARK PRO. Stellar MLS
 - $725,0004 bd3 ba2k sqft5132 CORAL REEF WAY, BRADENTON, FL 34211For SaleMLS ID #A4696856, Colbey Amspaugh, COLBEY AMSPAUGH LICENSED REAL ESTATE BROKER. Stellar MLS
- $410,0003 bd2 ba1.7k sqft14331 GNATCATCHER TERRACE, BRADENTON, FL 34202For SaleMLS ID #TB8526236, Florian Santana, Jr., SANTANA AND COMPANY REAL ESTATE. Stellar MLS
- $539,9003 bd2 ba1.6k sqft98 DADE AVENUE, SARASOTA, FL 34232For SaleMLS ID #TB8491097, Roger King, ROGER G KING. Stellar MLS
- $454,0003 bd2 ba1.7k sqft6207 TUPELO TRAIL, LAKEWOOD RANCH, FL 34202For SaleMLS ID #A4691001, Moe Mossa, SAVVY AVENUE, LLC. Stellar MLS
- $574,9005 bd4 ba2.8k sqft12821 BALSAM TERRACE, BRADENTON, FL 34212For SaleMLS ID #A4692317, Joe Suarez, COMPASS FLORIDA LLC. Stellar MLS
- $499,0004 bd2 ba1.8k sqft5711 ARBOR WOOD COURT, BRADENTON, FL 34203For SaleMLS ID #A4695196, Artab Pangallo, LOKATION. Stellar MLS
- $394,0002 bd2 ba1.5k sqft5323 WHITE SAND COVE, BRADENTON, FL 34211For SaleMLS ID #TB8513809, Otis Bass, Jr, CENTURY 21 LIST WITH BEGGINS. Stellar MLS
- $430,0003 bd2 ba1.5k sqft12303 TALL PINES WAY, LAKEWOOD RANCH, FL 34202For SaleMLS ID #A4688913, Karen Williams, COASTAL LIVING REAL ESTATE. Stellar MLS
- $389,0003 bd2 ba1.6k sqft3707 HATCHERY WAY, BRADENTON, FL 34211For SaleMLS ID #A4689435, Ray Ciamarra, LPT REALTY, LLC. Stellar MLS
- $494,9004 bd3 ba2.1k sqft6889 74TH STREET CIRCLE E, BRADENTON, FL 34203For SaleMLS ID #A4659681, Jessica Espinoza Luna, SRQ INTERNATIONAL REALTY LLC. Stellar MLS
- $630,0004 bd4 ba2.8k sqft924 BUTTERCUP GLEN, BRADENTON, FL 34212For SaleMLS ID #A4696105, Adrian Alanis Arredondo, THE ORANGE REAL ESTATE GROUP. Stellar MLS
- $458,0003 bd3 ba2.6k sqft5512 OLANO STREET, PALMETTO, FL 34221For SaleMLS ID #A4701863, Radinka Ilsink, RADINKA INTERNATIONAL RLTY LLC. Stellar MLS
- $420,0004 bd3 ba2.5k sqft109 TIERRA VERDE WAY, BRADENTON, FL 34212For SaleMLS ID #TB8488789, Drew Carlyle, Jr, KELLER WILLIAMS GULF BEACHES. Stellar MLS
- $425,0004 bd3 ba2.3k sqft10062 DAYBREAK GLEN, PARRISH, FL 34219For SaleMLS ID #A4701901, Julie Pieczonka, FINE PROPERTIES. Stellar MLS
- $510,0003 bd2 ba1.6k sqft4815 50TH AVENUE W, BRADENTON, FL 34210For SaleMLS ID #A4697663, David DeNardo, COLDWELL BANKER REALTY. Stellar MLS
- $599,0004 bd3 ba2.5k sqft6119 PALOMINO CIRCLE, BRADENTON, FL 34201For SaleMLS ID #A4698921, Cari Ralph, CARMEL PROPERTIES. Stellar MLS
