Huge Price Reduction! Must See! Spacious lot and home! Welcome to this beautiful 4-bedroom + den, 2.5-bathroom home offering 2,340 sq. ft. of comfortable living in the highly sought-after Summerwoods community in Parrish, FL! Sitting on a great lot...This inviting two-story residence features an open-concept floor plan designed for both everyday living and effortless entertaining. The spacious kitchen, dining, and living areas flow seamlessly together, while sliding doors lead to a lovely backyard overlooking a peaceful lake, perfect for relaxing sunsets and outdoor enjoyment. Upstairs, a generous loft provides additional space for a media room, playroom, or cozy retreat. The primary suite is impressively sized, complete with a large walk-in closet and a well-appointed en-suite bathroom. Three additional bedrooms plus a main-level den provide flexibility for family, guests, or a home office. All appliances, including washer and dryer, are included for your convenience, and the home also boasts a two-car garage and sits on an excellent lot.Summerwoods residents enjoy fantastic amenities such as a resort-style pool, playground, and splash pad. Location is everything, with quick access to I-75 and I-275, commuting to Tampa, St. Pete, Sarasota, and surrounding areas is a breeze. Parrish continues to grow, with exciting new infrastructure, shops, and dining options underway. Built in 2023, this is the perfect family-friendly home in a thriving community—don’t miss the opportunity to make it yours.
For sale
Price cut: $20K (9/22)
$405,000
10062 DAYBREAK GLEN, PARRISH, FL 34219
4beds
2,340sqft
Single Family Residence
Built in 2023
6,852 Square Feet Lot
$399,900 Zestimate®
$173/sqft
$12/mo HOA
What's special
Two-car garageThree additional bedroomsWell-appointed en-suite bathroomGreat lotInviting two-story residenceOpen-concept floor planSpacious kitchen
- 341 days
- 61
- 0
Zillow last checked:
Listing updated:
Listed by:
Julie Pieczonka 513-378-0183,
FINE PROPERTIES 941-782-0000
Source: Stellar MLS,MLS#: A4672086 Originating MLS: Sarasota - Manatee
Originating MLS: Sarasota - Manatee
Facts & features
Interior
Bedrooms & bathrooms
- Bedrooms: 4
- Bathrooms: 3
- Full bathrooms: 2
- 1/2 bathrooms: 1
Primary bedroom
- Features: Water Closet/Priv Toilet, Walk-In Closet(s)
- Level: Second
- Area: 225 Square Feet
- Dimensions: 15x15
Bedroom 2
- Features: Built-in Closet
- Level: Second
- Area: 132 Square Feet
- Dimensions: 12x11
Bedroom 3
- Features: Built-in Closet
- Level: Second
- Area: 132 Square Feet
- Dimensions: 12x11
Bedroom 4
- Features: Built-in Closet
- Level: Second
- Area: 140 Square Feet
- Dimensions: 14x10
Dining room
- Level: First
- Area: 182 Square Feet
- Dimensions: 14x13
Great room
- Level: First
- Area: 210 Square Feet
- Dimensions: 15x14
Kitchen
- Features: Kitchen Island, Granite Counters, Pantry, Built-in Closet
- Level: First
Office
- Level: First
- Area: 120 Square Feet
- Dimensions: 12x10
Heating
- Central, Electric
Cooling
- Central Air
Appliances
- Included: Dishwasher, Disposal, Dryer, Electric Water Heater, Exhaust Fan, Microwave, Range, Refrigerator, Washer
- Laundry: Electric Dryer Hookup, Laundry Room
Features
- Open Floorplan, PrimaryBedroom Upstairs, Solid Surface Counters, Walk-In Closet(s)
- Flooring: Carpet, Ceramic Tile
- Doors: Sliding Doors
- Windows: Window Treatments, Hurricane Shutters
- Has fireplace: No
Interior area
- Total structure area: 2,808
- Total interior livable area: 2,340 sqft
Video & virtual tour
Property
Parking
- Total spaces: 2
- Parking features: Garage - Attached
- Attached garage spaces: 2
Features
- Levels: Two
- Stories: 2
- Exterior features: Irrigation System, Sidewalk
- Has view: Yes
- View description: Water, Lake
- Has water view: Yes
- Water view: Water,Lake
Lot
- Size: 6,852 Square Feet
Details
- Parcel number: 401642259
- Zoning: RESI
- Special conditions: None
Construction
Type & style
- Home type: SingleFamily
- Property subtype: Single Family Residence
Materials
- Block, Stucco
- Foundation: Slab
- Roof: Shingle
Condition
- New construction: No
- Year built: 2023
Utilities & green energy
- Sewer: Public Sewer
- Water: Public
- Utilities for property: BB/HS Internet Available, Cable Connected, Electricity Connected, Fire Hydrant, Sewer Connected, Sprinkler Recycled, Underground Utilities, Water Connected
Community & HOA
Community
- Features: Deed Restrictions, Golf Carts OK, Playground, Pool, Sidewalks
- Pet fee: $0 monthly
- Subdivision: SUMMERWOODS PH IIIA & IVA
HOA
- Has HOA: Yes
- Amenities included: Playground, Pool
- Services included: Common Area Taxes, Community Pool, Reserve Fund
- HOA fee: $12 monthly
- HOA name: Matthew Nguyen
- HOA phone: 813-994-1001
Location
- Region: Parrish
Financial & listing details
- Price per square foot: $173/sqft
- Tax assessed value: $323,635
- Annual tax amount: $7,798
- Date on market: 11/17/2025
- Cumulative days on market: 333 days
- Listing terms: Cash,Conventional,FHA,VA Loan
- Ownership: Fee Simple
- Total actual rent: 0
- Electric utility on property: Yes
- Road surface type: Asphalt
Estimated market value
$399,900
$380,000 - $420,000
$3,285/mo
Price history
| Date | Event | Price |
|---|---|---|
| 9/22/2026 | Price change | $405,000-4.7%$173/sqft |
Source:  Stellar MLS #A4672086 Report a problem Stellar MLS #A4672086 Report a problem | ||
| 8/5/2026 | Listed for sale | $425,000$182/sqft |
Source: Stellar MLS #A4672086 Report a problem | ||
| 8/4/2026 | Listing removed | $425,000$182/sqft |
Source: Stellar MLS #A4701901 Report a problem | ||
| 8/3/2026 | Price change | $425,000-3.2%$182/sqft |
Source: Stellar MLS #A4701901 Report a problem | ||
| 5/5/2026 | Price change | $439,000-2.4%$188/sqft |
Source: Stellar MLS #A4672086 Report a problem | ||
| 2/11/2026 | Price change | $450,000-5.3%$192/sqft |
Source: Stellar MLS #A4672086 Report a problem | ||
| 11/17/2025 | Listed for sale | $475,000+14.6%$203/sqft |
Source: Stellar MLS #A4672086 Report a problem | ||
| 11/8/2025 | Listing removed | $3,200$1/sqft |
Source: Zillow Rentals Report a problem | ||
| 4/28/2025 | Listed for rent | $3,200$1/sqft |
Source: Zillow Rentals Report a problem | ||
| 4/20/2023 | Listing removed | -- |
Source: Zillow Rentals Report a problem | ||
| 3/22/2023 | Sold | $414,600$177/sqft |
Source: Public Record Report a problem | ||
| 3/16/2023 | Listed for rent | $3,200$1/sqft |
Source: Zillow Rentals Report a problem | ||
Public tax history
| Year | Property taxes | Tax assessment |
|---|---|---|
| 2025 | $7,744 -0.7% | $323,635 -6.3% |
| 2024 | $7,798 +117.5% | $345,325 +867.3% |
| 2023 | $3,585 +20.4% | $35,700 +170.7% |
| 2022 | $2,977 | $13,189 |
Find assessor info on the county website
Monthly payment
Est. payment
Payment breakdown
Explore the cost of this home by adjusting the details. Changes won't be saved.Climate risks
Neighborhood: 34219
Similar homes
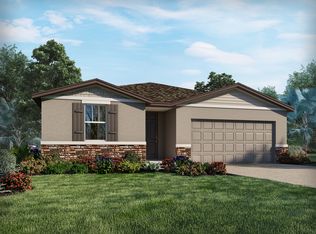
- $432,9004 bd3 ba2.4k sqft10662 CHIPPEWA DRIVE, PARRISH, FL 34219For Sale
 MLS ID #TB8485203, Laiselis Cruz Alvarez, LCA REALTY, LLC. Stellar MLS
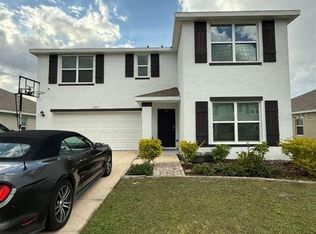
 - $399,9904 bd3 ba2.7k sqft5126 JACKEL CHASE DRIVE, WIMAUMA, FL 33598For Sale
 MLS ID #TB8560504, Tatyana Myers, EXP REALTY LLC. Stellar MLS
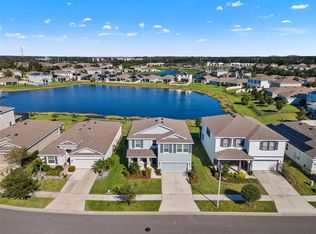
 - $339,0004 bd3 ba2k sqft16418 WOODSIDE GLEN, PARRISH, FL 34219For Sale
 MLS ID #O6384235, Jonathon McLeod, PA, NEXTHOME LUXE COASTAL. Stellar MLS
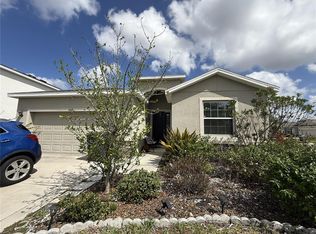
 - $409,5004 bd3 ba2.5k sqft109 TIERRA VERDE WAY, BRADENTON, FL 34212For Sale
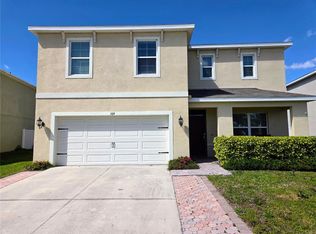 MLS ID #TB8488789, Drew Carlyle, Jr, KELLER WILLIAMS GULF BEACHES. Stellar MLS
 - $375,0004 bd3 ba2.1k sqft5435 BUNGALOW GROVE COURT, PALMETTO, FL 34221For SaleMLS ID #TB8536028, Kelvin Brown, REALTY HUB. Stellar MLS
- $272,5004 bd2 ba1.4k sqft12167 HIGH ROCK WAY, PARRISH, FL 34219For SaleMLS ID #TB8450724, Jeffrey Gould, JEFFREY GOULD REAL ESTATE LLC. Stellar MLS
- $365,0004 bd3 ba2.3k sqft626 TANANA FALL DRIVE, RUSKIN, FL 33570For SaleMLS ID #O6440956, Karen Albright, OPENDOOR BROKERAGE LLC. Stellar MLS
- $385,0004 bd3 ba2.4k sqft1565 COLDING DRIVE, RUSKIN, FL 33570For SaleMLS ID #TB8540878, Jorge Braham, VANTAGE REALTY PARTNERS. Stellar MLS
- $528,0004 bd3 ba3k sqft1121 THORNBURY DRIVE, PARRISH, FL 34219For SaleMLS ID #O6444913, Karen Albright, OPENDOOR BROKERAGE LLC. Stellar MLS
- $439,9004 bd4 ba2.9k sqft5966 WILLOWS BRIDGE LOOP, ELLENTON, FL 34222For SaleMLS ID #N6138942, Rob Pillsbury, III, EXIT KING REALTY. Stellar MLS
- $359,9004 bd2 ba1.6k sqft5763 BUNGALOW GROVE COURT, PALMETTO, FL 34221For SaleMLS ID #A4700280, Cesar Serpa, REGIS REALTY GROUP, LLC. Stellar MLS
- $350,0004 bd3 ba2.3k sqft9709 IVORY DRIVE, RUSKIN, FL 33573For SaleMLS ID #O6428343, Karen Albright, OPENDOOR BROKERAGE LLC. Stellar MLS
- $525,0003 bd3 ba3k sqft1416 HICKORY VIEW CIRCLE, PARRISH, FL 34219For SaleMLS ID #O6439503, Lynnette Easterling, OPENDOOR BROKERAGE LLC. Stellar MLS
- $339,9004 bd2 ba1.7k sqft7023 57TH TERRACE E, PALMETTO, FL 34221For SaleMLS ID #A4696199, Carmen Melendez, GULF COAST PARADISE REALTY INC. Stellar MLS
- $334,3163 bd2 ba1.5k sqft10538 CURVING CREEK LOOP, PARRISH, FL 34219New ConstructionStellar MLS
- $459,9994 bd3 ba2.6k sqft8708 CANARD COVE, PALMETTO, FL 34221New ConstructionStellar MLS
- $380,0004 bd3 ba2.6k sqft6711 TRENT CREEK DRIVE, SUN CITY CENTER, FL 33573For SaleMLS ID #TB8543676, Smith Desir, PEOPLE'S CHOICE REALTY SVC LLC. Stellar MLS
- $340,0004 bd2 ba1.9k sqft106 CASCADE BEND DRIVE, RUSKIN, FL 33570For SaleMLS ID #TB8552439, Alex Valles, VANDERLEELIE & ASSOC.RE ESTATE. Stellar MLS
- $389,9003 bd2 ba1.6k sqft15517 ROSE GROVE DRIVE, BRADENTON, FL 34212For SaleMLS ID #A4690944, Patricia Ronderos, FINE PROPERTIES. Stellar MLS
- $390,0004 bd2 ba1.8k sqft16706 SUNBURST LAKE STREET, WIMAUMA, FL 33598For SaleMLS ID #TB8489237, Vanessa Pesaressi, CHARLES RUTENBERG REALTY INC. Stellar MLS
