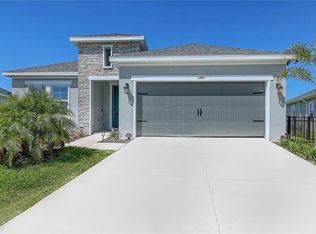
BACK ON MARKET with a rare opportunity to purchase this home at an exceptional price under its appraised value. Why wait to build and to wait for the landscaping to mature into a lushly green community in the future when you can begin enjoying this gem with its great curb appeal in tropical plantings right now? In the vibrant gated Neal community of Rivers Reach in Parrish, with easy access to Interstate 75 and the growing area off Rye Road filled with shopping, restaurants, services and amenities, as you pass through its gates, you will feel the peacefulness of this delightful community’s escape. Loaded with upgrades, this four-bedroom, three-bath home has a three-car garage, a second-floor bonus room and bath that can be used flexibly as in-law quarters, a teenage game room, an exercise area or as an additional bedroom for guests. The many upgrades within this bright and open floor plan include the newly installed (2025) Anderson hurricane impact glass windows all over the home, an EV charging station in the garage, a reverse osmosis water filtration system in the kitchen (2022) and a water softening system throughout the home, an HVAC system with a UV light to help with preventing allergies and enhancing air quality and the garage floor was recently epoxied (2024). From the moment you enter, you will experience the seamless flow from the living room–dining room into the kitchen/great room. The flooring is tile throughout the entire first floor with carpet in the second-floor bedroom/bonus room. The screened lanai offers a long lake view in a tranquil setting with covered and uncovered areas. The community center offers a beautiful resort-style pool and spa area (with no maintenance to you), a fitness center, a playground, nature trails and a kayak launch along the Manatee River. Near the beautiful beaches of the Gulf Coast, the many amenities in Lakewood Ranch and the cultural and sporting venues of Sarasota and Tampa, this home offers the Florida lifestyle at its best!
For sale
Price cut: $50K (7/11)
$559,000
1121 THORNBURY DRIVE, PARRISH, FL 34219
4beds
3,032sqft
:
Get pre-qualified$3,621/mo
Single Family Residence
Built in 2018
9,888 Square Feet Lot
$551,600 Zestimate®
$184/sqft
$12/mo HOA
What's special
Three-car garageFour-bedroom three-bath home
- 285 days |
- 384 |
- 19 |
Zillow last checked:
Listing updated:
Listed by:
Pat McMillan 941-544-4538,
PREMIER SOTHEBY'S INTERNATIONAL REALTY 941-907-9541,
Katie Klomp 941-400-4826,
PREMIER SOTHEBY'S INTERNATIONAL REALTY
Source: Stellar MLS,MLS#: A4670135 Originating MLS: Sarasota - Manatee
Originating MLS: Sarasota - Manatee
Facts & features
Interior
Bedrooms & bathrooms
- Bedrooms: 4
- Bathrooms: 3
- Full bathrooms: 3
Rooms
- Room types: Bonus Room, Great Room, Utility Room
Primary bedroom
- Features: Dual Closets
- Level: First
- Area: 221 Square Feet
- Dimensions: 13x17
Bedroom 2
- Features: Built-in Closet
- Level: First
- Area: 132 Square Feet
- Dimensions: 12x11
Bedroom 3
- Features: Built-in Closet
- Level: First
- Area: 132 Square Feet
- Dimensions: 11x12
Bedroom 4
- Features: Built-in Closet
- Level: First
- Area: 132 Square Feet
- Dimensions: 11x12
Bonus room
- Features: Walk-In Closet(s)
- Level: Second
- Area: 238 Square Feet
- Dimensions: 17x14
Dining room
- Level: First
- Area: 169 Square Feet
- Dimensions: 13x13
Great room
- Level: First
- Area: 450 Square Feet
- Dimensions: 18x25
Kitchen
- Level: First
- Area: 168 Square Feet
- Dimensions: 14x12
Living room
- Level: First
- Area: 143 Square Feet
- Dimensions: 13x11
Heating
- Central, Electric
Cooling
- Central Air, Zoned
Appliances
- Included: Dishwasher, Disposal, Dryer, Electric Water Heater, Kitchen Reverse Osmosis System, Microwave, Range, Refrigerator, Washer
- Laundry: Laundry Room
Features
- Built-in Features, Ceiling Fan(s), Crown Molding, Kitchen/Family Room Combo, Living Room/Dining Room Combo, Open Floorplan, Primary Bedroom Main Floor, Solid Surface Counters, Solid Wood Cabinets, Split Bedroom, Stone Counters, Tray Ceiling(s), Walk-In Closet(s)
- Flooring: Carpet, Tile
- Doors: Sliding Doors
- Windows: Window Treatments
- Has fireplace: No
Interior area
- Total structure area: 4,049
- Total interior livable area: 3,032 sqft
Video & virtual tour
Property
Parking
- Total spaces: 3
- Parking features: Driveway, Garage Door Opener
- Attached garage spaces: 3
- Has uncovered spaces: Yes
Features
- Levels: Two
- Stories: 2
- Patio & porch: Screened
- Exterior features: Irrigation System, Lighting, Rain Gutters, Sidewalk
- Has view: Yes
- View description: Water
- Water view: Water
Lot
- Size: 9,888 Square Feet
- Features: Landscaped, Sidewalk
- Residential vegetation: Trees/Landscaped
Details
- Parcel number: 516120709
- Zoning: PDR
- Special conditions: None
Construction
Type & style
- Home type: SingleFamily
- Architectural style: Custom
- Property subtype: Single Family Residence
Materials
- Block, Stucco
- Foundation: Slab
- Roof: Shingle
Condition
- New construction: No
- Year built: 2018
Details
- Builder model: Clear Day
- Builder name: Neal Communities
Utilities & green energy
- Sewer: Public Sewer
- Water: Public
- Utilities for property: BB/HS Internet Available, Cable Connected, Electricity Connected, Public, Sprinkler Recycled, Underground Utilities, Water Connected
Community & HOA
Community
- Features: Community Mailbox, Deed Restrictions, Fitness Center, Gated Community - No Guard, Irrigation-Reclaimed Water, Playground, Pool, Sidewalks
- Security: Gated Community, Smoke Detector(s)
- Pet fee: $0 monthly
- Subdivision: RIVERS REACH PH I-B & I-C
HOA
- Has HOA: Yes
- HOA fee: $12 monthly
- HOA name: Tammy Ball
- Second HOA name: Rivers Reach
- Second HOA phone: 941-328-8664
Location
- Region: Parrish
Financial & listing details
- Price per square foot: $184/sqft
- Tax assessed value: $534,240
- Annual tax amount: $8,640
- Date on market: 10/31/2025
- Cumulative days on market: 215 days
- Ownership: Fee Simple
- Total actual rent: 0
- Electric utility on property: Yes
- Road surface type: Paved
Estimated market value
$551,600
$524,000 - $579,000
$3,249/mo
Price history
| Date | Event | Price |
|---|---|---|
| 7/11/2026 | Price change | $559,000-8.2%$184/sqft |
Source:  Stellar MLS #A4670135 Report a problem Stellar MLS #A4670135 Report a problem | ||
| 5/29/2026 | Price change | $609,000+2.4%$201/sqft |
Source: Stellar MLS #A4695289 Report a problem | ||
| 5/29/2026 | Listed for sale | $595,000$196/sqft |
Source: Stellar MLS #A4670135 Report a problem | ||
| 3/28/2026 | Pending sale | $595,000$196/sqft |
Source: Stellar MLS #A4670135 Report a problem | ||
| 3/16/2026 | Price change | $595,000-11.9%$196/sqft |
Source: Stellar MLS #A4670135 Report a problem | ||
| 10/31/2025 | Listed for sale | $675,000+69.6%$223/sqft |
Source: Stellar MLS #A4670135 Report a problem | ||
| 9/17/2018 | Sold | $398,017$131/sqft |
Source: Public Record Report a problem | ||
Public tax history
| Year | Property taxes | Tax assessment |
|---|---|---|
| 2025 | $8,640 +5.4% | $407,273 +2.9% |
| 2024 | $8,195 +2.2% | $395,795 +3% |
| 2023 | $8,020 +3.2% | $384,267 +3% |
| 2022 | $7,774 -4.1% | $373,075 +3% |
| 2021 | $8,109 +1.3% | $362,209 +1.4% |
| 2020 | $8,001 +2.8% | $357,208 -3.2% |
| 2019 | $7,782 | $368,915 +1129.7% |
| 2018 | $7,782 +161.2% | $30,000 -25% |
| 2017 | $2,980 | $40,000 +282.3% |
| 2016 | -- | $10,464 |
Find assessor info on the county website
Monthly payment
Est. payment
Payment breakdown
Explore the cost of this home by adjusting the details. Changes won't be saved.Climate risks
Neighborhood: 34219
Nearby schools
GreatSchools rating
- 8/10Annie Lucy Williams Elementary SchoolGrades: PK-5Distance: 3.8 mi
- 5/10Buffalo Creek Middle SchoolGrades: 6-8Distance: 8.4 mi
- 5/10Parrish Community High SchoolGrades: 9-12Distance: 6.3 mi
Schools provided by the listing agent
- Elementary: Annie Lucy Williams Elementary
- Middle: Buffalo Creek Middle
- High: Parrish Community High
Source: Stellar MLS. This data may not be complete. We recommend contacting the local school district to confirm school assignments for this home.
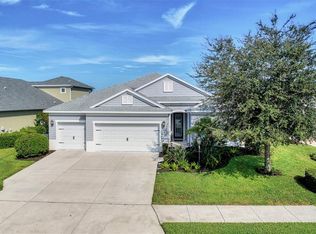
- $587,5004 bd3 ba2.6k sqft1125 Thornbury Dr, Parrish, FL 34219Sold
- $462,1003 bd2 ba2.2k sqft1117 Thornbury Dr, Parrish, FL 34219Off Market

- $567,7003 bd2 ba2.2k sqft1129 Thornbury Dr, Parrish, FL 34219Off Market
- $740,1004 bd4 ba2.8k sqft1113 Thornbury Dr, Parrish, FL 34219Off Market
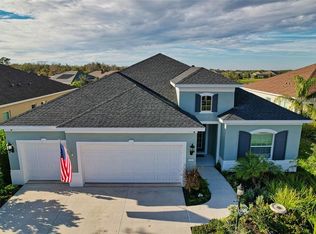
- $717,7005 bd4 ba3.2k sqft1133 Thornbury Dr, Parrish, FL 34219Off Market
- $605,0004 bd4 ba2.8k sqft1109 Thornbury Dr, Parrish, FL 34219For Sale
- $507,8003 bd2 ba2.2k sqft1124 Thornbury Dr, Parrish, FL 34219Off Market
- $680,0003 bd3 ba2.4k sqft1122 Thornbury Dr, Parrish, FL 34219Sold
A local agent can set up tours, give advice and negotiate with sellers.
Similar homes
- $534,0003 bd3 ba2.9k sqft5809 LEXINGTON DRIVE, PARRISH, FL 34219For Sale
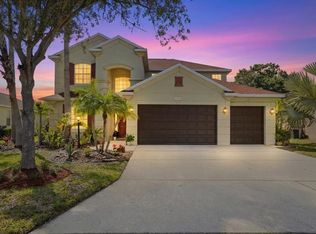
 MLS ID #A4689962, Jordan Chancey, PA, MATTHEW GUTHRIE AND ASSOCIATES REALTY LLC. Stellar MLS
 - $625,0004 bd3 ba3.1k sqft6008 113TH TERRACE E, PARRISH, FL 34219For Sale
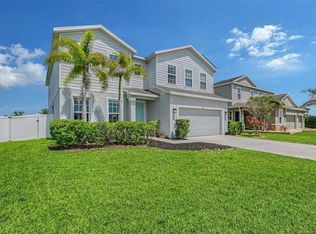 MLS ID #A4697801, Reid Gerletti, PREMIER SOTHEBY'S INTERNATIONAL REALTY. Stellar MLS
 - $549,9003 bd2 ba2.2k sqft12231 LAVENDER LOOP, BRADENTON, FL 34212For Sale
 MLS ID #A4700602, Alexandra Rodriguez, BERKSHIRE HATHAWAY HOMESERVICE. Stellar MLS
 - $539,9004 bd3 ba2.5k sqft11869 RICHMOND TRAIL, PARRISH, FL 34219For Sale
 MLS ID #A4649144, Heidi Gibson, COMPASS FLORIDA LLC. Stellar MLS
 - $535,0005 bd3 ba2.4k sqft10016 BIG MARSH TERRACE, PARRISH, FL 34219For SaleMLS ID #A4697216, Heidi Gibson, COMPASS FLORIDA LLC. Stellar MLS
- $449,0004 bd3 ba2.3k sqft11710 LITTLE RIVER WAY, PARRISH, FL 34219For SaleMLS ID #A4690609, Svetlana Sokolovskiy, COLDWELL BANKER REALTY. Stellar MLS
- $542,9953 bd3 ba2.2k sqft17241 BLUE RIDGE PLACE, BRADENTON, FL 34211For SaleMLS ID #A4687176, Audrey Sullivan, PA, COLDWELL BANKER REALTY. Stellar MLS
- $629,9003 bd3 ba2.4k sqft766 129TH STREET NE, BRADENTON, FL 34212For SaleMLS ID #A4693611, Scott Bromby, BROMBY AND COMPANY REAL ESTATE. Stellar MLS
- $559,0004 bd3 ba2.4k sqft5526 GAVELLA COVE, PALMETTO, FL 34221For SaleMLS ID #TB8498687, Keith Lindsay, FLORIDA HOMES RLTY & MORTGAGE. Stellar MLS
- $495,0004 bd3 ba2k sqft6540 WILLOWSHIRE WAY, BRADENTON, FL 34212For SaleMLS ID #A4700523, Mark Boehmig, MICHAEL SAUNDERS & COMPANY. Stellar MLS
- $569,9004 bd4 ba2.5k sqft6433 BLUE GROSBEAK CIRCLE, LAKEWOOD RANCH, FL 34202For SaleMLS ID #A4681479, Laurie Jarema, WAGNER REALTY. Stellar MLS
- $715,7205 bd3 ba3.3k sqft116 NEW BRITON COURT, BRADENTON, FL 34212For SaleMLS ID #A4699982, Suzanne Crandall, COLDWELL BANKER REALTY. Stellar MLS
- $539,0003 bd2 ba2.1k sqft6614 GRAND ESTUARY TRAIL #102, BRADENTON, FL 34212For SaleMLS ID #A4696362, Walter Spikes, JR, COLDWELL BANKER REALTY. Stellar MLS
- $499,0003 bd3 ba2k sqft8222 HAVEN HARBOUR WAY, BRADENTON, FL 34212For SaleMLS ID #A4693669, Mark Bruce, NEXTHOME LUXURY GOLF REALTY. Stellar MLS
- $565,0002 bd2 ba1.9k sqft8762 52ND AVENUE E, BRADENTON, FL 34211For SaleMLS ID #A4700211, Carol Tucker, FINE PROPERTIES. Stellar MLS
- $525,0003 bd2 ba2.2k sqft2929 SANDRINGHAM PLACE, SARASOTA, FL 34235For SaleMLS ID #A4701654, Fernando Viteri, PA, PREMIER SOTHEBY'S INTERNATIONAL REALTY. Stellar MLS
- $499,9003 bd3 ba1.8k sqft17007 BLUE RIDGE PLACE, BRADENTON, FL 34211For SaleMLS ID #A4690155, Audrey Sullivan, PA, COLDWELL BANKER REALTY. Stellar MLS
- $549,0003 bd2 ba1.8k sqft12630 ROCKROSE GLEN, LAKEWOOD RANCH, FL 34202For SaleMLS ID #A4700628, Janette Schafer, COLDWELL BANKER REALTY. Stellar MLS
- $479,0004 bd3 ba2.3k sqft4507 ARDEN WAY, BRADENTON, FL 34211For SaleMLS ID #A4697964, Eugene Khutoryanskiy, COLDWELL BANKER REALTY. Stellar MLS
- $639,0004 bd2 ba2.2k sqft4971 OYSTER PEARL STREET, BRADENTON, FL 34211For SaleMLS ID #A4697438, Lorna Leduc, CENTURY 21 ROSEBAY. Stellar MLS
