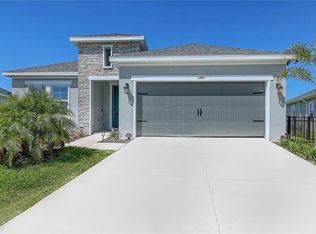
PRICED BELOW PRE-MARKET APPRAISED VALUE! NEW PRICE, NEW UPGRADES & MOTIVATED SELLERS! Why wait to build when you can own this extensively upgraded, better-than-new home for less than its professionally appraised value? Built in 2024 with durable all-block construction, this impeccably maintained 5-bedroom, 3-bath residence sits on a premium oversized cul-de-sac homesite with breathtaking lake and preserve views and NO REAR NEIGHBORS! From the lush tropical landscaping and decorative curbing to the designer finishes throughout, every detail has been thoughtfully enhanced. Inside, discover an inviting open-concept layout featuring upgraded lighting, stylish ceiling fans, custom finishes, and an elegant staircase leading to a spacious second-floor loft, ideal for a media room, home office, or additional living space. The beautifully appointed kitchen features abundant cabinetry, generous prep space, a newly updated sink, and an impressive CUSTOM WALK-IN PANTRY with shiplap accents, butcher block countertops, custom shelving, and premium organization. Additional recent improvements include new laundry room flooring and lighting, plus a refreshed primary bath showcasing an updated tiled wall, new mirror, lighting, and fixtures. Prepare to be WOWED in your future PRIVATE BACKYARD PARADISE! Enjoy a stunning custom, app-controlled pool featuring a built-in bench with therapy jets and LED lighting, all overlooking peaceful lake and preserve views. The expansive paver deck, fully fenced backyard, and custom fire pit create the perfect setting for entertaining or relaxing in your own resort-style retreat. Located in a desirable Parrish community offering resort-style amenities including 2 community pools, play areas, clubhouse, pavilion areas and dog parks. This ideal location allows you to travel with ease and is loved by the commuter with easy access to all major roadways, shopping, dining, entertainment, schools, and a selection of Florida's award winning beaches, all within a short distance from your new home. PRE-APPRAISED, PRICED BELOW APPRAISED VALUE & LOADED WITH UPGRADES! Enjoy the benefits of newer construction without the wait, added expense, or hassle of building. Premium homesite, exceptional upgrades, incredible outdoor living, and motivated sellers make this an opportunity you don’t want to miss. Schedule your private showing today!
For sale
Price cut: $10K (9/23)
$515,000
10016 BIG MARSH TERRACE, PARRISH, FL 34219
5beds
2,462sqft
Single Family Residence
Built in 2024
6,974 Square Feet Lot
$-- Zestimate®
$209/sqft
$136/mo HOA
What's special
Stylish ceiling fansGenerous prep spaceSpacious second-floor loftElegant staircaseLush tropical landscapingCustom finishesExpansive paver deck
- 119 days
- 783
- 131
Zillow last checked:
Listing updated:
Listed by:
Heidi Gibson 850-501-1110,
COMPASS FLORIDA LLC 727-380-2067
Source: Stellar MLS,MLS#: A4697216 Originating MLS: Suncoast Tampa
Originating MLS: Suncoast Tampa
Facts & features
Interior
Bedrooms & bathrooms
- Bedrooms: 5
- Bathrooms: 3
- Full bathrooms: 3
Rooms
- Room types: Family Room, Utility Room, Loft, Media Room
Primary bedroom
- Features: Dual Sinks, Walk-In Closet(s)
- Level: Second
- Area: 216 Square Feet
- Dimensions: 18x12
Bedroom 2
- Features: Walk-In Closet(s)
- Level: First
- Area: 130 Square Feet
- Dimensions: 13x10
Bedroom 3
- Features: Walk-In Closet(s)
- Level: Second
- Area: 121 Square Feet
- Dimensions: 11x11
Dining room
- Level: First
- Area: 165 Square Feet
- Dimensions: 11x15
Kitchen
- Features: Pantry
- Level: First
- Area: 154 Square Feet
- Dimensions: 11x14
Living room
- Level: First
- Area: 154 Square Feet
- Dimensions: 14x11
Loft
- Level: Second
- Area: 117 Square Feet
- Dimensions: 13x9
Heating
- Electric
Cooling
- Central Air
Appliances
- Included: Dishwasher, Disposal, Electric Water Heater, Microwave, Range, Refrigerator
- Laundry: Inside, Laundry Room
Features
- Built-in Features, Ceiling Fan(s), High Ceilings, Living Room/Dining Room Combo, PrimaryBedroom Upstairs, Smart Home, Solid Surface Counters, Split Bedroom, Thermostat, Walk-In Closet(s)
- Flooring: Carpet, Tile
- Doors: Sliding Doors
- Windows: Window Treatments, Hurricane Shutters
- Has fireplace: No
Interior area
- Total structure area: 2,900
- Total interior livable area: 2,462 sqft
Video & virtual tour
Property
Parking
- Total spaces: 2
- Parking features: Driveway, Garage Door Opener
- Attached garage spaces: 2
- Has uncovered spaces: Yes
Features
- Levels: Two
- Stories: 2
- Patio & porch: Covered, Deck, Patio
- Exterior features: Fire Pit, Irrigation System, Lighting, Sidewalk
- Has private pool: Yes
- Pool features: Lighting
- Fencing: Fenced,Other,Vinyl
- Has view: Yes
- View description: Trees/Woods, Water, Lake
- Has water view: Yes
- Water view: Water,Lake
Lot
- Size: 6,974 Square Feet
- Features: Conservation Area, Cul-De-Sac, Key Lot, Landscaped, Level, Oversized Lot, Sidewalk
- Residential vegetation: Trees/Landscaped
Details
- Parcel number: 400441359
- Zoning: RES
- Special conditions: None
Construction
Type & style
- Home type: SingleFamily
- Architectural style: Ranch
- Property subtype: Single Family Residence
Materials
- Block, Concrete, Stucco
- Foundation: Slab
- Roof: Shingle
Condition
- New construction: No
- Year built: 2024
Utilities & green energy
- Sewer: Public Sewer
- Water: Public
- Utilities for property: BB/HS Internet Available, Cable Available, Electricity Connected, Public, Sewer Connected, Underground Utilities, Water Connected
Community & HOA
Community
- Features: Clubhouse, Community Mailbox, Deed Restrictions, Fitness Center, Playground, Pool
- Security: Fire Alarm, Smoke Detector(s)
- Pet fee: $0 monthly
- Subdivision: BELLA LAGO PH II SUBPH IIA-IA, IIA-IB, II
HOA
- Has HOA: Yes
- Amenities included: Clubhouse, Fitness Center, Maintenance, Playground, Pool
- Services included: Community Pool, Insurance, Maintenance Grounds, Pool Maintenance
- HOA fee: $136 monthly
- HOA name: Icon Management
- HOA phone: 941-981-3044
Location
- Region: Parrish
Financial & listing details
- Price per square foot: $209/sqft
- Tax assessed value: $362,895
- Annual tax amount: $4,318
- Date on market: 6/19/2026
- Cumulative days on market: 119 days
- Listing terms: Cash,Conventional,FHA,VA Loan
- Ownership: Fee Simple
- Total actual rent: 0
- Electric utility on property: Yes
- Road surface type: Paved, Asphalt
Estimated market value
Not available
Estimated sales range
Not available
Not available
Price history
| Date | Event | Price |
|---|---|---|
| 9/23/2026 | Price change | $515,000-1.9%$209/sqft |
Source:  Stellar MLS #A4697216 Report a problem Stellar MLS #A4697216 Report a problem | ||
| 8/22/2026 | Price change | $525,000-1.9%$213/sqft |
Source: Stellar MLS #A4697216 Report a problem | ||
| 7/6/2026 | Price change | $535,000-0.9%$217/sqft |
Source: Stellar MLS #A4697216 Report a problem | ||
| 6/19/2026 | Listed for sale | $539,900+31%$219/sqft |
Source: Stellar MLS #A4697216 Report a problem | ||
| 5/31/2024 | Sold | $411,990-1.9%$167/sqft |
Source: Stellar MLS #T3465438 Report a problem | ||
| 4/25/2024 | Pending sale | $419,990-1.2%$171/sqft |
Source: Stellar MLS #T3465438 Report a problem | ||
| 3/20/2024 | Price change | $424,990-0.5%$173/sqft |
Source: Stellar MLS #T3465438 Report a problem | ||
| 2/7/2024 | Price change | $426,990+0.5%$173/sqft |
Source: Stellar MLS #T3465438 Report a problem | ||
| 1/24/2024 | Price change | $424,990+0.5%$173/sqft |
Source: Stellar MLS #T3465438 Report a problem | ||
| 10/18/2023 | Price change | $422,990-4.5%$172/sqft |
Source: Stellar MLS #T3465438 Report a problem | ||
| 8/18/2023 | Price change | $442,990+0.5%$180/sqft |
Source: Stellar MLS #T3465438 Report a problem | ||
| 8/11/2023 | Listed for sale | $440,990$179/sqft |
Source: Stellar MLS #T3465438 Report a problem | ||
Public tax history
| Year | Property taxes | Tax assessment |
|---|---|---|
| 2025 | $6,083 +166.1% | $362,895 +789.4% |
| 2024 | $2,286 +15.4% | $40,800 |
| 2023 | $1,981 +27.4% | $40,800 +324.5% |
| 2022 | $1,555 | $9,611 |
Find assessor info on the county website
Monthly payment
Est. payment
Payment breakdown
Explore the cost of this home by adjusting the details. Changes won't be saved.Climate risks
Neighborhood: 34219
Nearby schools
Schools provided by the listing agent
- Elementary: Barbara A. Harvey Elementary
- High: Parrish Community High
Source: Stellar MLS. This data may not be complete. We recommend contacting the local school district to confirm school assignments for this home.

Similar homes

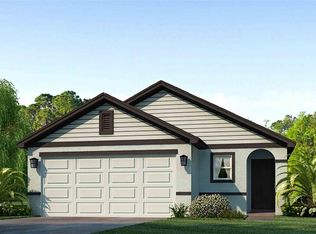
- $449,0004 bd3 ba2.3k sqft11710 LITTLE RIVER WAY, PARRISH, FL 34219For Sale
 MLS ID #A4690609, Svetlana Sokolovskiy, COLDWELL BANKER REALTY. Stellar MLS
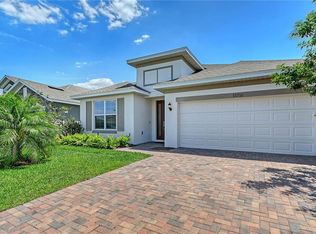
 - $499,0004 bd3 ba2.5k sqft8318 ABALONE LOOP, PARRISH, FL 34219For Sale
 MLS ID #A4707623, Kimberly Anderson, COLDWELL BANKER REALTY. Stellar MLS
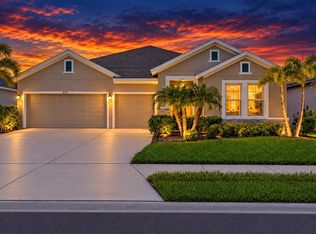
 - $539,9004 bd3 ba2.5k sqft11869 RICHMOND TRAIL, PARRISH, FL 34219For Sale
 MLS ID #A4649144, Heidi Gibson, COMPASS FLORIDA LLC. Stellar MLS
 - $564,9004 bd3 ba2.5k sqft12274 23RD STREET E, PARRISH, FL 34219For Sale
 MLS ID #A4706170, Rachel Woodruff, PA, HOUSE MATCH. Stellar MLS
 - $449,0004 bd3 ba2.7k sqft11916 KINGSLEY TRAIL, PARRISH, FL 34219New ConstructionStellar MLS
- $499,9902 bd2 ba1.8k sqft13667 OLD CREEK COURT, PARRISH, FL 34219For SaleMLS ID #A4702427, Jeff Scholl, PREFERRED SHORE LLC. Stellar MLS
- $475,0005 bd4 ba3.2k sqft16113 67TH COURT E, PARRISH, FL 34219For SaleMLS ID #A4698739, Thomas Fara, MARCUS & COMPANY REALTY. Stellar MLS
- $379,9004 bd2 ba1.8k sqft10402 CHARLOTTE DRIVE, PARRISH, FL 34219For SaleMLS ID #A4703961, Tammy Barber, COLDWELL BANKER REALTY. Stellar MLS
- $625,0004 bd3 ba3.1k sqft6008 113TH TERRACE E, PARRISH, FL 34219For SaleMLS ID #A4697801, Reid Gerletti, PREMIER SOTHEBY'S INTERNATIONAL REALTY. Stellar MLS
- $624,9993 bd2 ba2.1k sqft3310 RIVER WOODS DRIVE, PARRISH, FL 34219For SaleMLS ID #A4704792, Marlen Ryan, PREFERRED SHORE LLC. Stellar MLS
- $515,0004 bd3 ba2.4k sqft5526 GAVELLA COVE, PALMETTO, FL 34221For SaleMLS ID #TB8498687, Keith Lindsay, FLORIDA HOMES RLTY & MORTGAGE. Stellar MLS
- $499,9004 bd3 ba2.3k sqft11013 FIELDSTONE DRIVE, PALMETTO, FL 34221For SaleMLS ID #A4708142, Kimberly Anderson, COLDWELL BANKER REALTY. Stellar MLS
- $419,0004 bd3 ba2.7k sqft9431 BELLA MAR TRAIL, PARRISH, FL 34219New ConstructionStellar MLS
- $372,8694 bd2 ba1.8k sqft4328 BOXELDER AVENUE, PARRISH, FL 34219New ConstructionStellar MLS
- $425,7484 bd3 ba2.2k sqft11403 LAKE LOUISA TERRACE, SARASOTA, FL 34241New ConstructionStellar MLS
- $355,9554 bd2 ba1.8k sqft12927 RED DEER PLACE, PARRISH, FL 34219New ConstructionStellar MLS
- $520,0004 bd3 ba2.4k sqft4024 SALIDA DELSOL DRIVE, SUN CITY CENTER, FL 33573For SaleMLS ID #G5117782, Estela Vega, LUXE PROPERTIES. Stellar MLS
- $685,0003 bd3 ba2.8k sqft8705 COASTAL KEY WAY, PARRISH, FL 34219For SaleMLS ID #A4678755, Mugsie Quinlan, PREMIER PROPERTIES OF SRQ LLC. Stellar MLS
- $479,0003 bd3 ba2k sqft8222 HAVEN HARBOUR WAY, BRADENTON, FL 34212For SaleMLS ID #A4693669, Mark Bruce, NEXTHOME LUXURY GOLF REALTY. Stellar MLS
- $575,0004 bd4 ba2.8k sqft15127 LAS OLAS PLACE, BRADENTON, FL 34212For SaleMLS ID #A4700033, Melissa Giallombardo, COLDWELL BANKER REALTY. Stellar MLS
