Welcome to 6008 113th Terrace E, a stunning residence in one of Parrish's desirable and fast-growing communities. Built in 2020 and offering over 3,100 square feet of thoughtfully designed living space, this exceptional home combines modern style, generous room sizes and convenience today's buyers are seeking. Featuring four spacious bedrooms on the second floor, multiple living areas on the first and second floors, and an open-concept layout, and 2023 built pool and spa, this home is suited for everyday living and entertaining. From the moment you arrive, you'll appreciate the home's attractive curb appeal and welcoming presence. Inside, expansive living spaces create a seamless flow between the kitchen, dining and family areas, providing the ideal setting for gatherings with family and friends. The spacious floor plan offers flexibility for a home office, media room, fitness area or play space, accommodating a variety of lifestyles and needs. Plus, enjoy peace of mind from the whole-house solar power system. One of the greatest advantages of this property is its location within the sought-after Willow Bend area of Parrish. Residents enjoy access to community amenities that encourage an active Florida lifestyle, including a clubhouse, resort-style pool, playgrounds, parks and recreational areas. Outdoor enthusiasts will appreciate being just a short drive from the Gulf Coast's world-famous beaches, boating destinations, golf courses, nature preserves and waterfront dining. The home's location also provides convenient access to Interstate 75 and U.S. 301, making commuting throughout the Tampa Bay and Sarasota regions simple and efficient. Just 30-45 minutes to the beaches, downtown Bradenton and Sarasota, and 45-60 minutes to St. Petersburg and Tampa. Beyond the home's impressive features, buyers will recognize the long-term appeal of investing in a newer home within a rapidly developing area of Manatee County. Parrish continues to benefit from strong demand driven by Florida's population growth, quality schools, expanding infrastructure and proximity to some of the state's desirable coastal destinations. The combination of modern construction, community amenities and strategic location makes this property an outstanding opportunity for homeowners seeking comfort and future value. Whether you're searching for more space, a newer home or a vibrant community close to everything the Gulf Coast has to offer, 6008 113th Terrace E delivers an exceptional lifestyle opportunity in one of Florida's promising residential markets.
For sale
Price cut: $11K (8/8)
$625,000
6008 113TH TERRACE E, PARRISH, FL 34219
4beds
3,144sqft
Single Family Residence
Built in 2020
8,124 Square Feet Lot
$611,700 Zestimate®
$199/sqft
$100/mo HOA
What's special
Open-concept layoutAttractive curb appealExpansive living spaces
- 115 days
- 257
- 43
Zillow last checked:
Listing updated:
Listed by:
Reid Gerletti 941-376-1159,
PREMIER SOTHEBY'S INTERNATIONAL REALTY 941-364-4000
Source: Stellar MLS,MLS#: A4697801 Originating MLS: Sarasota - Manatee
Originating MLS: Sarasota - Manatee
Facts & features
Interior
Bedrooms & bathrooms
- Bedrooms: 4
- Bathrooms: 3
- Full bathrooms: 2
- 1/2 bathrooms: 1
Rooms
- Room types: Bonus Room, Den/Library/Office, Family Room
Primary bedroom
- Features: Walk-In Closet(s)
- Level: Second
- Area: 285 Square Feet
- Dimensions: 15x19
Bedroom 1
- Features: Built-in Closet
- Level: Second
- Area: 180 Square Feet
- Dimensions: 15x12
Bedroom 2
- Features: Built-in Closet
- Level: Second
- Area: 182 Square Feet
- Dimensions: 14x13
Bedroom 3
- Features: Built-in Closet
- Level: Second
- Area: 156 Square Feet
- Dimensions: 13x12
Balcony porch lanai
- Level: First
- Area: 100 Square Feet
- Dimensions: 10x10
Family room
- Level: First
- Area: 336 Square Feet
- Dimensions: 16x21
Family room
- Level: Second
- Area: 312 Square Feet
- Dimensions: 13x24
Foyer
- Level: First
- Area: 140 Square Feet
- Dimensions: 7x20
Kitchen
- Level: First
- Area: 273 Square Feet
- Dimensions: 13x21
Living room
- Level: First
- Area: 240 Square Feet
- Dimensions: 12x20
Office
- Level: First
- Area: 130 Square Feet
- Dimensions: 13x10
Heating
- Electric
Cooling
- Central Air
Appliances
- Included: Dishwasher, Disposal, Dryer, Electric Water Heater, Microwave, Range, Range Hood, Refrigerator, Washer
- Laundry: Inside, Laundry Room, Upper Level
Features
- Ceiling Fan(s), Coffered Ceiling(s), Kitchen/Family Room Combo, Smart Home, Stone Counters, Tray Ceiling(s), Walk-In Closet(s)
- Flooring: Carpet, Tile, Vinyl
- Doors: Outdoor Kitchen, Sliding Doors
- Windows: Window Treatments
- Has fireplace: No
Interior area
- Total structure area: 3,711
- Total interior livable area: 3,144 sqft
Property
Parking
- Total spaces: 2
- Parking features: Garage - Attached
- Attached garage spaces: 2
- Details: Garage Dimensions: 20x21
Features
- Levels: Two
- Stories: 2
- Patio & porch: Patio, Porch, Rear Porch, Screened
- Exterior features: Lighting, Outdoor Kitchen, Sidewalk
- Has private pool: Yes
- Pool features: Above Ground
- Fencing: Fenced
- Has view: Yes
- View description: Trees/Woods, Water, Pond
- Has water view: Yes
- Water view: Water,Pond
Lot
- Size: 8,124 Square Feet
- Features: In County
Details
- Parcel number: 467501609
- Zoning: PD-R
- Special conditions: None
Construction
Type & style
- Home type: SingleFamily
- Architectural style: Contemporary
- Property subtype: Single Family Residence
Materials
- Block
- Foundation: Slab
- Roof: Shingle
Condition
- New construction: No
- Year built: 2020
Details
- Builder model: Estero Bay L
- Builder name: Ryan Homes
Utilities & green energy
- Electric: Photovoltaics Seller Owned
- Sewer: Private Sewer
- Water: Public
- Utilities for property: BB/HS Internet Available, Cable Connected, Electricity Connected, Fiber Optics, Public
Green energy
- Energy efficient items: Solar Energy Storage On Site
- Energy generation: Solar
Community & HOA
Community
- Features: Community Boat Ramp, Buyer Approval Required, Deed Restrictions, Dog Park, Fitness Center, Golf Carts OK, Golf, Irrigation-Reclaimed Water, Playground, Pool, Sidewalks, Tennis Court(s)
- Security: Closed Circuit Camera(s), Security Fencing/Lighting/Alarms, Security System
- Pet fee: $0 monthly
- Subdivision: WILLOW BEND PH IA
HOA
- Has HOA: Yes
- Amenities included: Park, Playground, Pool, Tennis Court(s), Trail(s)
- Services included: Community Pool, Pool Maintenance, Recreational Facilities
- HOA fee: $100 monthly
- HOA name: Greenacre Properties Jeff Witt
- HOA phone: 813-936-4157
Location
- Region: Parrish
Financial & listing details
- Price per square foot: $199/sqft
- Tax assessed value: $486,874
- Annual tax amount: $5,488
- Date on market: 6/22/2026
- Cumulative days on market: 116 days
- Listing terms: Cash,Conventional
- Ownership: Fee Simple
- Total actual rent: 0
- Electric utility on property: Yes
- Road surface type: Asphalt
Estimated market value
$611,700
$581,000 - $642,000
$3,888/mo
Price history
| Date | Event | Price |
|---|---|---|
| 8/8/2026 | Price change | $625,000-1.7%$199/sqft |
Source:  Stellar MLS #A4697801 Report a problem Stellar MLS #A4697801 Report a problem | ||
| 7/7/2026 | Price change | $636,000-2%$202/sqft |
Source: Stellar MLS #A4697801 Report a problem | ||
| 6/22/2026 | Listed for sale | $649,000+84.5%$206/sqft |
Source: Stellar MLS #A4697801 Report a problem | ||
| 3/11/2020 | Sold | $351,700$112/sqft |
Source: Public Record Report a problem | ||
Public tax history
| Year | Property taxes | Tax assessment |
|---|---|---|
| 2025 | $5,488 +2.9% | $423,777 +2.9% |
| 2024 | $5,330 +15.8% | $411,834 +17.2% |
| 2023 | $4,604 +2.7% | $351,405 +3% |
| 2022 | $4,482 -0.1% | $341,170 +3% |
| 2021 | $4,488 +317.2% | $331,233 +452.1% |
| 2020 | $1,076 +1124.1% | $60,000 +920.6% |
| 2019 | $88 | $5,879 |
Find assessor info on the county website
Monthly payment
Est. payment
Payment breakdown
Explore the cost of this home by adjusting the details. Changes won't be saved.Climate risks
Neighborhood: 34219
Nearby schools
Schools provided by the listing agent
- Elementary: Barbara A. Harvey Elementary
- Middle: Buffalo Creek Middle
- High: Parrish Community High
Source: Stellar MLS. This data may not be complete. We recommend contacting the local school district to confirm school assignments for this home.
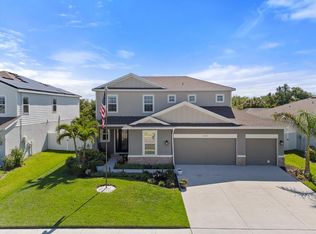

Similar homes
- $564,9004 bd3 ba2.5k sqft12274 23RD STREET E, PARRISH, FL 34219For Sale

 MLS ID #A4706170, Rachel Woodruff, PA, HOUSE MATCH. Stellar MLS
 - $499,9004 bd4 ba2.7k sqft6322 116TH AVENUE E, PARRISH, FL 34219For Sale
 MLS ID #A4701094, Stacey Bauer, LPT REALTY, LLC. Stellar MLS
 - $499,0004 bd3 ba2.5k sqft8318 ABALONE LOOP, PARRISH, FL 34219For Sale
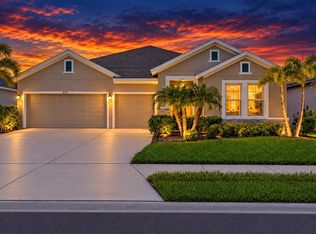 MLS ID #A4707623, Kimberly Anderson, COLDWELL BANKER REALTY. Stellar MLS
 - $425,0004 bd3 ba2.2k sqft11323 80TH STREET E, PARRISH, FL 34219For Sale
 MLS ID #A4700421, Gina Sanborn, PREMIER SOTHEBY'S INTERNATIONAL REALTY. Stellar MLS
 - $749,9005 bd5 ba3.7k sqft2927 130TH AVENUE E, PARRISH, FL 34219For SaleMLS ID #A4687921, Stacey Bauer, LPT REALTY, LLC. Stellar MLS
- $539,9004 bd3 ba2.5k sqft11869 RICHMOND TRAIL, PARRISH, FL 34219For SaleMLS ID #A4649144, Heidi Gibson, COMPASS FLORIDA LLC. Stellar MLS
- $685,0003 bd3 ba2.8k sqft8705 COASTAL KEY WAY, PARRISH, FL 34219For SaleMLS ID #A4678755, Mugsie Quinlan, PREMIER PROPERTIES OF SRQ LLC. Stellar MLS
- $449,0004 bd3 ba2.3k sqft11710 LITTLE RIVER WAY, PARRISH, FL 34219For SaleMLS ID #A4690609, Svetlana Sokolovskiy, COLDWELL BANKER REALTY. Stellar MLS
- $325,0003 bd3 ba1.9k sqft11016 DAYBREAK GLEN, PARRISH, FL 34219For SaleMLS ID #TB8556196, Anna Booker, MARK SPAIN REAL ESTATE. Stellar MLS
- $609,9994 bd3 ba2.4k sqft4808 BOSTON COMMON GLEN, BRADENTON, FL 34211For SaleMLS ID #A4706586, Migdalia McDowell, PREFERRED SHORE LLC. Stellar MLS
- $439,0005 bd3 ba3k sqft9589 SANDY BLUFFS CIRCLE, PARRISH, FL 34219For SaleMLS ID #FC321007, Liam Thoubboron, TRADEMARK REALTY GROUP LLC. Stellar MLS
- $515,0005 bd3 ba2.4k sqft10016 BIG MARSH TERRACE, PARRISH, FL 34219For SaleMLS ID #A4697216, Heidi Gibson, COMPASS FLORIDA LLC. Stellar MLS
- $499,9902 bd2 ba1.8k sqft13667 OLD CREEK COURT, PARRISH, FL 34219For SaleMLS ID #A4702427, Jeff Scholl, PREFERRED SHORE LLC. Stellar MLS
- $464,0004 bd3 ba2.5k sqft10429 WOODLAND GARDEN WAY, PARRISH, FL 34219New ConstructionStellar MLS
- $575,0004 bd4 ba2.8k sqft15127 LAS OLAS PLACE, BRADENTON, FL 34212For SaleMLS ID #A4700033, Melissa Giallombardo, COLDWELL BANKER REALTY. Stellar MLS
- $412,9905 bd3 ba2.6k sqft11912 MOUNTAIN ISLAND TRAIL, PARRISH, FL 34219New ConstructionStellar MLS
- $449,0004 bd3 ba2.7k sqft11916 KINGSLEY TRAIL, PARRISH, FL 34219New ConstructionStellar MLS
- $659,0004 bd4 ba2.7k sqft3707 GRAIN RUN, BRADENTON, FL 34211For SaleMLS ID #A4702959, Scott Dennison, NEW DOOR REAL ESTATE LLC. Stellar MLS
- $515,0004 bd3 ba2.4k sqft5526 GAVELLA COVE, PALMETTO, FL 34221For SaleMLS ID #TB8498687, Keith Lindsay, FLORIDA HOMES RLTY & MORTGAGE. Stellar MLS
- $419,0004 bd3 ba2.7k sqft9431 BELLA MAR TRAIL, PARRISH, FL 34219New ConstructionStellar MLS
